Gorgeous 3 Level Townhouse Unit! Totally Renovated! All New Hardwood Flooring & Carpeting. New Windows & Sliding Glass Door! Bathrooms w/Ceramic Tile, New Vanities, & Light Fixtures! Kitchen w/Granite Counter Tops, Stainless Steel Appliances, to include Refrigerator w/Ice Maker! New Full Size Washer/Dryer in Basement! Fabulous Location! Close to Springfield Metro/Ft. Belvoir/Springfield Mall.
Sold for $437,000
$437,000
7235 Jillspring Ct #18A, Springfield, VA 22152
3beds
1,290sqft
Condo
Built in 1974
-- sqft lot
$443,800 Zestimate®
$339/sqft
$2,859 Estimated rent
Home value
$443,800
$422,000 - $466,000
$2,859/mo
Zestimate® history
Owner options
List your home for rent
$2,859/mo
Rent Zestimate®
Find your next renter with Zillow Rental Manager. Plus, with online applications, you can quickly screen prospective tenants – for free.
$2,859/mo
Rent Zestimate®
Refinance and save
$3,051/mo
Est. payment
Refinancing to a lower rate could help reduce your monthly payments and save thousands over the life of the loan.
$3,051/mo
Est. payment
Explore your selling options
Work with a Zillow partner agent
Leverage their expertise and Zillow's premium Showcase listings to get your home seen by more buyers.
Get startedList with your own agent
Get your home in front of millions of buyers by listing it on Zillow.
Learn how to do itSell it yourself
Take full control of how buyers see your home on Zillow by listing For Sale by Owner (FSBO).
List your homeWhat's special
Facts & features
Interior
Bedrooms & bathrooms
- Bedrooms: 3
- Bathrooms: 3
- Full bathrooms: 2
- 1/2 bathrooms: 1
Heating
- Forced air
Cooling
- Central
Appliances
- Included: Dryer, Microwave, Refrigerator, Washer
Features
- Upgraded Countertops, Floor Plan - Traditional, Master Bath(s), Kitchen - Table Space, Kitchen - Gourmet, Kitchen - Eat-In, Combination Dining/Living
- Flooring: Hardwood
- Basement: Partially finished
Interior area
- Total interior livable area: 1,290 sqft
Property
Features
- Exterior features: Wood
Details
- Parcel number: 0894070018A
Construction
Type & style
- Home type: Condo
- Architectural style: Traditional
Materials
- Wood
- Roof: Composition
Condition
- Year built: 1974
Community & HOA
HOA
- Has HOA: Yes
- HOA fee: $198 monthly
Location
- Region: Springfield
Financial & listing details
- Price per square foot: $339/sqft
- Tax assessed value: $414,220
- Annual tax amount: $4,788
Price history
| Date | Event | Price |
|---|---|---|
| 10/4/2024 | Sold | $437,000+41.9%$339/sqft |
Source: Public Record Report a problem | ||
| 7/17/2018 | Sold | $308,000-0.6%$239/sqft |
Source: Public Record Report a problem | ||
| 6/2/2018 | Pending sale | $310,000$240/sqft |
Source: RE/MAX ALLEGIANCE #1000835894 Report a problem | ||
| 5/23/2018 | Price change | $310,000-3.1%$240/sqft |
Source: RE/MAX Allegiance #1000835894 Report a problem | ||
| 5/8/2018 | Listed for sale | $320,000+242.2%$248/sqft |
Source: RE/MAX Allegiance #1000835894 Report a problem | ||
| 7/29/1996 | Sold | $93,500$72/sqft |
Source: Public Record Report a problem | ||
Public tax history
| Year | Property taxes | Tax assessment |
|---|---|---|
| 2025 | $4,788 +9% | $414,220 +9.2% |
| 2024 | $4,394 +15% | $379,320 +12% |
| 2023 | $3,822 -1.3% | $338,680 |
| 2022 | $3,873 | $338,680 +6% |
| 2021 | -- | $319,510 +6% |
| 2020 | $3,567 +3.5% | $301,420 +3.5% |
| 2019 | $3,447 +11.5% | $291,230 +11.5% |
| 2018 | $3,091 +1.9% | $261,190 |
| 2017 | $3,032 +1.4% | $261,190 +1.2% |
| 2016 | $2,990 +3.8% | $258,130 |
| 2015 | $2,881 +20.3% | $258,130 +20% |
| 2014 | $2,395 | $215,110 +4.2% |
| 2013 | -- | $206,490 +5.8% |
| 2012 | -- | $195,120 +10% |
| 2011 | -- | $177,380 +19% |
| 2010 | -- | $149,060 -29.5% |
| 2009 | -- | $211,430 -24% |
| 2008 | -- | $278,200 -8.2% |
| 2007 | -- | $302,920 +123.4% |
| 2003 | -- | $135,625 +18% |
| 2002 | -- | $114,935 |
Find assessor info on the county website
Neighborhood: 22152
Nearby homes
- $404,2003 bd3 ba1.2k sqft7237 Jillspring Ct #17A, Springfield, VA 22152Off Market
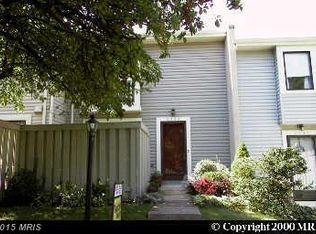
- $435,4003 bd2 ba1.4k sqft7241 Jillspring Ct #17B, Springfield, VA 22152Off Market
- $416,4003 bd2 ba1.4k sqft7231 Jillspring Ct #18B, Springfield, VA 22152Off Market
- $337,8002 bd2 ba1k sqft7233 Jillspring Ct #18C, Springfield, VA 22152Off Market
- $444,5003 bd3 ba1.2k sqft7229 Jillspring Ct #19A, Springfield, VA 22152Off Market
- $438,3003 bd3 ba1.6k sqft7225 Jillspring Ct #19B, Springfield, VA 22152Off Market
- $325,8002 bd2 ba1k sqft7227 Jillspring Ct #19C, Springfield, VA 22152Off Market
- $432,6003 bd2 ba1.4k sqft7223 Jillspring Ct #20A, Springfield, VA 22152Off Market
Nearby schools
GreatSchools rating
- 7/10Rolling Valley Elementary SchoolGrades: PK-6Distance: 0.9 mi
- 2/10Key Middle SchoolGrades: 7-8Distance: 3.5 mi
- 2/10John R. Lewis High SchoolGrades: 9-12Distance: 3.1 mi
Schools provided by the listing agent
- District: Fairfax County Public Schools
Source: The MLS. This data may not be complete. We recommend contacting the local school district to confirm school assignments for this home.
Get a cash offer in 3 minutes
Find out how much your home could sell for in as little as 3 minutes with a no-obligation cash offer.
Estimated market value
$443,800
Get a cash offer in 3 minutes
Find out how much your home could sell for in as little as 3 minutes with a no-obligation cash offer.
Estimated market value
$443,800
- Virginia
- Fairfax County
- Springfield
- 22152
- 7235 Jillspring Ct Unit 18A
