This spacious five-bedroom, three-bathroom home plus bonus room offers a flexible layout, recent upgrades, and room to make it your own-all in a prime Palos Heights location near shopping, dining, scenic forest preserves, and paths. The exterior shines with fresh landscaping, a new partial privacy fence, new driveway, and a pool featuring a brand-new heater installed in 2025. The gazebo adds character to the backyard, while the front of the home has all new windows and a new storm door. Inside, the kitchen is spacious with a newer range top, and copper plumbing runs throughout where the home has been remodeled, including in all three bathrooms. The primary suite has been refreshed with new paint, carpeting, closet doors, a custom organization system, and a stylish en-suite bath, complete with a built-in Bluetooth speaker. The basement features newer carpeting and paint, and the fifth bedroom was also updated in 2020. Major systems are in excellent shape: the furnace is about five years old, the AC was replaced in 2023, and the garage has been freshly painted. Lovingly maintained by the same family for generations, this home is now ready to welcome its next chapter with new owners.
Closed
$535,000
7235 Kiowa Ln, Palos Heights, IL 60463
5beds
3,796sqft
Single Family Residence
Built in 1974
0.25 Acres Lot
$567,500 Zestimate®
$141/sqft
$4,756 Estimated rent
Home value
$567,500
$511,000 - $636,000
$4,756/mo
Zestimate® history
Owner options
List your home for rent
$4,756/mo
Rent Zestimate®
Find your next renter with Zillow Rental Manager. Plus, with online applications, you can quickly screen prospective tenants – for free.
$4,756/mo
Rent Zestimate®
Refinance and save
$3,812/mo
Est. payment
Refinancing to a lower rate could help reduce your monthly payments and save thousands over the life of the loan.
$3,812/mo
Est. payment
Explore your selling options
Work with a Zillow partner agent
Leverage their expertise and Zillow's premium Showcase listings to get your home seen by more buyers.
Get startedList with your own agent
Get your home in front of millions of buyers by listing it on Zillow.
Learn how to do itSell it yourself
Take full control of how buyers see your home on Zillow by listing For Sale by Owner (FSBO).
List your homeWhat's special
Fresh landscapingNew partial privacy fenceBuilt-in bluetooth speakerNew windowsCopper plumbingNew drivewayNew storm door
Zillow last checked:
Listing updated:
Listed by:
Julie Busby 773-466-7150,
Compass,
Maggie Yandel,
Compass
Bought with:
Giovanni Leopaldi
Compass
Source: MRED as distributed by MLS GRID,MLS#: 12370396
Facts & features
Interior
Bedrooms & bathrooms
- Bedrooms: 5
- Bathrooms: 3
- Full bathrooms: 3
Rooms
- Room types: Bedroom 5, Recreation Room, Foyer, Mud Room, Storage, Deck
Primary bedroom
- Features: Flooring (Carpet), Bathroom (Full)
- Level: Second
- Area: 208 Square Feet
- Dimensions: 16X13
Bedroom 2
- Features: Flooring (Carpet)
- Level: Second
- Area: 176 Square Feet
- Dimensions: 16X11
Bedroom 3
- Level: Second
- Area: 144 Square Feet
- Dimensions: 12X12
Bedroom 4
- Features: Flooring (Carpet)
- Level: Second
- Area: 180 Square Feet
- Dimensions: 12X15
Bedroom 5
- Features: Flooring (Carpet)
- Level: Lower
- Area: 192 Square Feet
- Dimensions: 16X12
Deck
- Features: Flooring (Other)
- Level: Main
- Area: 240 Square Feet
- Dimensions: 30X8
Dining room
- Features: Flooring (Carpet)
- Level: Main
- Area: 176 Square Feet
- Dimensions: 11X16
Family room
- Features: Flooring (Carpet)
- Level: Lower
- Area: 540 Square Feet
- Dimensions: 30X18
Foyer
- Features: Flooring (Vinyl)
- Level: Main
- Area: 195 Square Feet
- Dimensions: 15X13
Kitchen
- Features: Flooring (Vinyl)
- Level: Main
- Area: 270 Square Feet
- Dimensions: 18X15
Laundry
- Level: Lower
- Area: 160 Square Feet
- Dimensions: 8X20
Living room
- Features: Flooring (Carpet)
- Level: Main
- Area: 247 Square Feet
- Dimensions: 19X13
Mud room
- Level: Lower
- Area: 147 Square Feet
- Dimensions: 21X7
Recreation room
- Features: Flooring (Carpet)
- Level: Lower
- Area: 420 Square Feet
- Dimensions: 21X20
Storage
- Level: Lower
- Area: 270 Square Feet
- Dimensions: 30X9
Heating
- Natural Gas
Cooling
- Central Air
Features
- Basement: Finished,Daylight
- Number of fireplaces: 1
- Fireplace features: Family Room
Interior area
- Total structure area: 3,796
- Total interior livable area: 3,796 sqft
Property
Parking
- Total spaces: 2
- Parking features: On Site, Garage Owned, Attached, Garage
- Attached garage spaces: 2
Accessibility
- Accessibility features: No Disability Access
Features
- Stories: 2
- Pool features: Above Ground
- Fencing: Fenced
Lot
- Size: 0.25 Acres
- Dimensions: 130X85
Details
- Additional structures: Gazebo
- Parcel number: 23362160110000
- Special conditions: None
Construction
Type & style
- Home type: SingleFamily
- Property subtype: Single Family Residence
Materials
- Brick
Condition
- New construction: No
- Year built: 1974
Utilities & green energy
- Sewer: Public Sewer
- Water: Public
Community & HOA
HOA
- Services included: None
Location
- Region: Palos Heights
Financial & listing details
- Price per square foot: $141/sqft
- Tax assessed value: $360,000
- Annual tax amount: $8,933
- Date on market: 5/29/2025
- Listing terms: Conventional
- Ownership: Fee Simple
Price history
| Date | Event | Price |
|---|---|---|
| 8/5/2025 | Sold | $535,000-2.7%$141/sqft |
Source:  MRED as distributed by MLS GRID #12370396 Report a problem MRED as distributed by MLS GRID #12370396 Report a problem | ||
| 6/6/2025 | Contingent | $549,900$145/sqft |
Source: MRED as distributed by MLS GRID #12370396 Report a problem | ||
| 5/29/2025 | Listed for sale | $549,900+161.9%$145/sqft |
Source: MRED as distributed by MLS GRID #12370396 Report a problem | ||
| 11/4/2002 | Sold | $210,000$55/sqft |
Source: Public Record Report a problem | ||
Public tax history
| Year | Property taxes | Tax assessment |
|---|---|---|
| 2024 | $9,306 +4.2% | $36,000 +0% |
| 2023 | $8,934 +28.8% | $35,999 +48.1% |
| 2022 | $6,933 +6.2% | $24,307 |
| 2021 | $6,531 +2.2% | $24,307 |
| 2020 | $6,389 -26.9% | $24,307 -27.3% |
| 2019 | $8,739 +3.4% | $33,423 |
| 2018 | $8,448 +4.8% | $33,423 |
| 2017 | $8,061 +10.3% | $33,423 +20.1% |
| 2016 | $7,311 +2.4% | $27,839 |
| 2015 | $7,141 +1.9% | $27,839 |
| 2014 | $7,005 +0.6% | $27,839 -5.8% |
| 2013 | $6,961 +2% | $29,568 |
| 2012 | $6,825 +4.5% | $29,568 |
| 2011 | $6,530 -11.6% | $29,568 -16.8% |
| 2010 | $7,386 -5% | $35,529 |
| 2009 | $7,772 +4.4% | $35,529 -5% |
| 2008 | $7,445 +35.6% | $37,399 +11.3% |
| 2007 | $5,491 -19% | $33,607 |
| 2006 | $6,783 +2.7% | $33,607 |
| 2005 | $6,601 +25.1% | $33,607 +31.9% |
| 2004 | $5,278 +4% | $25,481 |
| 2003 | $5,076 +4.2% | $25,481 |
| 2002 | $4,872 +18.8% | $25,481 +14% |
| 2001 | $4,100 -0.6% | $22,348 |
| 2000 | $4,124 +0% | $22,348 |
| 1999 | $4,124 | $22,348 |
Find assessor info on the county website
Neighborhood: 60463
Nearby homes
- $27,839-- bd2 ba1.8k sqft7235 W Kiowa Ln, Palos Heights, IL 60463Off Market
- $610,3004 bd3 ba2.5k sqft12910 S Seneca Rd, Palos Heights, IL 60463Off Market
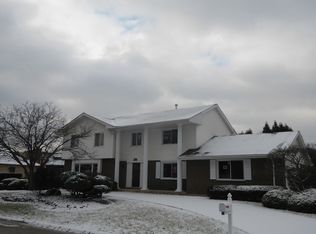
- $535,8004 bd2 ba2.8k sqft7249 Kiowa Ln, Palos Heights, IL 60463Off Market
- $490,1004 bd3 ba2.8k sqft7249 W Kiowa Ln, Palos Heights, IL 60463Off Market

- $596,5004 bd2 ba3.1k sqft12930 S Seneca Rd, Palos Heights, IL 60463Off Market
- $712,5006 bd3 ba3.9k sqft7234 Pueblo Ln, Palos Heights, IL 60463Off Market
- $465,7004 bd2 ba1.6k sqft7255 Kiowa Ln, Palos Heights, IL 60463Off Market
- $444,6004 bd2 ba1.6k sqft7244 Kiowa Ln, Palos Heights, IL 60463Off Market
Nearby schools
GreatSchools rating
- 9/10Palos East Elementary SchoolGrades: K-5Distance: 0.7 mi
- 10/10Palos South Middle SchoolGrades: 6-8Distance: 1.3 mi
- 7/10Amos Alonzo Stagg High SchoolGrades: 9-12Distance: 2.4 mi
Schools provided by the listing agent
- Elementary: Palos East Elementary School
- Middle: Palos South Middle School
- High: Amos Alonzo Stagg High School
- District: 118
Source: MRED as distributed by MLS GRID. This data may not be complete. We recommend contacting the local school district to confirm school assignments for this home.
Get a cash offer in 3 minutes
Find out how much your home could sell for in as little as 3 minutes with a no-obligation cash offer.
Estimated market value
$567,500
Get a cash offer in 3 minutes
Find out how much your home could sell for in as little as 3 minutes with a no-obligation cash offer.
Estimated market value
$567,500
- Illinois
- Cook County
- Palos Heights
- 60463
- 7235 Kiowa Ln
Nearby cities
Nearby zip codes
Other Palos Heights Topics
