Skip main navigation
Sold
  • Price Unknown

    7235 N National Dr, Parkville, MO 64152

    4beds
    6,020sqft
    Single Family Residence
    Built in 2007
    0.47 Acres Lot
    $1,320,000 Zestimate®
    $--/sqft
    $5,451 Estimated rent

    Home value

    $1,320,000

    $1.24M - $1.41M

    $5,451/mo

    Zestimate® history
    Loading
    Loading...

    Owner options

    List your home for rent

    $5,451/mo

    Rent Zestimate®

    Find your next renter with Zillow Rental Manager. Plus, with online applications, you can quickly screen prospective tenants – for free.

    Learn more

    $5,451/mo

    Rent Zestimate®

    Refinance and save

    $1,080/mo

    Est. payment

    Refinancing to a lower rate could help reduce your monthly payments and save thousands over the life of the loan.

    See today's rates

    $1,080/mo

    Est. payment

    Explore your selling options

    Work with a Zillow partner agent

    Leverage their expertise and Zillow's premium Showcase listings to get your home seen by more buyers.

    Get started

    List with your own agent

    Get your home in front of millions of buyers by listing it on Zillow.

    Learn how to do it

    Sell it yourself

    Take full control of how buyers see your home on Zillow by listing For Sale by Owner (FSBO).

    List your home

    What's special

    Golf viewFormal diningUpper back deckPrivate studyClose to downtown parkvilleLower patioSpacious primary suite
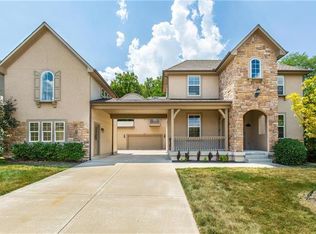
    Be ready for the most fun golf view at The National! Watch #16 green ...let's see who is the best chipper and putter !!! Then off to #17 back tees to watch some fabulous drives ! An incredible mixture of golf and serenity as your view from the upper back deck and lower patio gives you the BEST life on the golf course !!! This unique reverse 1 1/2 floor plan was custom built in 2006 w/ "golf" in mind! Every room has a golf view! The home sits perfectly, as the sunrise will kiss your cheeks in the morning but give you shade in the evening as you relish the cool summer evenings with quiet and calm! The main level features an open floor plan from the great room to the open kitchen/hearth/breakfast area. Formal dining and private study adorns the entry. Spacious Primary Suite has fireplace / 2 closets w/ incredible open bath concept. Two-Tier lower level has multiple entertaining spaces inside and outdoor! 3 bedroom suites, wine closet, newly finished media room, wet bar and Rec Room!!! Step outside to covered patio, with hot tub/spa, TV, bonfire pit, and stellar views!!!! Feel like you are on vacation while living at home! So many updates and upgrades... It's a MUST see for anyone wanting privacy and the amenities which abound at The National !! Close to Downtown Parkville, KCI, Downtown, North Kansas City Entertainment, and Johnson County.

    Zillow last checked:

    Listing updated:

    Listed by:

    Candi Sweeney 816-591-5590,

    ReeceNichols - Parkville

    Bought with:

    Candi Sweeney, 2004008927

    ReeceNichols - Parkville

    Source: Heartland MLS as distributed by MLS GRID,MLS#: 2436365MLS Logo

    Facts & features

    Interior

    Bedrooms & bathrooms
    • Bedrooms: 4
    • Bathrooms: 6
    • Full bathrooms: 4
    • 1/2 bathrooms: 2
    Primary bedroom
    • Features: Fireplace, Walk-In Closet(s)
    • Level: First
    • Dimensions: 22 x 16
    Bedroom 2
    • Level: Lower
    • Dimensions: 17 x 10
    Bedroom 3
    • Level: Lower
    • Dimensions: 16 x 14
    Bedroom 4
    • Level: Lower
    • Dimensions: 17 x 14
    Primary bathroom
    • Features: Double Vanity, Natural Stone Floor
    • Level: First
    • Dimensions: 13 x 13
    Bathroom 2
    • Features: Shower Over Tub
    • Dimensions: 8 x 7
    Dining room
    • Level: First
    • Dimensions: 13 x 13
    Half bath
    • Dimensions: 6 x 6
    Other
    • Features: Natural Stone Floor
    • Dimensions: 7 x 4
    Hearth room
    • Features: Fireplace
    • Level: First
    Kitchen
    • Features: Kitchen Island, Pantry
    • Level: First
    • Dimensions: 13 x 16
    Media room
    • Level: Lower
    • Dimensions: 14 x 30
    Office
    • Level: First
    • Dimensions: 11 x 11
    Other
    • Features: Built-in Features
    • Level: Lower
    Recreation room
    • Features: Wet Bar
    • Level: Lower
    • Dimensions: 36 x 16
    Sitting room
    • Dimensions: 13 x 21
    Heating
    • Natural Gas
    Cooling
    • Electric, Heat Pump
    Appliances
    • Included: Dishwasher, Disposal, Microwave, Built-In Oven
    • Laundry: Main Level
    Features
    • Ceiling Fan(s), Kitchen Island, Pantry, Vaulted Ceiling(s), Walk-In Closet(s), Wet Bar
    • Flooring: Ceramic Tile, Wood
    • Windows: Thermal Windows
    • Basement: Basement BR,Finished,Walk-Out Access
    • Number of fireplaces: 3
    • Fireplace features: Hearth Room, Master Bedroom, Other, See Through
    Interior area
    • Total structure area: 6,020
    • Total interior livable area: 6,020 sqft
    • Finished area above ground: 2,740
    • Finished area below ground: 3,280

    Property

    Parking
    • Total spaces: 4
    • Parking features: Attached, Tandem
    • Attached garage spaces: 4
    Features
    • Patio & porch: Covered, Patio
    Lot
    • Size: 0.47 Acres
    • Features: Adjoin Golf Green, Estate Lot
    Details
    • Parcel number: 205.016400004004000

    Construction

    Type & style
    • Home type: SingleFamily
    • Architectural style: Traditional
    • Property subtype: Single Family Residence
    Materials
    • Stucco
    • Roof: Tile
    Condition
    • Year built: 2007
    Details
    • Builder model: Custom
    • Builder name: NHB

    Utilities & green energy

    • Sewer: Public Sewer
    • Water: Public

    Community & HOA

    Community
    • Security: Security System, Smoke Detector(s)
    • Subdivision: The National
    HOA
    • Has HOA: Yes
    • Amenities included: Clubhouse, Exercise Room, Golf Course, Play Area, Putting Green, Pool, Tennis Court(s)
    • Services included: Curbside Recycle, Trash
    • HOA fee: $1,080 annually
    • HOA name: National HOA
    Location
    • Region: Parkville

    Financial & listing details

    • Tax assessed value: $911,910
    • Annual tax amount: $13,096
    • Date on market: 6/14/2023
    • Listing terms: Cash,Conventional
    • Ownership: Corporate Relo
    • Road surface type: Paved

    Price history

    DateEventPrice
    12/11/2023Sold--
    Source: Heartland MLS as distributed by MLS GRID #2436365 Report a problem
    11/2/2023Pending sale$1,295,000$215/sqft
    Source: Heartland MLS as distributed by MLS GRID #2436365 Report a problem
    10/4/2023Price change$1,295,000-5.8%$215/sqft
    Source: Heartland MLS as distributed by MLS GRID #2436365 Report a problem
    6/14/2023Listed for sale$1,375,000+48.6%$228/sqft
    Source: Heartland MLS as distributed by MLS GRID #2436365 Report a problem
    5/16/2017Sold--
    Source: Heartland MLS as distributed by MLS GRID #2024487 Report a problem
    3/2/2017Price change$925,000-7.5%$154/sqft
    Source: ReeceNichols KCN #2024487 Report a problem
    1/3/2017Listed for sale$1,000,000$166/sqft
    Source: ReeceNichols KCN #2024487 Report a problem
    4/30/2014Sold--
    Source: Heartland MLS as distributed by MLS GRID #1868868 Report a problem

    Public tax history

    YearProperty taxesTax assessment
    2025$15,258 +9.4%$173,263
    2024$13,941 -0.1%$173,263
    2023$13,958 +6.6%$173,263 +8%
    2022$13,097 -0.3%$160,429
    2021$13,135 +7.1%$160,429 +13%
    2020$12,267 $141,972
    2018-- $141,972
    2017$13,254 -1.4%$141,972
    2016$13,446 -0.4%$141,972
    2015$13,504 +2.6%$141,972
    2013$13,162 $141,972
    2012-- $141,972
    2011-- $141,972
    2010-- $141,972
    2009-- $141,972
    Find assessor info on the county website

    Neighborhood: 64152

    Nearby schools

    GreatSchools rating
    Schools provided by the listing agent
    • Elementary: Graden
    • Middle: Lakeview
    • High: Park Hill South

    Source: Heartland MLS as distributed by MLS GRID. This data may not be complete. We recommend contacting the local school district to confirm school assignments for this home.

    Get a cash offer in 3 minutes
    Find out how much your home could sell for in as little as 3 minutes with a no-obligation cash offer.
    Estimated market value
    $1,320,000
    Get a cash offer in 3 minutes
    Find out how much your home could sell for in as little as 3 minutes with a no-obligation cash offer.
    Estimated market value
    $1,320,000