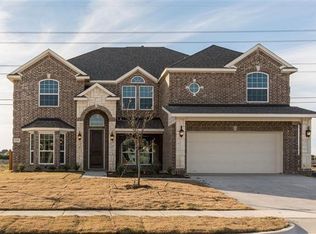
Stunning 2-story Grand Prairie home offering 6 bedrooms, 4 baths, and the ultimate backyard retreat with a resort-style pool and spa! From the moment you arrive, the impressive curb appeal, grand double-height entry, and sweeping staircase set the tone for this spacious and beautifully designed home. Inside, you’ll find soaring ceilings, abundant natural light, and an open-concept layout perfect for both everyday living and entertaining.
The chef’s kitchen features rich custom cabinetry, granite countertops, oversized island seating, 6 burner gas cooktop, stainless appliances, and an abundance of prep and storage space overlooking the expansive living room with dramatic vaulted ceilings and fireplace. The oversized primary suite offers a true private retreat with tray ceilings, spa-inspired bath, soaking tub, separate walk-in shower, dual vanities, and generous walk-in closet. Upstairs features spacious 4 secondary bedrooms, large loft area, and a dedicated media room ready for movie nights and game days.
Step outside to your private backyard oasis complete with a stunning custom pool and spa, tanning ledge, covered patio, and plenty of space to relax or entertain year-round. This exceptional home combines luxury, functionality, and resort-style living all in one incredible package!
Sold
Price Unknown
7235 Orillo, Grand Prairie, TX 75054
6beds
4,383sqft
Single Family Residence
Built in 2017
9,365 Square Feet Lot
$649,200 Zestimate®
$--/sqft
$4,142 Estimated rent
Home value
$649,200
$604,000 - $695,000
$4,142/mo
Zestimate® history
Owner options
List your home for rent
$4,142/mo
Rent Zestimate®
Find your next renter with Zillow Rental Manager. Plus, with online applications, you can quickly screen prospective tenants – for free.
$4,142/mo
Rent Zestimate®
Refinance and save
$625/mo
Est. payment
Refinancing to a lower rate could help reduce your monthly payments and save thousands over the life of the loan.
$625/mo
Est. payment
Explore your selling options
Work with a Zillow partner agent
Leverage their expertise and Zillow's premium Showcase listings to get your home seen by more buyers.
Get startedList with your own agent
Get your home in front of millions of buyers by listing it on Zillow.
Learn how to do itSell it yourself
Take full control of how buyers see your home on Zillow by listing For Sale by Owner (FSBO).
List your homeWhat's special
True private retreatPrivate backyard oasisAbundant natural lightLarge loft areaStainless appliancesGranite countertopsImpressive curb appeal
Zillow last checked:
Listing updated:
Listed by:
Pam Hudson 0570506 pam@peakpointhomestx.com,
Peak Point Real Estate 817-291-1420
Bought with:
Cindy Mendoza, 0674218
Texas Connect Realty LLC
Source: NTREIS,MLS#: 21279579
Facts & features
Interior
Bedrooms & bathrooms
- Bedrooms: 6
- Bathrooms: 4
- Full bathrooms: 4
Primary bedroom
- Level: First
- Dimensions: 17 x 24
Bedroom
- Level: First
- Dimensions: 13 x 14
Bedroom
- Level: Second
- Dimensions: 12 x 14
Bedroom
- Level: Second
- Dimensions: 12 x 13
Bedroom
- Level: Second
- Dimensions: 13 x 13
Bedroom
- Level: Second
- Dimensions: 13 x 13
Primary bathroom
- Level: First
- Dimensions: 13 x 11
Dining room
- Level: First
- Dimensions: 12 x 12
Family room
- Level: Second
- Dimensions: 17 x 18
Other
- Level: First
- Dimensions: 9 x 5
Other
- Level: Second
- Dimensions: 8 x 4
Other
- Level: Second
- Dimensions: 12 x 10
Kitchen
- Level: First
- Dimensions: 24 x 12
Laundry
- Level: First
- Dimensions: 7 x 6
Living room
- Level: First
- Dimensions: 20 x 15
Living room
- Level: First
- Dimensions: 18 x 28
Loft
- Level: Second
- Dimensions: 26 x 27
Office
- Level: First
- Dimensions: 9 x 14
Heating
- Central, Natural Gas
Cooling
- Central Air, Ceiling Fan(s), Electric
Appliances
- Included: Double Oven, Dishwasher, Electric Oven, Electric Water Heater, Gas Cooktop, Disposal, Microwave, Vented Exhaust Fan
- Laundry: Washer Hookup, Dryer Hookup
Features
- Decorative/Designer Lighting Fixtures, Granite Counters, High Speed Internet, Kitchen Island, Loft, Open Floorplan, Cable TV, Vaulted Ceiling(s), Walk-In Closet(s)
- Flooring: Carpet, Ceramic Tile, Laminate
- Has basement: No
- Number of fireplaces: 1
- Fireplace features: Gas Log, Gas Starter, Living Room
Interior area
- Total interior livable area: 4,383 sqft
Property
Parking
- Total spaces: 2
- Parking features: Door-Single, Garage Faces Side
- Attached garage spaces: 2
Features
- Levels: Two
- Stories: 2
- Patio & porch: Covered
- Exterior features: Rain Gutters
- Pool features: Gunite, In Ground, Pool, Pool/Spa Combo, Waterfall, Water Feature, Community
- Fencing: Wood,Wrought Iron
Lot
- Size: 9,365 Square Feet
- Features: Interior Lot, Landscaped, Subdivision, Sprinkler System
Details
- Parcel number: 42013206
Construction
Type & style
- Home type: SingleFamily
- Architectural style: Traditional,Detached
- Property subtype: Single Family Residence
Materials
- Brick
- Foundation: Slab
- Roof: Composition
Condition
- Year built: 2017
Utilities & green energy
- Sewer: Public Sewer
- Water: Public
- Utilities for property: Sewer Available, Water Available, Cable Available
Community & HOA
Community
- Features: Clubhouse, Playground, Park, Pool, Trails/Paths
- Security: Smoke Detector(s)
- Subdivision: Mira Lagos #d-2
HOA
- Has HOA: Yes
- Services included: All Facilities, Association Management
- HOA fee: $625 annually
- HOA name: First Service Residential
- HOA phone: 817-473-6787
Location
- Region: Grand Prairie
Financial & listing details
- Tax assessed value: $662,589
- Annual tax amount: $15,043
- Date on market: 5/22/2026
- Cumulative days on market: 77 days
- Listing terms: Cash,Conventional
Price history
| Date | Event | Price |
|---|---|---|
| 8/7/2026 | Sold | -- |
Source: NTREIS #21279579 Report a problem | ||
| 6/7/2026 | Contingent | $650,000$148/sqft |
Source: NTREIS #21279579 Report a problem | ||
| 6/5/2026 | Price change | $650,000-1.5%$148/sqft |
Source: NTREIS #21279579 Report a problem | ||
| 5/22/2026 | Listed for sale | $660,000+51.3%$151/sqft |
Source: NTREIS #21279579 Report a problem | ||
| 3/24/2019 | Listing removed | $436,104$99/sqft |
Source: HomesUSA.com #13859376 Report a problem | ||
| 2/15/2019 | Pending sale | $436,104$99/sqft |
Source: HomesUSA.com #13859376 Report a problem | ||
| 12/18/2018 | Listed for sale | $436,104$99/sqft |
Source: HomesUSA.com #13859376 Report a problem | ||
| 12/5/2018 | Pending sale | $436,104$99/sqft |
Source: HomesUSA.com #13859376 Report a problem | ||
| 12/1/2018 | Listed for sale | $436,104$99/sqft |
Source: HomesUSA.com #13859376 Report a problem | ||
| 10/23/2018 | Pending sale | $436,104$99/sqft |
Source: HomesUSA.com #13859376 Report a problem | ||
| 10/15/2018 | Listed for sale | $436,104$99/sqft |
Source: HomesUSA.com #13859376 Report a problem | ||
| 7/11/2018 | Pending sale | $436,104$99/sqft |
Source: HomesUSA.com #13859376 Report a problem | ||
| 7/11/2018 | Listed for sale | $436,104$99/sqft |
Source: HomesUSA.com #13859376 Report a problem | ||
Public tax history
| Year | Property taxes | Tax assessment |
|---|---|---|
| 2025 | $8,592 -2.5% | $662,589 |
| 2024 | $8,816 | $662,589 -4.3% |
| 2023 | -- | $692,635 +29.4% |
| 2022 | $9,603 +3.4% | $535,207 +11.1% |
| 2021 | $9,288 +5.4% | $481,650 +6.8% |
| 2020 | $8,816 -4.8% | $450,971 -0.2% |
| 2019 | $9,258 +138.2% | $451,903 +148.2% |
| 2018 | $3,886 +315.8% | $182,047 +446.7% |
| 2016 | $935 | $33,300 |
| 2015 | -- | -- |
Find assessor info on the county website
Neighborhood: Mira Lagos
Nearby homes
- $590,700-- bd-- ba3.9k sqft7239 Orillo, Grand Prairie, TX 75054Off Market
- $1-- bd-- ba-- sqftLaguna, Grand prairie, TX 75054Off Market
- $1-- bd-- ba-- sqftLaguna, Grand prairie, TX 75054Off Market
- $1-- bd-- ba-- sqftLaguna, Grand prairie, TX 75054Off Market
- $599,2004 bd5 ba4.1k sqft7231 Orillo, Grand Prairie, TX 75054Off Market
- $1-- bd-- ba-- sqft2947 Arenoso, Grand Prairie, TX 75054Off Market
- $--6 bd4 ba4.3k sqft7243 Orillo, Grand Prairie, TX 75054Sold
- $642,500-- bd-- ba4.4k sqft7227 Orillo, Grand Prairie, TX 75054Off Market
Nearby schools
GreatSchools rating
- 10/10Cora Spencer Elementary SchoolGrades: PK-4Distance: 0.5 mi
- 9/10Danny Jones Middle SchoolGrades: 7-8Distance: 0.7 mi
- 8/10Mansfield Lake Ridge High SchoolGrades: 9-12Distance: 1.1 mi
Schools provided by the listing agent
- Elementary: Cora Spencer
- Middle: Jones,Mary Lillard
- High: Mansfield Lake Ridge
- District: Mansfield ISD
Source: NTREIS. This data may not be complete. We recommend contacting the local school district to confirm school assignments for this home.
Get a cash offer in 3 minutes
Find out how much your home could sell for in as little as 3 minutes with a no-obligation cash offer.
Estimated market value
$649,200
Get a cash offer in 3 minutes
Find out how much your home could sell for in as little as 3 minutes with a no-obligation cash offer.
Estimated market value
$649,200
