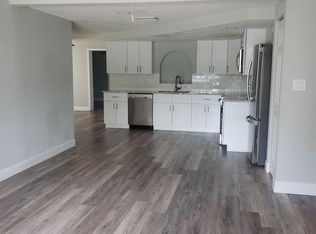
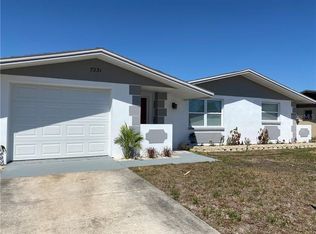
Virtually Staged. DON’T LET THIS ONE SWIM AWAY!COMPLETELY REMODELED POOL HOME! Welcome to this beautifully renovated 3-bedroom, 2-bathroom home with a 1-car garage and an exceptionally large private pool! With approximately 1,123 sq. ft., this home has been completely transformed from top to bottom. Inside, you’ll find brand-new luxury vinyl plank flooring throughout, stylish shaker cabinets, quartz countertops, completely updated bathrooms, and fresh cosmetic updates throughout the home. Everything has been thoughtfully updated for a clean, modern look. The major improvements are already done, including a NEW ROOF, NEW A/C, NEW BATHROOMS, UPDATED KITCHEN, and RENOVATED POOL. This is a true rehab-to-ready property with the big projects completed—just bring your furniture and enjoy! And the large pool is the showstopper, offering plenty of room for swimming, entertaining, and enjoying the Florida lifestyle.The pool is sparkling, the remodel is complete, and the only thing missing is YOU! Don’t let this one swim away—come see it before someone else jumps in!
Pending
$299,900
7235 ROBSTOWN DRIVE, PORT RICHEY, FL 34668
3beds
1,123sqft
Single Family Residence
Built in 1975
5,525 Square Feet Lot
$-- Zestimate®
$267/sqft
$-- HOA
What's special
Exceptionally large private poolRenovated poolCompletely updated bathroomsNew roofQuartz countertopsUpdated kitchenStylish shaker cabinets
- 21 days
- 351
- 42
Zillow last checked:
Listing updated:
Listed by:
Randa Moore 707-387-2534,
F I GREY & SON RESIDENTIAL 727-495-2424
Source: Stellar MLS,MLS#: W7889252 Originating MLS: West Pasco
Originating MLS: West Pasco
Facts & features
Interior
Bedrooms & bathrooms
- Bedrooms: 3
- Bathrooms: 2
- Full bathrooms: 1
- 1/2 bathrooms: 1
Primary bedroom
- Features: Built-in Closet
- Level: First
Bedroom 2
- Features: Built-in Closet
- Level: First
Kitchen
- Level: First
Living room
- Level: First
Heating
- Central
Cooling
- Central Air
Appliances
- Included: Dishwasher, Electric Water Heater, Microwave, Range, Refrigerator
- Laundry: Electric Dryer Hookup, Inside, Washer Hookup
Features
- Ceiling Fan(s), Eating Space In Kitchen, Kitchen/Family Room Combo, Living Room/Dining Room Combo, Open Floorplan, Primary Bedroom Main Floor, Solid Surface Counters, Solid Wood Cabinets, Stone Counters, Thermostat
- Flooring: Luxury Vinyl
- Has fireplace: No
Interior area
- Total structure area: 1,599
- Total interior livable area: 1,123 sqft
Video & virtual tour
Property
Parking
- Total spaces: 1
- Parking features: Driveway, Ground Level
- Attached garage spaces: 1
- Has uncovered spaces: Yes
- Details: Garage Dimensions: 14x24
Features
- Levels: One
- Stories: 1
- Patio & porch: Patio, Rear Porch, Screened
- Exterior features: Private Mailbox, Private Yard, Rain Gutters, Sidewalk
- Has private pool: Yes
- Pool features: In Ground
- Fencing: Fenced,Wood
- Has view: Yes
- View description: Pool
Lot
- Size: 5,525 Square Feet
- Dimensions: 85 x 65
- Features: Cleared, In County, Landscaped, Level, Near Public Transit, Sidewalk, Above Flood Plain
- Residential vegetation: Mature Landscaping
Details
- Parcel number: 2225160020000012610
- Zoning: R4
- Special conditions: None
Construction
Type & style
- Home type: SingleFamily
- Architectural style: Florida
- Property subtype: Single Family Residence
- Attached to another structure: Yes
Materials
- Block, Concrete, Stucco
- Foundation: Slab
- Roof: Shingle
Condition
- Completed
- New construction: No
- Year built: 1975
Utilities & green energy
- Sewer: Public Sewer
- Water: Public
- Utilities for property: BB/HS Internet Available, Cable Available, Electricity Connected, Fiber Optics, Phone Available, Public, Sewer Connected, Street Lights, Underground Utilities, Water Connected
Green energy
- Indoor air quality: No Smoking-Interior Buildg
Community & HOA
Community
- Security: Smoke Detector(s)
- Pet fee: $0 monthly
- Subdivision: EMBASSY HILLS
HOA
- Has HOA: No
Location
- Region: Port Richey
Financial & listing details
- Price per square foot: $267/sqft
- Tax assessed value: $162,637
- Annual tax amount: $2,887
- Date on market: 9/5/2026
- Cumulative days on market: 21 days
- Listing terms: Cash,Conventional,FHA,VA Loan
- Ownership: Fee Simple
- Total actual rent: 0
- Electric utility on property: Yes
- Road surface type: Paved, Asphalt
Estimated market value
Not available
Estimated sales range
Not available
Not available
Price history
| Date | Event | Price |
|---|---|---|
| 9/9/2026 | Pending sale | $299,900$267/sqft |
Source:  Stellar MLS #W7889252 Report a problem Stellar MLS #W7889252 Report a problem | ||
| 9/5/2026 | Listed for sale | $299,900+252.8%$267/sqft |
Source: Stellar MLS #W7889252 Report a problem | ||
| 7/18/2025 | Listing removed | $1,795$2/sqft |
Source: Zillow Rentals Report a problem | ||
| 7/9/2025 | Listed for rent | $1,795+38.6%$2/sqft |
Source: Zillow Rentals Report a problem | ||
| 5/24/2019 | Listing removed | $1,295$1/sqft |
Source: Rentals First LLC Report a problem | ||
| 5/13/2019 | Price change | $1,295-3.7%$1/sqft |
Source: Rentals First LLC Report a problem | ||
| 5/10/2019 | Listed for rent | $1,345$1/sqft |
Source: Rentals First LLC Report a problem | ||
| 3/13/2019 | Sold | $85,000+0.1%$76/sqft |
Source: Public Record Report a problem | ||
| 2/24/2019 | Pending sale | $84,900$76/sqft |
Source: RE/MAX REALTEC GROUP #W7809914 Report a problem | ||
| 2/23/2019 | Listed for sale | $84,900+13.4%$76/sqft |
Source: RE/MAX REALTEC GROUP INC #W7809914 Report a problem | ||
| 9/8/2010 | Listing removed | $74,900-50.1%$67/sqft |
Source: Real Living at 1st Knight Realty Report a problem | ||
| 8/13/2010 | Sold | $150,000+100.3%$134/sqft |
Source: Public Record Report a problem | ||
| 6/27/2009 | Price change | $74,900-11.8%$67/sqft |
Source: 1st Knight GMAC Real Estate Report a problem | ||
| 5/20/2009 | Price change | $84,900-5.6%$76/sqft |
Source: 1st Knight GMAC Real Estate Report a problem | ||
| 3/20/2009 | Price change | $89,900-18.3%$80/sqft |
Source: 1st Knight GMAC Real Estate Report a problem | ||
| 2/4/2009 | Listed for sale | $110,000$98/sqft |
Source: 1st Knight GMAC Real Estate Report a problem | ||
Public tax history
| Year | Property taxes | Tax assessment |
|---|---|---|
| 2025 | $2,888 +3.5% | $162,637 -3.6% |
| 2024 | $2,790 +6.8% | $168,680 +20.5% |
| 2023 | $2,613 +22.8% | $139,960 +10% |
| 2022 | $2,128 +12.4% | $127,240 +21% |
| 2021 | $1,892 +9.1% | $105,164 +9.9% |
| 2020 | $1,735 +19.9% | $95,648 +34% |
| 2019 | $1,447 | $71,380 -5.8% |
| 2018 | $1,447 +10.1% | $75,758 +18.3% |
| 2017 | $1,314 +9.3% | $64,042 +11.9% |
| 2016 | $1,202 | $57,211 +17.3% |
| 2015 | -- | $48,757 +4.2% |
| 2014 | -- | $46,780 +3.5% |
| 2013 | -- | $45,211 -1.7% |
| 2012 | -- | $45,987 -10.2% |
| 2011 | -- | $51,229 -8% |
| 2010 | -- | $55,705 -14.7% |
| 2009 | -- | $65,316 -25% |
| 2008 | -- | $87,115 -18.9% |
| 2007 | -- | $107,392 +13% |
| 2006 | -- | $95,060 +28.9% |
| 2005 | -- | $73,753 +14.9% |
| 2004 | -- | $64,192 +11.3% |
| 2003 | -- | $57,650 +8.4% |
| 2002 | -- | $53,187 +25.2% |
| 2000 | -- | $42,488 |
| 1999 | -- | $42,488 |
Find assessor info on the county website
Monthly payment
Est. payment
Payment breakdown
Explore the cost of this home by adjusting the details. Changes won't be saved.Climate risks
Neighborhood: 34668
Similar homes
- $290,0003 bd2 ba1.2k sqft7301 BRAMBLEWOOD DRIVE, PORT RICHEY, FL 34668For Sale
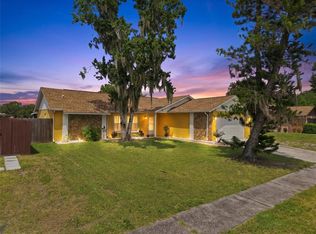
 MLS ID #TB8540743, Brenda Rubio, LLC, BHHS FLORIDA PROPERTIES GROUP. Stellar MLS
 - $290,0003 bd2 ba1.2k sqft9825 LAKESIDE LANE, PORT RICHEY, FL 34668For Sale
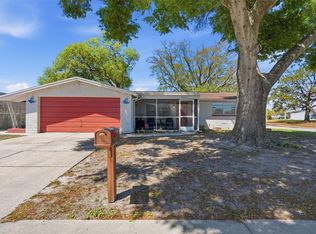 MLS ID #TB8488695, Deziree Indano, LPT REALTY, LLC. Stellar MLS
 - $249,9003 bd2 ba1.1k sqft7030 INGLESIDE DRIVE, PORT RICHEY, FL 34668For Sale
 MLS ID #O6415518, Robert Salmons, ENTERA REALTY LLC. Stellar MLS
 - $269,9003 bd2 ba1.3k sqft7255 FIRESIDE DRIVE, PORT RICHEY, FL 34668For Sale
 MLS ID #O6395695, Robert Salmons, ENTERA REALTY LLC. Stellar MLS
 - $265,0003 bd2 ba1.1k sqft5531 QUIST DRIVE, PORT RICHEY, FL 34668For SaleMLS ID #TB8543501, Monica Rodriguez, AVISTA BAY REALTY, LLC. Stellar MLS
- $245,0002 bd2 ba1k sqft7215 MAYFIELD DRIVE, PORT RICHEY, FL 34668For SaleMLS ID #W7886968, Margaret Greco, CENTURY 21 BE3. Stellar MLS
- $279,0002 bd2 ba1.2k sqft5041 BAY BOULEVARD, PORT RICHEY, FL 34668For SaleMLS ID #TB8500536, Mackenzie Orosz, DALTON WADE INC. Stellar MLS
- $269,0002 bd2 ba1.5k sqft8233 REDFIELD DRIVE, PORT RICHEY, FL 34668For SaleMLS ID #W7887147, Janina Wozniak, FUTURE HOME REALTY. Stellar MLS
- $260,0002 bd2 ba1k sqft7617 JASMINE BOULEVARD, PORT RICHEY, FL 34668For SaleMLS ID #O6422802, Michael Mcgee, MAINSTAY BROKERAGE LLC. Stellar MLS
- $253,5003 bd2 ba1.4k sqft11011 PICKERING LANE, PORT RICHEY, FL 34668For SaleMLS ID #TB8528571, Alexandria Stein, PEOPLE'S TRUST REALTY. Stellar MLS
- $239,9003 bd2 ba1.5k sqft6225 WESTPORT DRIVE, PORT RICHEY, FL 34668For SaleMLS ID #TB8495891, Eric Dixon, 54 REALTY LLC. Stellar MLS
- $235,0002 bd2 ba1.2k sqft10237 OAK HILL DRIVE, PORT RICHEY, FL 34668For SaleMLS ID #A4696556, Troy Funk, REALTY ONE GROUP MVP. Stellar MLS
- $244,9982 bd2 ba1.1k sqft10737 FILLMORE AVENUE, PORT RICHEY, FL 34668For SaleMLS ID #A4693582, Sarah Allbee, PA, FIVE STAR REAL ESTATE OF FLORIDA LLC. Stellar MLS
- $238,0003 bd2 ba1.4k sqft7923 IRONBARK DRIVE, PORT RICHEY, FL 34668For SaleMLS ID #TB8521862, CARLOS DIEZ CORDOVA, MARK SPAIN REAL ESTATE. Stellar MLS
- $299,0002 bd2 ba1.1k sqft4240 COTTON TAIL DRIVE, NEW PORT RICHEY, FL 34653For SaleMLS ID #W7889586, Ashley Quaife, RE/MAX CHAMPIONS. Stellar MLS
- $295,0003 bd2 ba1.3k sqft6400 MONTANA AVENUE, NEW PORT RICHEY, FL 34653For SaleMLS ID #TB8529661, Natalia Bedoya Vanegas, SHARKS REALTY GROUP LLC. Stellar MLS
- $255,0002 bd2 ba1.4k sqft11130 TAMARIX AVE, PORT RICHEY, FL 34668For SaleMLS ID #TB8513909, Carmelo Velez, ELEVATE REAL ESTATE BROKERS OF FLORIDA LLC. Stellar MLS
- $279,9003 bd2 ba1.5k sqft7819 ROYAL STEWART DRIVE, NEW PORT RICHEY, FL 34653For SaleMLS ID #W7887441, Angela Martin, RE/MAX CHAMPIONS. Stellar MLS
- $234,9002 bd2 ba1.2k sqft11205 GLOVER ROAD, PORT RICHEY, FL 34668For SaleMLS ID #TB8504554, Christopher DePoppe, KELLER WILLIAMS REALTY- PALM HARBOR. Stellar MLS
- $269,9002 bd2 ba1.3k sqft7651 ROHUNA DRIVE, NEW PORT RICHEY, FL 34653For SaleMLS ID #TB8543992, Michael Manna, 54 REALTY LLC. Stellar MLS
