Discover your dream home in the heart of Littleton, Colorado's charming Stony Creek community. This splendid multilevel residence features 4 bedrooms and 3 bathrooms, providing ample space for comfortable living. With recent updates including luxurious quartz countertops in the kitchen, premium Luxury Vinyl Wood Flooring, and modern stainless steel appliances, this home offers both style and convenience.
Enjoy the ease of living with a brand-new AC system that ensures year-round comfort. The elegant Pella Patio Doors not only bring in natural light but also provide seamless access to your covered patio – an ideal spot for relaxation and entertaining.
This home is not only aesthetically pleasing but also thoughtfully designed with practicality in mind. Embrace the tranquility of a neighborhood with no Home Owners Association. Walking distance to Elementary & Jr. High Schools.
Externally, the house boasts John Hardy Siding, enhancing both its appearance and durability. This charming abode is a true gem, combining functionality, modern updates, and a stunning location. It's more than just a property; it's an opportunity for a lifestyle upgrade.
Don't miss out on the chance to make this exceptional property your own. Contact us today to schedule a viewing and experience firsthand the allure of this Littleton treasure.
Sold for $660,000
$660,000
7235 S Garland Court, Littleton, CO 80128
4beds
2,434sqft
Single Family Residence
Built in 1979
6,969 Square Feet Lot
$654,100 Zestimate®
$271/sqft
$3,321 Estimated rent
Home value
$654,100
$621,000 - $687,000
$3,321/mo
Zestimate® history
Owner options
List your home for rent
$3,321/mo
Rent Zestimate®
Find your next renter with Zillow Rental Manager. Plus, with online applications, you can quickly screen prospective tenants – for free.
$3,321/mo
Rent Zestimate®
Refinance and save
$3,806/mo
Est. payment
Refinancing to a lower rate could help reduce your monthly payments and save thousands over the life of the loan.
$3,806/mo
Est. payment
Explore your selling options
Work with a Zillow partner agent
Leverage their expertise and Zillow's premium Showcase listings to get your home seen by more buyers.
Get startedList with your own agent
Get your home in front of millions of buyers by listing it on Zillow.
Learn how to do itSell it yourself
Take full control of how buyers see your home on Zillow by listing For Sale by Owner (FSBO).
List your homeWhat's special
Modern updatesCovered patioLuxurious quartz countertopsModern stainless steel appliancesBrand-new ac system
Zillow last checked:
Listing updated:
Listed by:
Raymond Feindt 303-619-6671 ray.feindt@comcast.net,
Realty One Group Premier
Bought with:
Duane Rademacher, 040013514
MILE HIGH REAL ESTATE
Source: REcolorado as distributed by MLS GRID,MLS#: 2889789
Facts & features
Interior
Bedrooms & bathrooms
- Bedrooms: 4
- Bathrooms: 3
- Full bathrooms: 1
- 3/4 bathrooms: 1
- 1/4 bathrooms: 1
Primary bedroom
- Level: Upper
Bedroom
- Level: Upper
Bedroom
- Level: Upper
Bedroom
- Level: Basement
Primary bathroom
- Level: Upper
Bathroom
- Level: Lower
Bathroom
- Level: Upper
Dining room
- Level: Main
Family room
- Level: Lower
Kitchen
- Level: Main
Laundry
- Level: Lower
Living room
- Level: Main
Media room
- Level: Basement
Utility room
- Level: Basement
Heating
- Forced Air, Natural Gas
Cooling
- Attic Fan, Central Air
Appliances
- Included: Dishwasher, Disposal, Gas Water Heater, Microwave, Oven, Refrigerator
Features
- Ceiling Fan(s), Eat-in Kitchen, Entrance Foyer, High Ceilings, Primary Suite, Quartz Counters, Radon Mitigation System, Smart Thermostat, Smoke Free, Walk-In Closet(s)
- Flooring: Laminate, Tile
- Windows: Double Pane Windows, Window Coverings, Window Treatments
- Basement: Finished,Sump Pump
- Number of fireplaces: 1
- Fireplace features: Family Room
Interior area
- Total structure area: 2,434
- Total interior livable area: 2,434 sqft
- Finished area above ground: 1,785
- Finished area below ground: 649
Property
Parking
- Total spaces: 2
- Parking features: Concrete
- Attached garage spaces: 2
Features
- Levels: Multi/Split
- Patio & porch: Covered, Patio
- Exterior features: Private Yard, Rain Gutters, Smart Irrigation
- Fencing: Full
Lot
- Size: 6,969 Square Feet
- Features: Level
Details
- Parcel number: 141549
- Zoning: P-D
- Special conditions: Standard
Construction
Type & style
- Home type: SingleFamily
- Architectural style: Traditional
- Property subtype: Single Family Residence
Materials
- Brick, Wood Siding
- Foundation: Slab
- Roof: Composition
Condition
- Updated/Remodeled
- Year built: 1979
Utilities & green energy
- Electric: 110V, 220 Volts
- Sewer: Public Sewer
- Water: Public
- Utilities for property: Electricity Connected, Natural Gas Connected
Community & HOA
Community
- Security: Carbon Monoxide Detector(s), Smoke Detector(s)
- Subdivision: Stony Creek
HOA
- Has HOA: No
Location
- Region: Littleton
Financial & listing details
- Price per square foot: $271/sqft
- Tax assessed value: $602,318
- Annual tax amount: $2,147
- Date on market: 9/8/2023
- Listing terms: Cash,Conventional,FHA,VA Loan
- Exclusions: Sellers Personal Property/ Flat Screen Tv`s And Mounting Brackets / Fireplace In Living Room / Entryway Mirror / Garage Shelving / Garden Spinner / Fountains On Patio & Out Front/ Washer/Dryer / Sound System & Speakers In Basement.
- Ownership: Individual
- Electric utility on property: Yes
- Road surface type: Paved
Price history
| Date | Event | Price |
|---|---|---|
| 10/13/2023 | Sold | $660,000+300%$271/sqft |
Source:  REcolorado as distributed by MLS GRID #2889789 Report a problem REcolorado as distributed by MLS GRID #2889789 Report a problem | ||
| 1/2/1998 | Sold | $165,000$68/sqft |
Source: Public Record Report a problem | ||
Public tax history
| Year | Property taxes | Tax assessment |
|---|---|---|
| 2025 | $2,965 +28.5% | $37,645 +24.4% |
| 2024 | $2,307 +7.5% | $30,260 |
| 2023 | $2,147 -1.3% | $30,260 +6.3% |
| 2022 | $2,174 +18% | $28,470 -2.8% |
| 2021 | $1,843 | $29,290 +12.8% |
| 2020 | $1,843 -26.6% | $25,958 |
| 2019 | $2,512 +10.9% | $25,958 +14.8% |
| 2018 | $2,265 | $22,602 |
| 2017 | $2,265 +9.8% | $22,602 +5.2% |
| 2016 | $2,063 | $21,488 |
| 2015 | $2,063 +16.3% | $21,488 +22.4% |
| 2014 | $1,774 +1.4% | $17,557 |
| 2013 | $1,750 +1.9% | $17,557 +0.4% |
| 2012 | $1,718 -4% | $17,488 |
| 2011 | $1,789 +0.1% | $17,488 -4.6% |
| 2010 | $1,787 -3.3% | $18,330 |
| 2009 | $1,848 +0.4% | $18,330 -3% |
| 2008 | $1,842 +2.9% | $18,900 |
| 2007 | $1,790 +2.4% | $18,900 +4.1% |
| 2006 | $1,749 -1.1% | $18,150 +1.1% |
| 2005 | $1,769 +8.3% | $17,960 |
| 2004 | $1,634 +1.8% | $17,960 |
| 2003 | $1,604 +1.7% | $17,960 +3.3% |
| 2002 | $1,578 +8.6% | $17,380 +19% |
| 2001 | $1,453 +4.1% | $14,600 |
| 2000 | $1,395 | $14,600 |
Find assessor info on the county website
Neighborhood: 80128
Nearby homes
- $688,4005 bd4 ba3.2k sqft7229 S Garland Ct, Littleton, CO 80128Off Market
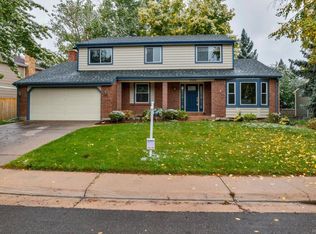
- $734,4003 bd3 ba2.4k sqft7219 S Garland Ct, Littleton, CO 80128Off Market
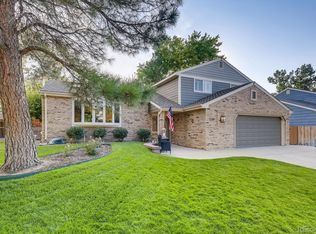
- $692,1009 bd3 ba2.5k sqft9445 W Geddes Pl, Littleton, CO 80128Off Market
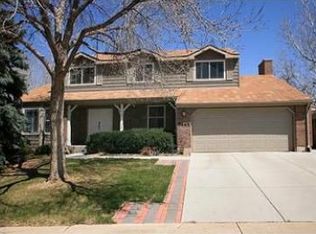
- $609,5004 bd3 ba2.1k sqft9435 W Geddes Pl, Littleton, CO 80128Off Market
- $649,9004 bd3 ba2.7k sqft7228 S Garland Ct, Littleton, CO 80128Off Market
- $684,3006 bd4 ba2.3k sqft7234 S Garland Ct, Littleton, CO 80128Off Market
- $591,3003 bd3 ba1.9k sqft7215 S Garland Ct, Littleton, CO 80128Off Market
- $616,4004 bd3 ba2.1k sqft7249 S Garland Ct, Littleton, CO 80128Off Market
Nearby schools
GreatSchools rating
- 5/10Stony Creek Elementary SchoolGrades: PK-5Distance: 0.3 mi
- 7/10Deer Creek Middle SchoolGrades: 6-8Distance: 0.1 mi
- 9/10Chatfield High SchoolGrades: 9-12Distance: 1.5 mi
Schools provided by the listing agent
- Elementary: Stony Creek
- Middle: Deer Creek
- High: Chatfield
- District: Jefferson County R-1
Source: REcolorado as distributed by MLS GRID. This data may not be complete. We recommend contacting the local school district to confirm school assignments for this home.
Get a cash offer in 3 minutes
Find out how much your home could sell for in as little as 3 minutes with a no-obligation cash offer.
Estimated market value
$654,100
Get a cash offer in 3 minutes
Find out how much your home could sell for in as little as 3 minutes with a no-obligation cash offer.
Estimated market value
$654,100
- Colorado
- Jefferson County
- Littleton
- 80128
- 7235 S Garland Court
Nearby cities
Nearby neighborhoods
Nearby zip codes
Other Littleton Topics
