Beautifully appointed home tucked away in the desirable gated community of Encanto at The Legacy, situated on a premium homesite with breathtaking, unobstructed golf course and South Mountain views. This light-filled floor plan features split bedrooms + den, luxury vinyl flooring & plantation shutters. Stunning designer kitchen boasts quartz counters, island, gas cooktop, custom hood, walk-in pantry and stylish finishes. The primary suite offers stylish bath, oversized shower and dual sinks. Enjoy the private backyard, side yard, fountain and patio with incredible sunrise views. NEW roof + A/C and complete remodel 2024! Community highlights a heated pool, walking/biking paths and lovely landscaped grounds. Minutes to Sky Harbor Airport, ASU, Downtown Phoenix and hiking trails. A must see! Additional features that need mentioning include: the oversized kitchen island has cabinets on both sides, built-in counter height microwave, elegant lighted shelving and includes stainless steel refrigerator! The garage offers built-in workbench, cabinets and direct access to backyard. PLUS Encanto residents enjoying the resort-style living have the opportunity to join the adjacent Legacy Golf Resort amenities.
Accepting backups
$539,000
7235 S Golfside Lane, Phoenix, AZ 85042
3beds
1,703sqft
Single Family Residence
Built in 2000
6,831 Square Feet Lot
$-- Zestimate®
$317/sqft
$98/mo HOA
What's special
- 6 days |
- 256 |
- 19 |
Likely to sell faster than
Zillow last checked:
Listing updated:
Listed by:
Suzi Sayer 602-570-8779,
West USA Realty
Source: ARMLS,MLS#: 7068934
Facts & features
Interior
Bedrooms & bathrooms
- Bedrooms: 3
- Bathrooms: 2
- Full bathrooms: 2
Heating
- Heat Pump, Forced Air
Cooling
- Central Air, Ceiling Fan(s), Programmable Thmstat
Appliances
- Included: Dryer, Washer, Refrigerator, Built-in Microwave, Dishwasher, Disposal, Gas Range, Gas Cooktop
- Laundry: Inside
Features
- Pantry, Quartz Countertops, Double Vanity, Breakfast Bar, 9+ Flat Ceilings, Kitchen Island, 3/4 Bath Master Bdrm
- Flooring: Vinyl
- Windows: Double Pane Windows
- Has basement: No
- Has fireplace: No
Interior area
- Total structure area: 1,703
- Total interior livable area: 1,703 sqft
Property
Parking
- Total spaces: 2
- Parking features: Garage Door Opener, Direct Access, Attch'd Gar Cabinets
- Garage spaces: 2
Features
- Stories: 1
- Patio & porch: Covered
- Spa features: None
- Fencing: Back Yard,Block,Wrought Iron
- Has view: Yes
- View description: Golf Course, Mountain(s)
Lot
- Size: 6,831 Square Feet
- Features: Borders Common Area, East/West Exposure, Sprinklers In Rear, Sprinklers In Front, On Golf Course, Cul-De-Sac, Gravel/Stone Front, Gravel/Stone Back, Synthetic Grass Frnt, Synthetic Grass Back, Auto Timer H2O Front, Auto Timer H2O Back
Details
- Parcel number: 12296161
Construction
Type & style
- Home type: SingleFamily
- Property subtype: Single Family Residence
Materials
- Stucco, Wood Frame, Painted
- Foundation: Slab
- Roof: Tile
Condition
- Year built: 2000
Details
- Builder name: Centex Home
Utilities & green energy
- Sewer: Public Sewer
- Water: City Water
Community & HOA
Community
- Features: Pool, Golf, Gated, Biking/Walking Path
- Subdivision: ENCANTO AT THE LEGACY
HOA
- Has HOA: Yes
- Services included: Maintenance Grounds
- HOA fee: $98 monthly
- HOA name: Encanto @ The Legacy
- HOA phone: 866-473-2573
Location
- Region: Phoenix
Financial & listing details
- Price per square foot: $317/sqft
- Tax assessed value: $398,600
- Annual tax amount: $3,509
- Date on market: 8/18/2026
- Cumulative days on market: 5 days
- Listing terms: Cash,Conventional,FHA,VA Loan
- Ownership: Fee Simple
Estimated market value
Not available
Estimated sales range
Not available
Not available
Price history
| Date | Event | Price |
|---|---|---|
| 8/20/2026 | Listed for sale | $539,000+62.3%$317/sqft |
Source:  ARMLS #7068934 Report a problem ARMLS #7068934 Report a problem | ||
| 2/26/2007 | Sold | $332,000+61.3%$195/sqft |
Source: Public Record Report a problem | ||
| 8/1/2000 | Sold | $205,776$121/sqft |
Source: Public Record Report a problem | ||
Public tax history
| Year | Property taxes | Tax assessment |
|---|---|---|
| 2025 | $3,509 +2.6% | $39,860 -6.4% |
| 2024 | $3,420 +3.1% | $42,570 +80.8% |
| 2023 | $3,315 +2.1% | $23,549 -15.4% |
| 2022 | $3,247 -1.8% | $27,850 -0.4% |
| 2021 | $3,306 +3.5% | $27,970 +8.8% |
| 2020 | $3,194 +2.9% | $25,700 +9.5% |
| 2019 | $3,103 | $23,460 +0.4% |
| 2018 | $3,103 +7.3% | $23,360 +9.1% |
| 2017 | $2,892 +13.4% | $21,420 +2.3% |
| 2016 | $2,549 +6.2% | $20,930 +1.8% |
| 2015 | $2,400 | $20,550 +31.1% |
| 2014 | -- | $15,670 +13.6% |
| 2013 | -- | $13,800 -5.2% |
| 2012 | -- | $14,550 -11.9% |
| 2011 | -- | $16,510 -9.6% |
| 2010 | -- | $18,260 -30.8% |
| 2009 | -- | $26,400 -18.1% |
| 2008 | -- | $32,250 +28% |
| 2007 | -- | $25,200 +34% |
| 2006 | -- | $18,800 |
| 2005 | -- | $18,800 +9% |
| 2004 | -- | $17,250 |
| 2003 | -- | $17,250 +75.1% |
| 2002 | -- | $9,850 |
Find assessor info on the county website
Monthly payment
Est. payment
Payment breakdown
Explore the cost of this home by adjusting the details. Changes won't be saved.Climate risks
Neighborhood: South Mountain
Nearby schools
GreatSchools rating
- 5/10T G Barr SchoolGrades: PK-8Distance: 1.3 mi
- 2/10South Mountain High SchoolGrades: 9-12Distance: 2.9 mi
Schools provided by the listing agent
- Elementary: Cloves C Campbell Sr Elementary School
- Middle: T G Barr School
- High: South Mountain High School
- District: Roosevelt Elementary District
Source: ARMLS. This data may not be complete. We recommend contacting the local school district to confirm school assignments for this home.
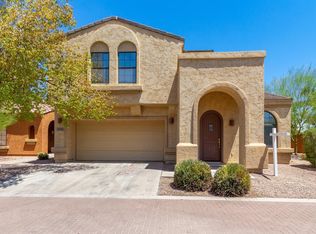
- $454,2004 bd3 ba1.8k sqft7233 S Golfside Ln, Phoenix, AZ 85042Off Market
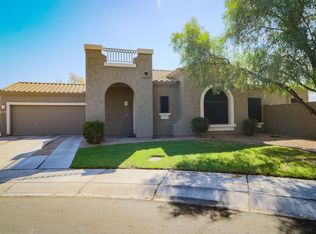
- $524,8004 bd2 ba1.7k sqft7237 S Golfside Ln, Phoenix, AZ 85042Off Market
- $413,9003 bd2 ba1.2k sqft7231 S Golfside Ln, Phoenix, AZ 85042Off Market

- $442,500-- bd3 ba1.8k sqft7229 S Golfside Ln, Phoenix, AZ 85042Off Market
- $418,9003 bd2 ba1.7k sqft7225 S Golfside Ln, Phoenix, AZ 85042Off Market
- $495,0003 bd2 ba1.7k sqft7227 S Golfside Ln, Phoenix, AZ 85042Sold
- $447,800-- bd2 ba1.7k sqft3045 E Fremont Rd, Phoenix, AZ 85042Off Market
- $399,100-- bd2 ba1.2k sqft7217 S Golfside Ln, Phoenix, AZ 85042Off Market
A local agent can set up tours, give advice and negotiate with sellers.
Similar homes
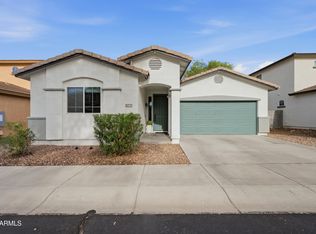
- $399,9993 bd2 ba1.3k sqft7505 S 27TH Way, Phoenix, AZ 85042For Sale
 MLS ID #7070684, Ivan Zaharchenko, Realty ONE Group. ARMLS
 - $455,0003 bd2 ba1.7k sqft7039 S GOLFSIDE Lane, Phoenix, AZ 85042For Sale
 MLS ID #7051246, Adriana Brown, HomeSmart. ARMLS
 - $--3 bd3 ba2.4k sqft2120 E Caldwell St, Phoenix, AZ 85042Auction
 Xome
Xome - $529,9003 bd2 ba2k sqft3901 E CARTER Drive, Phoenix, AZ 85042For Sale
 MLS ID #7046693, Paula V Ciranni, Edge Realty, LLC. ARMLS
 - $--3 bd2 ba1.2k sqft2419 E Tamarisk Ave, Phoenix, AZ 85040AuctionAuction.com 2
- $439,9004 bd2 ba1.7k sqft1715 E BRANHAM Lane, Phoenix, AZ 85042For SaleMLS ID #7070026, Sherry A McQueen, CTS Realty. ARMLS
- $569,9974 bd3 ba1.8k sqft8435 S 16TH Place, Phoenix, AZ 85042For SaleMLS ID #7067447, Peter Diamond, Easy Button Realty, LLC. ARMLS
- $459,9003 bd3 ba1.6k sqft2845 E FREMONT Road, Phoenix, AZ 85042For SaleMLS ID #7048335, Tomyal Emptage, W and Partners, LLC. ARMLS
- $499,0004 bd2 ba2k sqft1756 E PARK Street, Phoenix, AZ 85042For SaleMLS ID #7062218, Joanie M Mahar, Realty Executives Arizona Territory. ARMLS
- $475,0002 bd2 ba1.8k sqft3312 E MALDONADO Drive, Phoenix, AZ 85042For SaleMLS ID #7056755, Deanna Heinze, eXp Realty. ARMLS
- $520,0003 bd2 ba2.2k sqft1915 E LATONA Road, Phoenix, AZ 85042For SaleMLS ID #7038997, Maritza Cortazar, Coldwell Banker Realty. ARMLS
- $560,0003 bd2 ba2k sqft1507 E APOLLO Road, Phoenix, AZ 85042For SaleMLS ID #6978004, Susan Bassal, HomeSmart. ARMLS
- $520,0003 bd2 ba1.9k sqft7723 S 39TH Way, Phoenix, AZ 85042For SaleMLS ID #6905889, James Townsend Goodman, Keller Williams Realty Sonoran Living. ARMLS
- $417,0003 bd2 ba1.5k sqft2615 E BEAUTIFUL Lane, Phoenix, AZ 85042For SaleMLS ID #7053411, Brad Daniels, My Home Group Real Estate. ARMLS
- $489,0003 bd2 ba1.7k sqft3917 E CARTER Drive, Phoenix, AZ 85042For SaleMLS ID #7009085, Sean Aske, Cambridge Properties. ARMLS
- $--4 bd2 ba1.9k sqft8814 S 9th St, Phoenix, AZ 85040AuctionAuction.com 2
- $325,0003 bd3 ba1.4k sqft7523 S 30TH Run, Phoenix, AZ 85042For SaleMLS ID #7070645, Shara Terry, HomeSmart. ARMLS
- $450,0003 bd2 ba1.8k sqft2707 E DARREL Road, Phoenix, AZ 85042For SaleMLS ID #6946048, Carlie Back, Keller Williams Realty Phoenix. ARMLS
- $275,0003 bd2 ba1.8k sqft2108 E ALTA VISTA Road, Phoenix, AZ 85042For SaleMLS ID #7070411, Gabriel Galindo, eXp Realty. ARMLS
- $492,5004 bd3 ba2.2k sqft3444 E Melody Drive, Phoenix, AZ 85042For SaleMLS ID #6793915, Andrea McGant, Goldwater Real Estate Advisors. ARMLS
