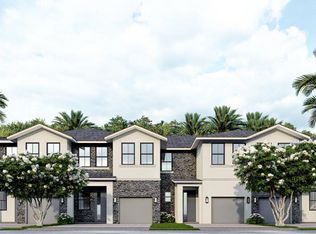
Brand new beautiful and spacious 2 story 4 Bedroom 2.5 Baths 1 Car Garage , 2 parking spaces Townhome . Impact glass, quartz counter tops, wood cabinetry, fenced yard, 1,908 SQ FT. Located in the city of Davie. Great schools and centrally located. BRAND NEW HOME! CALL FOR A TOUR AND MOVE IN SPECIALS. Restrictions may apply* Pictures, photographs, features, colors & sizes are approximate for illustrations purposes only and will vary from the homes as built. These are not of the actual home but are similar to the home being built.
New construction
Price cut: $8K (10/12)
$759,000
7235 SW 46th Street, Davie, FL 33314
4beds
1,908sqft
Townhouse
Built in 2026
3,516 Square Feet Lot
$754,500 Zestimate®
$398/sqft
$220/mo HOA
What's special
Fenced yardQuartz counter topsImpact glassWood cabinetry
- 83 days
- 58
- 2
Zillow last checked:
Listing updated:
Listed by:
Ashley B Valdez 855-647-4247,
D.R. Horton Realty of Southeas
Source: BeachesMLS,MLS#: B26057892 Originating MLS: BeachesMLS
Originating MLS: BeachesMLSFacts & features
Interior
Bedrooms & bathrooms
- Bedrooms: 4
- Bathrooms: 3
- Full bathrooms: 2
- 1/2 bathrooms: 1
- Main level bathrooms: 1
Primary bedroom
- Level: Second
- Area: 154
- Dimensions: 14 X 11
Kitchen
- Level: Main
- Area: 110
- Dimensions: 10 X 11
Living room
- Level: Main
- Area: 336
- Dimensions: 16 X 21
Heating
- Central, Electric
Cooling
- Central Air, Electric
Appliances
- Included: Dishwasher, Electric Range, Disposal, Microwave, Refrigerator, Tankless Water Heater, Water Heater
- Laundry: Washer Hookup, Electric Dryer Hookup, Inside, Laundry Closet
Features
- Dual Sinks, Pantry, Upper Level Primary, Walk-In Closet(s)
- Flooring: Carpet, Tile
- Has fireplace: No
Interior area
- Total structure area: 2,174
- Total interior livable area: 1,908 sqft
Property
Parking
- Total spaces: 3
- Parking features: Attached, Garage, Garage Door Opener, Guest
- Attached garage spaces: 1
Accessibility
- Accessibility features: None
Features
- Levels: Two
- Stories: 2
- Pool features: Association
Lot
- Size: 3,516 Square Feet
- Features: < 1/4 Acre
Details
- Parcel number: 504127490110
- Zoning: RPUD
- Special conditions: Standard
Construction
Type & style
- Home type: Townhouse
- Architectural style: Traditional
- Property subtype: Townhouse
Materials
- CBSConcreteBlockStructure, Block
- Roof: Concrete,Tile
Condition
- New Construction
- New construction: Yes
- Year built: 2026
Details
- Builder model: Westland
- Builder name: D.R. Horton
- Warranty included: Yes
Utilities & green energy
- Sewer: Public Sewer
- Water: Public
- Utilities for property: Sewer Available, Water Available
Community & HOA
Community
- Features: Home Owners Association, Street Lights
- Security: Smoke Detector(s)
- Subdivision: SPYKES GROVE
HOA
- Has HOA: Yes
- Amenities included: Cabana, Playground, Pool, Sidewalks
- Services included: Common Areas, Maintenance Grounds
- HOA fee: $220 monthly
Location
- Region: Fort Lauderdale
Financial & listing details
- Price per square foot: $398/sqft
- Tax assessed value: $84,380
- Annual tax amount: $1,589
- Date on market: 7/29/2026
- Cumulative days on market: 84 days
- Listing terms: Cash,Conventional,FHA,VA Loan
Estimated market value
$754,500
$717,000 - $792,000
$4,147/mo
Price history
| Date | Event | Price |
|---|---|---|
| 10/12/2026 | Price change | $759,000-1%$398/sqft |
Source:  BeachesMLS #B26057892 Report a problem BeachesMLS #B26057892 Report a problem | ||
| 10/1/2026 | Price change | $766,990+0.4%$402/sqft |
Source: BeachesMLS #B26057892 Report a problem | ||
| 8/4/2026 | Price change | $763,990+0.3%$400/sqft |
Source: BeachesMLS #B26057892 Report a problem | ||
| 7/29/2026 | Listed for sale | $761,990$399/sqft |
Source: BeachesMLS #B26057892 Report a problem | ||
Public tax history
| Year | Property taxes | Tax assessment |
|---|---|---|
| 2025 | $1,656 | $84,380 |
Find assessor info on the county website
Monthly payment
Est. payment
Payment breakdown
Explore the cost of this home by adjusting the details. Changes won't be saved.Climate risks
Neighborhood: 33314
Nearby schools
Schools provided by the listing agent
- Elementary: Silver Ridge
- Middle: Driftwood
- High: Hollywood Hills
Source: BeachesMLS. This data may not be complete. We recommend contacting the local school district to confirm school assignments for this home.
- $765,000-- bd-- ba-- sqft7231 SW 46th St, Fort Lauderdale, FL 33314Sold
- $729,0003 bd3 ba1.7k sqft7227 SW 46th St, Fort Lauderdale, FL 33314New Construction

- from $764,9904 bd3 ba1.9k sqftStranahan Plan, Vineyards, Davie, FL 33314New Construction

- from $730,9904 bd3 ba1.8k sqftGilliam Plan, Vineyards, Davie, FL 33314New Construction
Similar homes
- $769,0004 bd3 ba1.9k sqft7223 SW 46th Street, Davie, FL 33314New Construction
 MLS ID #B26057901, Ashley B Valdez, D.R. Horton Realty of Southeas. BeachesMLS
 - $729,0003 bd3 ba1.7k sqft7227 SW 46th Street, Davie, FL 33314New ConstructionBeachesMLS
- from $730,9904 bd3 ba1.8k sqftGilliam Plan, Vineyards, Davie, FL 33314New ConstructionDR Horton
- $929,0004 bd2 ba1.7k sqft4792 SW 72nd Way, Davie, FL 33314New Construction
 BeachesMLS
 - $984,0004 bd3 ba2.4k sqft4674 SW 72nd Way, Davie, FL 33314New ConstructionBeachesMLS
- $1,009,0004 bd3 ba2.4k sqft4802 SW 72nd Terrace, Davie, FL 33314New ConstructionBeachesMLS
- $1,027,9904 bd3 ba2.4k sqft7285 SW 48th Street, Davie, FL 33314New ConstructionMLS ID #B26057828, Ashley B Valdez, D.R. Horton Realty of Southeas. BeachesMLS
- $1,037,1904 bd3 ba2.4k sqft4820 SW 72nd Way, Davie, FL 33314New ConstructionMLS ID #B26057818, Ashley B Valdez, D.R. Horton Realty of Southeas. BeachesMLS
- $699,9004 bd3 ba1.7k sqft4972 SW 30th Terrace, Fort Lauderdale, FL 33312New ConstructionMLS ID #B26069842, Brian Davis, CSRF Real Estate. BeachesMLS
- $699,0004 bd3 ba1.7k sqft4968 SW 30th Avenue, Fort Lauderdale, FL 33312New ConstructionMLS ID #B26069843, Brian Davis, CSRF Real Estate. BeachesMLS
- $915,0004 bd3 ba2.4k sqft2783 E ABIACA Circle, Davie, FL 33328For SaleMLS ID #B26072729, Heather S Vallee, Vallee Real Estate Inc. BeachesMLS
- $719,0004 bd3 ba1.9k sqftMerrick Square, Pembroke Pines, FL 33027For Sale
 MLS ID #A12098673, Yulia Basova, Miami Investment Realty, LLC.. MIAMI
 - $565,0003 bd3 ba1.6k sqft8345 NW 7th Place, Plantation, FL 33324For SaleMLS ID #B26048341, Cliff Glansen, FlatFee.com. BeachesMLS
- $735,0004 bd3 ba1.9k sqftWindward Ests Sec 3, Miami Gardens, FL 33056New ConstructionMLS ID #A12064455, Alexander Lozev, Klapot Corp. MIAMI
- $735,0004 bd3 ba1.9k sqftWindward Ests Sec 3, Miami Gardens, FL 33056New ConstructionMLS ID #A12064431, Alexander Lozev, Klapot Corp. MIAMI
- $735,0004 bd3 ba1.9k sqftWindward Ests Sec 3, Miami Gardens, FL 33056New ConstructionMLS ID #A12063763, Alexander Lozev, Klapot Corp. MIAMI
- $838,9904 bd3 ba2.2k sqftSolterra Radiance, Sunrise, FL 33313New ConstructionMLS ID #A12083770, Rene Santa Maria, Lennar Realty Inc. MIAMI
- $420,0003 bd3 ba1.5k sqft3783 NW 91ST Lane #3783, Sunrise, FL 33351For SaleMLS ID #B26089684, Fenick Jean, Dalton Wade Inc. BeachesMLS
- $675,0003 bd3 ba1.7k sqft1105 Banyan Drive, Hollywood, FL 33021For SaleMLS ID #B26007252, Lei Yu, Highlight Realty Corp. BeachesMLS
