Welcome home to Wilsonville’s most coveted new construction community. This thoughtfully designed 2,702 sq ft residence offers 4 bedrooms, 2.5 baths, and a generous loft—perfect for modern living, entertaining, or a flexible work-from-home setup. At the heart of the home, the gourmet kitchen truly impresses with stained shaker-style custom cabinetry and elegant quartz slab countertops, featured in the kitchen and all bathrooms. A premium Whirlpool appliance package completes the space, including a gas cooktop, built-in wall oven and microwave, stainless steel dishwasher, and a striking chimney-style vent hood—designed for both beauty and performance. Enjoy the ease of move-in-ready outdoor living with front and rear landscaping already installed, along with stained cedar fencing for added privacy and style. This home is a seamless blend of sophisticated design, everyday functionality, and high-performance living. Opportunities like this don’t last—secure your place in one of Wilsonville’s hottest new neighborhoods today. Home is currently under construction and scheduled to be completed in July.
Sold
$759,000
7235 SW Frog Pond Ln, Wilsonville, OR 97070
4beds
2,703sqft
Residential, Single Family Residence
Built in 2026
-- sqft lot
$758,900 Zestimate®
$281/sqft
$3,645 Estimated rent
Home value
$758,900
$721,000 - $797,000
$3,645/mo
Zestimate® history
Owner options
List your home for rent
$3,645/mo
Rent Zestimate®
Find your next renter with Zillow Rental Manager. Plus, with online applications, you can quickly screen prospective tenants – for free.
$3,645/mo
Rent Zestimate®
Refinance and save
$4,783/mo
Est. payment
Refinancing to a lower rate could help reduce your monthly payments and save thousands over the life of the loan.
$4,783/mo
Est. payment
Explore your selling options
Work with a Zillow partner agent
Leverage their expertise and Zillow's premium Showcase listings to get your home seen by more buyers.
Get startedList with your own agent
Get your home in front of millions of buyers by listing it on Zillow.
Learn how to do itSell it yourself
Take full control of how buyers see your home on Zillow by listing For Sale by Owner (FSBO).
List your homeWhat's special
Zillow last checked:
Listing updated:
Listed by:
Travis Wolpin 503-221-8444,
Stone Bridge Realty, Inc,
Michael Kasik 808-216-8514,
Stone Bridge Realty, Inc
Bought with:
Paul Rastler, 201203011
John L. Scott Portland Central
Source: RMLS (OR),MLS#: 364951161
Facts & features
Interior
Bedrooms & bathrooms
- Bedrooms: 4
- Bathrooms: 3
- Full bathrooms: 2
- Partial bathrooms: 1
- Main level bathrooms: 1
Rooms
- Room types: Bedroom 4, Loft, Bedroom 2, Bedroom 3, Dining Room, Family Room, Kitchen, Living Room, Primary Bedroom
Primary bedroom
- Features: Bathtub, Double Sinks, Quartz, Shower
- Level: Upper
- Area: 288
- Dimensions: 16 x 18
Bedroom 2
- Features: Closet
- Level: Upper
- Area: 121
- Dimensions: 11 x 11
Bedroom 3
- Features: Closet, Wallto Wall Carpet
- Level: Upper
- Area: 121
- Dimensions: 11 x 11
Bedroom 4
- Features: Closet
- Level: Upper
- Area: 120
- Dimensions: 10 x 12
Dining room
- Level: Main
- Area: 168
- Dimensions: 12 x 14
Kitchen
- Features: Island, Microwave, Pantry, Builtin Oven, Quartz
- Level: Main
Heating
- ENERGY STAR Qualified Equipment, Forced Air 95 Plus
Cooling
- Central Air
Appliances
- Included: Built In Oven, Cooktop, Dishwasher, Disposal, Gas Appliances, Microwave, Plumbed For Ice Maker, Range Hood, Stainless Steel Appliance(s), Gas Water Heater, Tankless Water Heater
- Laundry: Laundry Room
Features
- Quartz, Soaking Tub, Closet, Kitchen Island, Pantry, Bathtub, Double Vanity, Shower, Tile
- Flooring: Luxury Vinyl Plank, Tile, Wall to Wall Carpet
- Windows: Double Pane Windows, Vinyl Frames
- Basement: Crawl Space
- Number of fireplaces: 1
- Fireplace features: Gas
Interior area
- Total structure area: 2,703
- Total interior livable area: 2,703 sqft
Property
Parking
- Total spaces: 2
- Parking features: Driveway, On Street, Garage Door Opener, Car Charging Station Ready, Attached
- Attached garage spaces: 2
- Has uncovered spaces: Yes
Features
- Levels: Two
- Stories: 2
- Patio & porch: Covered Patio, Patio, Porch
- Exterior features: Gas Hookup, Yard
- Fencing: Fenced
Lot
- Features: Level, Sprinkler, SqFt 3000 to 4999
Details
- Additional structures: GasHookup
- Parcel number: 05040927
Construction
Type & style
- Home type: SingleFamily
- Architectural style: Farmhouse
- Property subtype: Residential, Single Family Residence
Materials
- Cement Siding, Insulation and Ceiling Insulation
- Foundation: Concrete Perimeter, Pillar/Post/Pier
- Roof: Composition
Condition
- New Construction
- New construction: Yes
- Year built: 2026
Details
- Warranty included: Yes
Utilities & green energy
- Gas: Gas Hookup, Gas
- Sewer: Public Sewer
- Water: Public
- Utilities for property: Cable Connected
Green energy
- Energy generation: Solar Ready
- Indoor air quality: Lo VOC Material
Community & HOA
HOA
- Has HOA: Yes
- Amenities included: Commons, Maintenance Grounds, Management
- HOA fee: $88 monthly
Location
- Region: Wilsonville
Financial & listing details
- Price per square foot: $281/sqft
- Tax assessed value: $157,819
- Annual tax amount: $1,585
- Date on market: 5/9/2026
- Listing terms: Cash,Conventional,FHA,VA Loan
- Road surface type: Paved
Price history
| Date | Event | Price |
|---|---|---|
| 7/17/2026 | Sold | $759,000$281/sqft |
Source:  RMLS (OR) #364951161 Report a problem RMLS (OR) #364951161 Report a problem | ||
| 5/9/2026 | Pending sale | $759,000$281/sqft |
Source: RMLS (OR) #364951161 Report a problem | ||
Public tax history
| Year | Property taxes | Tax assessment |
|---|---|---|
| 2025 | $1,586 | $84,749 |
Find assessor info on the county website
Neighborhood: 97070
Nearby homes
- $780,0005 bd3 ba2.9k sqft7415 SW Frog Pond Ln, Wilsonville, OR 97070Sold
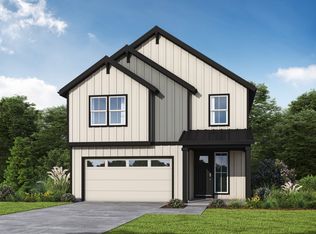
- $749,9004 bd3 ba2.6k sqft7211 SW Frog Pond Ln, Wilsonville, OR 97070New Construction

- $750,0004 bd3 ba2.8k sqft7283 SW Frog Pond Ln, Wilsonville, OR 97070Sold
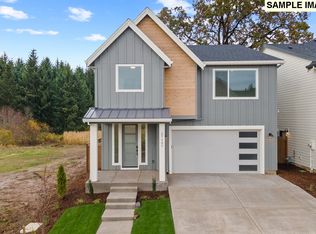
- $820,0005 bd3 ba3k sqft7403 SW Frog Pond Ln, Wilsonville, OR 97070Sold
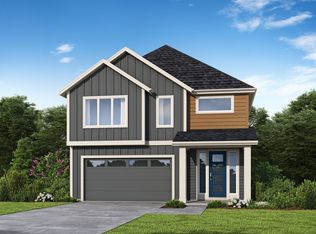
- $745,0004 bd3 ba3k sqft7427 SW Frog Pond Ln, Wilsonville, OR 97070Sold
- $996,5566 bd3 ba5k sqft7315 SW Frog Pond Ln, Wilsonville, OR 97070Off Market
- $157,819-- bd-- ba-- sqft7463 SW Frog Pond Ln, Wilsonville, OR 97070Off Market
- $819,5004 bd3 ba3k sqft7393 SW Windflower St, Wilsonville, OR 97070Sold
Nearby schools
GreatSchools rating
- 8/10Boeckman Creek Primary SchoolGrades: PK-5Distance: 1 mi
- 5/10Meridian Creek Middle SchoolGrades: 6-8Distance: 0.8 mi
- 9/10Wilsonville High SchoolGrades: 9-12Distance: 1.1 mi
Schools provided by the listing agent
- Elementary: Stafford
- Middle: Meridian Creek
- High: Wilsonville
Source: RMLS (OR). This data may not be complete. We recommend contacting the local school district to confirm school assignments for this home.
Get a cash offer in 3 minutes
Find out how much your home could sell for in as little as 3 minutes with a no-obligation cash offer.
Estimated market value
$758,900
Get a cash offer in 3 minutes
Find out how much your home could sell for in as little as 3 minutes with a no-obligation cash offer.
Estimated market value
$758,900
- Oregon
- Clackamas County
- Wilsonville
- 97070
- 7235 SW Frog Pond Ln
