Skip main navigation
Sold for $549,000
  • $549,000

    7235 Stacy Ln, Port Charlotte, FL 33981

    3beds
    2,015sqft
    Single Family Residence
    Built in 2015
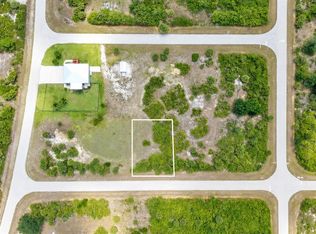
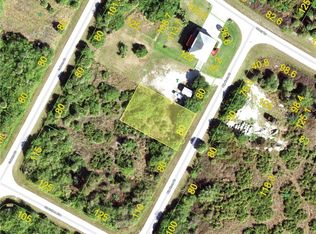
    1.79 Acres Lot
    $527,600 Zestimate®
    $272/sqft
    $2,369 Estimated rent

    Home value

    $527,600

    $501,000 - $554,000

    $2,369/mo

    Zestimate® history
    Loading
    Loading...

    Owner options

    List your home for rent

    $2,369/mo

    Rent Zestimate®

    Find your next renter with Zillow Rental Manager. Plus, with online applications, you can quickly screen prospective tenants – for free.

    Learn more

    $2,369/mo

    Rent Zestimate®

    Refinance and save

    $3,684/mo

    Est. payment

    Refinancing to a lower rate could help reduce your monthly payments and save thousands over the life of the loan.

    See today's rates

    $3,684/mo

    Est. payment

    Explore your selling options

    Work with a Zillow partner agent

    Leverage their expertise and Zillow's premium Showcase listings to get your home seen by more buyers.

    Get started

    List with your own agent

    Get your home in front of millions of buyers by listing it on Zillow.

    Learn how to do it

    Sell it yourself

    Take full control of how buyers see your home on Zillow by listing For Sale by Owner (FSBO).

    List your home

    What's special

    Block foundationHd security systemHardwood flooring throughoutHurricane impact windowsWhole house reverse osmosisMassive paver driveway
    Virtually Staged. Priced at $549,000 — below the recent certified appraisal! 7235 Stacy Lane offers a rare opportunity for buyers seeking space, flexibility, and immediate value in West Port Charlotte. With a home inspection, 4-point inspection, wind mitigation report, and appraisal available for interested buyers, much of the upfront homework has already been done. Situated on nearly 2 acres across multiple combined lots, this unique property offers privacy, versatility, and NO HOA restrictions — giving buyers room to create the lifestyle they want. The home features a block foundation, hurricane impact windows, whole-house reverse osmosis system, HD security system, and a 4 car garage with car lift that add to its long-term appeal. Whether you envision a family compound, multi-generational living setup, hobby property, or future expansion opportunity, the foundation is already here. A massive paver driveway creates an impressive arrival and provides plenty of parking for guests, recreational vehicles, trailers, or additional toys. Inside, the home features 3 bedrooms, 3 bathrooms, plus a flexible lower-level studio/den space ideal for an in-law suite, guest quarters, private office, hobby room, or separate living area. The upstairs living spaces are filled with natural light and designed for comfortable everyday living, featuring hardwood flooring throughout and an updated kitchen with granite countertops and wood cabinetry. One of the property’s most impressive features is the 4-car garage complete with a car lift — a rare setup that creates endless possibilities for car enthusiasts, hobbyists, collectors, or anyone in need of substantial workspace and storage. Also included is a Lark Hurricane Building Shed, providing secure additional storage through Florida’s rainy season and beyond. Outside, the land itself becomes part of the lifestyle. With ample room for boats, RVs, a future pool area, gardens, outdoor living, or possible additional guest house space, the possibilities are difficult to find in today’s market. An added bonus — there is an opportunity to acquire an additional lot, creating a potential 2+ acre footprint for even greater flexibility and long-term value. This property offers the perfect balance of privacy and accessibility. Enjoy convenient access to the Gulf Coast lifestyle with Englewood Beach, CoolToday Park, and Dearborn Street all within a short drive — perfect for sunset evenings, weekend farmers markets, or catching a game at the ballpark. Golf enthusiasts will appreciate the variety of nearby public and private course options. Everyday essentials are nearby with convenient access to shopping, dining, schools, and medical facilities including Fawcett Memorial Hospital and AdventHealth Port Charlotte. Ideally located near the growing Wellen Park area, this location continues to add to the property’s long-term appeal. Properties with this combination of land, flexibility, garage/workshop capability, and below-appraisal pricing rarely come to the market. If you have been waiting for the right opportunity to make a unique property your own, this is the one to see.

    Zillow last checked:

    Listing updated:

    Listed by:

    Ryan McDonald 941-416-2368,

    B LOCAL REAL ESTATE 941-416-2368,

    Brittany McDonald 941-504-6941,

    B LOCAL REAL ESTATE

    Bought with:

    Michele Edling, 100086400

    LPT REALTY, LLC

    Source: Stellar MLS,MLS#: A4692613MLS LogoOriginating MLS: Sarasota - Manatee

    Facts & features

    Interior

    Bedrooms & bathrooms
    • Bedrooms: 3
    • Bathrooms: 3
    • Full bathrooms: 3
    Primary bedroom
    • Features: Walk-In Closet(s)
    • Level: Second
    • Area: 227.04 Square Feet
    • Dimensions: 13.2x17.2
    Bedroom 1
    • Features: Built-in Closet
    • Level: Second
    • Area: 107.12 Square Feet
    • Dimensions: 10.4x10.3
    Bedroom 2
    • Features: Built-in Closet
    • Level: Second
    • Area: 93.93 Square Feet
    • Dimensions: 10.1x9.3
    Primary bathroom
    • Level: Second
    • Area: 75.48 Square Feet
    • Dimensions: 7.4x10.2
    Bathroom 1
    • Level: First
    • Area: 48.23 Square Feet
    • Dimensions: 9.1x5.3
    Bathroom 2
    • Features: En Suite Bathroom, Exhaust Fan
    • Level: First
    • Area: 56.56 Square Feet
    • Dimensions: 5.6x10.1
    Bathroom 2
    • Level: Second
    Bonus room
    • Features: Breakfast Bar, Storage Closet
    • Level: First
    • Area: 409.46 Square Feet
    • Dimensions: 40.5x10.11
    Kitchen
    • Level: Second
    • Area: 103.02 Square Feet
    • Dimensions: 10.1x10.2
    Living room
    • Level: Second
    Heating
    • Central
    Cooling
    • Central Air
    Appliances
    • Included: Dishwasher, Disposal, Dryer, Electric Water Heater, Range, Washer, Whole House R.O. System
    • Laundry: Electric Dryer Hookup, Inside, Washer Hookup
    Features
    • Cathedral Ceiling(s), Ceiling Fan(s), PrimaryBedroom Upstairs, Solid Surface Counters, Solid Wood Cabinets, Thermostat, Vaulted Ceiling(s)
    • Flooring: Hardwood
    • Doors: Sliding Doors
    • Has fireplace: No
    Interior area
    • Total structure area: 3,431
    • Total interior livable area: 2,015 sqft

    Property

    Parking
    • Total spaces: 4
    • Parking features: Garage - Attached
    • Attached garage spaces: 4
    • Details: Garage Dimensions: 44x23
    Features
    • Levels: Two
    • Stories: 2
    • Patio & porch: Covered, Deck, Enclosed, Front Porch, Patio, Porch, Rear Porch, Screened
    • Exterior features: Irrigation System, Lighting, Private Mailbox, Private Yard, Storage
    • Has view: Yes
    • View description: Trees/Woods
    Lot
    • Size: 1.79 Acres
    Details
    • Parcel number: 412107184006
    • Zoning: RSF3.5
    • Special conditions: None

    Construction

    Type & style
    • Home type: SingleFamily
    • Property subtype: Single Family Residence
    Materials
    • Stucco, Vinyl Siding
    • Foundation: Block
    • Roof: Metal
    Condition
    • New construction: No
    • Year built: 2015

    Utilities & green energy

    • Sewer: Septic Tank
    • Water: Well
    • Utilities for property: Electricity Connected

    Community & HOA

    Community
    • Pet fee: $0 monthly
    • Subdivision: PORT CHARLOTTE SEC 095
    HOA
    • Has HOA: No
    Location
    • Region: Port Charlotte

    Financial & listing details

    • Price per square foot: $272/sqft
    • Tax assessed value: $424,165
    • Annual tax amount: $7,762
    • Date on market: 5/8/2026
    • Cumulative days on market: 36 days
    • Listing terms: Cash,Conventional,FHA,VA Loan
    • Ownership: Fee Simple
    • Total actual rent: 0
    • Electric utility on property: Yes
    • Road surface type: Asphalt

    Price history

    DateEventPrice
    7/10/2026Sold$549,000$272/sqft
    Source: Stellar MLS #A4692613 Report a problem
    7/8/2026Contingent$549,000$272/sqft
    Source: Stellar MLS #A4692613 Report a problem
    6/16/2026Pending sale$549,000$272/sqft
    Source: Stellar MLS #A4692613 Report a problem
    6/10/2026Price change$549,000-6.9%$272/sqft
    Source: Stellar MLS #A4692613 Report a problem
    5/19/2026Price change$589,900-9.2%$293/sqft
    Source: Stellar MLS #A4692613 Report a problem
    5/8/2026Listed for sale$650,000+116.7%$323/sqft
    Source: Stellar MLS #A4692613 Report a problem
    7/1/2020Sold$300,000+0%$149/sqft
    Source: Stellar MLS #A4467297 Report a problem
    5/20/2020Pending sale$299,900$149/sqft
    Source: BRIGHT REALTY #A4467297 Report a problem
    5/15/2020Listed for sale$299,900+11.1%$149/sqft
    Source: BRIGHT REALTY #A4467297 Report a problem
    2/26/2019Sold$270,000-6.9%$134/sqft
    Source: Agent Provided Report a problem
    12/6/2018Listed for sale$289,900+2047.4%$144/sqft
    Source: BRIGHT REALTY #A4420550 Report a problem
    8/31/2007Sold$13,500+8%$7/sqft
    Source: Stellar MLS #C677596 Report a problem
    5/7/2004Sold$12,500$6/sqft
    Source: Public Record Report a problem

    Public tax history

    YearProperty taxesTax assessment
    2025$7,763 +12.8%$316,478 +2.9%
    2024$6,880 +93.9%$307,559 +43.5%
    2023$3,548 +4.1%$214,318 +3%
    2022$3,410 +0.1%$208,076 +3%
    2021$3,408 +33%$202,016 +28.5%
    2020$2,561 -1.8%$157,256 -3.3%
    2019$2,608 +10.9%$162,609 +1.9%
    2018$2,351 $159,577 +2.1%
    2017$2,351 +1.1%$156,295 +13.3%
    2016$2,325 -15%$137,952 +4818.1%
    2015$2,735 +1240%$2,805 +10%
    2014$204 +356.8%$2,550 +6.2%
    2013$45 +8.3%$2,401 -31.1%
    2012$41 -30.5%$3,485
    2011$59 -19.3%$3,485 -18%
    2010$74 -32.1%$4,250 -36.7%
    2009$108 $6,715
    Find assessor info on the county website

    Neighborhood: 33981

    Nearby schools

    GreatSchools rating
    Schools provided by the listing agent
    • Elementary: Myakka River Elementary
    • Middle: L.A. Ainger Middle
    • High: Lemon Bay High

    Source: Stellar MLS. This data may not be complete. We recommend contacting the local school district to confirm school assignments for this home.

    Get a cash offer in 3 minutes
    Find out how much your home could sell for in as little as 3 minutes with a no-obligation cash offer.
    Estimated market value
    $527,600
    Get a cash offer in 3 minutes
    Find out how much your home could sell for in as little as 3 minutes with a no-obligation cash offer.
    Estimated market value
    $527,600