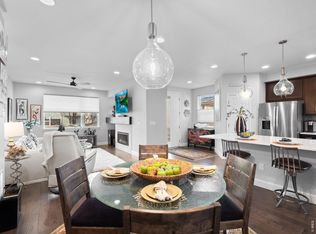
Welcome to low-maintenance, luxury living! Nestled within the desirable Green Gables community, this four-bedroom paired home showcases a thoughtful design and upgraded finishes. The main level features gorgeous hardwood floors that flow throughout, plus a gourmet chef's kitchen equipped with elegant quartz countertops and backsplash, stylish white cabinetry, stainless steel appliances, ample storage, and a generous island for easy meal prep and gatherings. An open-concept layout allows for effortless entertaining, as the kitchen flows into the inviting family room, highlighted by a stunning floor-to-ceiling tiled fireplace and direct access to the fenced backyard. Outside, you'll discover a peaceful and private patio—ideal for relaxing or enjoying Colorado's beautiful summers. The main level also features a versatile bedroom that can serve as an office or guest quarters, along with a full bath. Upstairs, you’ll find two luxurious primary suites, each with its own full bath and generous closet space. The third bedroom, an upstairs laundry room complete with cabinets and a utility sink, and abundant natural light make this level functional. Don’t miss the fully finished basement, perfect for entertaining with a stylish bar, spacious rec area, and an additional bathroom. And don't miss all of the great community amenities, including a beautiful clubhouse, a pool and hot tub, miles of trails, community events and access to a private lake with a sandy beach. Beyond home, you'll enjoy easy access to the mountains, Red Rocks, and nearby Belmar for shopping, dining and entertainment. Experience the best of low-maintenance Colorado living in an exceptional home that truly has it all!
Sold for $689,900
$689,900
7235 W Evans Avenue, Denver, CO 80227
4beds
2,973sqft
Duplex
Built in 2018
2,599 Square Feet Lot
$692,300 Zestimate®
$232/sqft
$4,031 Estimated rent
Home value
$692,300
$658,000 - $727,000
$4,031/mo
Zestimate® history
Owner options
List your home for rent
$4,031/mo
Rent Zestimate®
Find your next renter with Zillow Rental Manager. Plus, with online applications, you can quickly screen prospective tenants – for free.
$4,031/mo
Rent Zestimate®
Refinance and save
$4,391/mo
Est. payment
Refinancing to a lower rate could help reduce your monthly payments and save thousands over the life of the loan.
$4,391/mo
Est. payment
Explore your selling options
Work with a Zillow partner agent
Leverage their expertise and Zillow's premium Showcase listings to get your home seen by more buyers.
Get startedList with your own agent
Get your home in front of millions of buyers by listing it on Zillow.
Learn how to do itSell it yourself
Take full control of how buyers see your home on Zillow by listing For Sale by Owner (FSBO).
List your homeWhat's special
Zillow last checked:
Listing updated:
Listed by:
Sara Lynn 303-570-8638 sara.lynn@porchlightgroup.com,
Porchlight Real Estate Group
Bought with:
Johnny DeBrito, 100089458
LIV Sotheby's International Realty
Source: REcolorado as distributed by MLS GRID,MLS#: 8568974
Facts & features
Interior
Bedrooms & bathrooms
- Bedrooms: 4
- Bathrooms: 5
- Full bathrooms: 4
- 1/2 bathrooms: 1
- Main level bathrooms: 1
- Main level bedrooms: 1
Primary bedroom
- Description: Gorgeous Primary Bedroom That Looks Out On The Green Space.
- Level: Upper
- Area: 221 Square Feet
- Dimensions: 17 x 13
Bedroom
- Description: Perfect For An Office Or Bedroom. Upgraded. There Is A Full Bath Nearby.
- Level: Main
- Area: 143 Square Feet
- Dimensions: 13 x 11
Bedroom
- Level: Upper
- Area: 144 Square Feet
- Dimensions: 12 x 12
Bedroom
- Description: Could Be An Additional Primary Bedroom/Suite
- Level: Upper
- Area: 221 Square Feet
- Dimensions: 17 x 13
Primary bathroom
- Description: En-Suite Bathroom
- Level: Upper
- Area: 100 Square Feet
- Dimensions: 10 x 10
Bathroom
- Level: Main
- Area: 60 Square Feet
- Dimensions: 10 x 6
Bathroom
- Level: Upper
- Area: 54 Square Feet
- Dimensions: 9 x 6
Bathroom
- Level: Upper
- Area: 88 Square Feet
- Dimensions: 11 x 8
Bathroom
- Level: Basement
- Area: 49 Square Feet
- Dimensions: 7 x 7
Bonus room
- Description: There Is A Built-In Bar - Perfect For Entertaining.
- Level: Basement
- Area: 224 Square Feet
- Dimensions: 16 x 14
Dining room
- Level: Main
- Area: 80 Square Feet
- Dimensions: 10 x 8
Game room
- Description: Most Of The Paired Homes In This Community Do Not Have Finished Basements - Rare.
- Level: Basement
- Area: 120 Square Feet
- Dimensions: 12 x 10
Great room
- Description: Easy Access To The Fenced In Yard/Patio
- Level: Main
- Area: 308 Square Feet
- Dimensions: 22 x 14
Kitchen
- Description: Upgraded Finishes Throughout
- Level: Main
- Area: 140 Square Feet
- Dimensions: 14 x 10
Laundry
- Description: Conveniently Located Between The Two Primary Suites.
- Level: Upper
- Area: 84 Square Feet
- Dimensions: 12 x 7
Mud room
- Level: Main
- Area: 63 Square Feet
- Dimensions: 9 x 7
Heating
- Forced Air
Cooling
- Central Air
Appliances
- Included: Dishwasher, Microwave, Oven, Range, Refrigerator
Features
- Walk-In Closet(s)
- Flooring: Carpet, Tile, Wood
- Basement: Finished,Partial
- Number of fireplaces: 1
- Fireplace features: Gas, Great Room
- Common walls with other units/homes: End Unit,No One Above,No One Below,1 Common Wall
Interior area
- Total structure area: 2,973
- Total interior livable area: 2,973 sqft
- Finished area above ground: 2,220
- Finished area below ground: 623
Property
Parking
- Total spaces: 2
- Parking features: Garage - Attached
- Attached garage spaces: 2
Features
- Levels: Two
- Stories: 2
- Patio & porch: Deck
- Exterior features: Private Yard
Lot
- Size: 2,599 Square Feet
Details
- Parcel number: 501244
- Special conditions: Standard
Construction
Type & style
- Home type: SingleFamily
- Architectural style: Contemporary
- Property subtype: Duplex
- Attached to another structure: Yes
Materials
- Frame
- Roof: Composition
Condition
- Updated/Remodeled
- Year built: 2018
Utilities & green energy
- Sewer: Public Sewer
- Water: Public
Community & HOA
Community
- Subdivision: Green Gables
HOA
- Has HOA: Yes
- Amenities included: Clubhouse, Park, Playground, Pool, Spa/Hot Tub, Trail(s)
- Services included: Maintenance Grounds, Maintenance Structure, Recycling, Trash
- HOA fee: $384 monthly
- HOA name: Green Gables - Managed by MSI
- HOA phone: 303-420-4433
Location
- Region: Lakewood
Financial & listing details
- Price per square foot: $232/sqft
- Tax assessed value: $791,826
- Annual tax amount: $7,182
- Date on market: 11/8/2024
- Listing terms: Cash,Conventional,FHA,VA Loan
- Exclusions: Sellers Personal Property And Staging Furniture
- Ownership: Individual
Price history
| Date | Event | Price |
|---|---|---|
| 12/3/2024 | Sold | $689,900+5.7%$232/sqft |
Source:  REcolorado as distributed by MLS GRID #8568974 Report a problem REcolorado as distributed by MLS GRID #8568974 Report a problem | ||
| 11/30/2021 | Sold | $652,900+17.2%$220/sqft |
Source: Public Record Report a problem | ||
| 8/9/2018 | Sold | $557,153$187/sqft |
Source: Public Record Report a problem | ||
Public tax history
| Year | Property taxes | Tax assessment |
|---|---|---|
| 2025 | $7,183 +0% | $49,490 +5.7% |
| 2024 | $7,182 +9.6% | $46,809 |
| 2023 | $6,556 -0.8% | $46,809 +17.6% |
| 2022 | $6,610 -0.9% | $39,809 -2.8% |
| 2021 | $6,672 | $40,954 +2% |
| 2020 | $6,672 +0.8% | $40,137 |
| 2019 | $6,617 +372.1% | $40,137 +381.7% |
| 2018 | $1,401 | $8,333 -51.2% |
| 2017 | $1,401 | $17,074 |
| 2016 | -- | -- |
Find assessor info on the county website
Neighborhood: Thraemoor
Nearby homes
- $644,2003 bd4 ba2.6k sqft7225 W Evans Ave, Lakewood, CO 80227Off Market

- $670,0003 bd4 ba2.5k sqft7215 W Evans Ave, Lakewood, CO 80227Sold
- $605,4003 bd4 ba2.2k sqft7205 W Evans Ave, Lakewood, CO 80227Off Market
- $695,0004 bd4 ba2.5k sqft7226 W Evans Ave, Lakewood, CO 80227Sold

- $528,2003 bd3 ba1.8k sqft7245 W Evans Ave, Lakewood, CO 80227Off Market
- $632,6003 bd4 ba2k sqft7216 W Evans Ave, Lakewood, CO 80227Off Market
- $607,4003 bd4 ba2.2k sqft7185 W Evans Ave, Lakewood, CO 80227Off Market
- $601,4002 bd3 ba1.9k sqft7236 W Evans Ave, Lakewood, CO 80227Off Market
Nearby schools
GreatSchools rating
- 4/10Lasley Elementary SchoolGrades: K-6Distance: 1 mi
- 3/10Alameda International High SchoolGrades: 7-12Distance: 1.1 mi
Schools provided by the listing agent
- Elementary: Emory
- Middle: Alameda Int'l
- High: Alameda Int'l
- District: Jefferson County R-1
Source: REcolorado as distributed by MLS GRID. This data may not be complete. We recommend contacting the local school district to confirm school assignments for this home.
Get a cash offer in 3 minutes
Find out how much your home could sell for in as little as 3 minutes with a no-obligation cash offer.
Estimated market value
$692,300
Get a cash offer in 3 minutes
Find out how much your home could sell for in as little as 3 minutes with a no-obligation cash offer.
Estimated market value
$692,300
- Colorado
- Jefferson County
- Lakewood
- 80227
- Thraemoor
- 7235 W Evans Avenue
