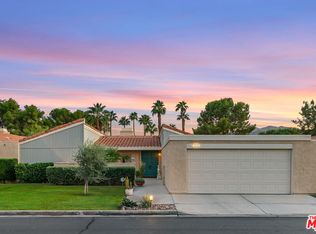
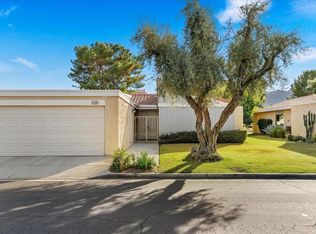
Price Adjustment! Desert Hideaway! Located in the desirable gated community of Wilshire Palms, this spacious 3-bedroom, 3-bath home offers comfort, privacy, and beautiful surroundings. Set within a unique 42-acre neighborhood known for its lush greenbelts and tree-lined streets inspired by Beverly Hills avenues, the community provides a rare amount of open space not often found in newer developments. The HOA has recently updated the exterior of all buildings, enhancing the neighborhood’s overall appearance.
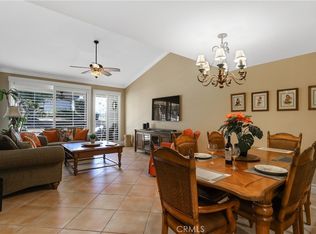
Inside, the home features soaring ceilings, expansive windows with Plantation shutters, and sliding glass doors that fill the living space with natural light while creating an easy indoor-outdoor flow. The functional floor plan includes generous bedrooms, two en-suite bathrooms, a cozy fireplace in the living room, and ample storage throughout. While the home has been well maintained, it offers a wonderful opportunity for a new owner to add their own style and updates over time. A private two-car garage adds convenience.
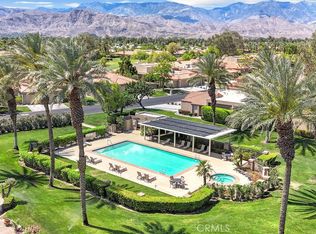
Highlights include a 2024 AC, expansive patio with full-length cover, incredible greenbelt views; perfect for relaxing or entertaining. Residents enjoy resort-style amenities including pools, tennis and pickleball courts, along with access to community citrus trees. Ideally located near shopping, dining, Acrisure Arena, and the Empire Polo Fields. Truly embodies the Desert Lifestyle.
For sale
Listed by: Berkshire Hathaway HomeServices Crest Real Estate • Nathalie Marles • Contact: 818-679-5369
Price cut: $40K (8/29)
$455,000
72355 Roxbury Dr, Rancho Mirage, CA 92270
3beds
1,922sqft
Condominium
Built in 1979
-- sqft lot
$452,500 Zestimate®
$237/sqft
$850/mo HOA
What's special
- 136 days
- 551
- 25
Zillow last checked:
Listing updated:
Listed by:
Nathalie Marles DRE #01330558 818-679-5369,
Berkshire Hathaway HomeServices Crest Real Estate,
Mary Ann Amado DRE #01989228,
BERKSHIRE HATHAWAY HOMESERVICES Crest Real Estate
Source: CRMLS,MLS#: SR26050606 Originating MLS: California Regional MLS
Originating MLS: California Regional MLSFacts & features
Interior
Bedrooms & bathrooms
- Bedrooms: 3
- Bathrooms: 3
- Full bathrooms: 3
- Main level bathrooms: 3
- Main level bedrooms: 3
Rooms
- Room types: Laundry, Living Room, Primary Bathroom, Primary Bedroom
Primary bedroom
- Features: Primary Suite
Bathroom
- Features: Bathtub, Dual Sinks, Separate Shower, Tub Shower, Walk-In Shower
Kitchen
- Features: Granite Counters, Kitchenette
Heating
- Central
Cooling
- Central Air
Appliances
- Included: Dishwasher, Disposal, Gas Oven, Microwave, Refrigerator, Water Heater, Dryer, Washer
- Laundry: In Garage
Features
- Ceiling Fan(s), Eat-in Kitchen, Granite Counters, High Ceilings, Recessed Lighting, Primary Suite
- Flooring: Carpet, Tile
- Windows: Shutters
- Has fireplace: Yes
- Fireplace features: Living Room
- Common walls with other units/homes: 1 Common Wall
Interior area
- Total interior livable area: 1,922 sqft
Property
Parking
- Total spaces: 4
- Parking features: Door-Single, Garage Faces Front, Garage, Garage Door Opener
- Attached garage spaces: 2
- Uncovered spaces: 2
Features
- Levels: One
- Stories: 1
- Entry location: Ground
- Patio & porch: Covered, Open, Patio
- Pool features: Community, Fenced, In Ground, Association
- Has view: Yes
- View description: Park/Greenbelt, Pool
Lot
- Features: Greenbelt
Details
- Parcel number: 685301057
- Special conditions: Trust
Construction
Type & style
- Home type: Condo
- Property subtype: Condominium
- Attached to another structure: Yes
Condition
- New construction: No
- Year built: 1979
Utilities & green energy
- Sewer: Public Sewer
- Water: Public
Community & HOA
Community
- Features: Suburban, Gated, Pool
- Security: Carbon Monoxide Detector(s), Security Gate, Gated Community, Smoke Detector(s)
- Senior community: Yes
- Subdivision: Wilshire Palms (32218)
HOA
- Has HOA: Yes
- Amenities included: Controlled Access, Pool, Spa/Hot Tub, Trash
- HOA fee: $850 monthly
- HOA name: Wilshire Palms
- HOA phone: 760-325-9500
Location
- Region: Rancho Mirage
Financial & listing details
- Price per square foot: $237/sqft
- Tax assessed value: $510,880
- Date on market: 3/7/2026
- Cumulative days on market: 136 days
- Listing terms: Cash,Conventional
- Inclusions: Refrigerator/Washer/Dryer
Estimated market value
$452,500
$430,000 - $475,000
$5,081/mo
Price history
| Date | Event | Price |
|---|---|---|
| 8/29/2026 | Price change | $455,000-8.1%$237/sqft |
Source:  CRMLS #SR26050606 Report a problem CRMLS #SR26050606 Report a problem | ||
| 8/10/2026 | Listed for sale | $495,000$258/sqft |
Source: CRMLS #SR26050606 Report a problem | ||
| 7/4/2026 | Listing removed | $495,000$258/sqft |
Source: CRMLS #SR26050606 Report a problem | ||
| 5/21/2026 | Price change | $495,000-3.9%$258/sqft |
Source: CRMLS #SR26050606 Report a problem | ||
| 4/28/2026 | Price change | $515,000-1.9%$268/sqft |
Source: CRMLS #SR26050606 Report a problem | ||
| 4/1/2026 | Pending sale | $525,000$273/sqft |
Source: CRMLS #SR26050606 Report a problem | ||
| 3/8/2026 | Listed for sale | $525,000+38.2%$273/sqft |
Source: CRMLS #SR26050606 Report a problem | ||
| 4/6/2005 | Sold | $380,000+72.7%$198/sqft |
Source: Public Record Report a problem | ||
| 1/29/2003 | Sold | $220,000$114/sqft |
Source: Public Record Report a problem | ||
Public tax history
| Year | Property taxes | Tax assessment |
|---|---|---|
| 2026 | -- | $510,880 |
| 2025 | $6,731 +3.3% | $510,880 +3% |
| 2024 | $6,516 +4.9% | $496,000 +4.8% |
| 2023 | $6,210 +9.9% | $473,498 +10% |
| 2022 | $5,653 +21.8% | $430,452 +23% |
| 2021 | $4,643 +10.1% | $349,961 +10% |
| 2020 | $4,218 +2.7% | $318,147 +3% |
| 2019 | $4,105 +3.6% | $308,880 +4% |
| 2018 | $3,961 +1.1% | $297,000 +1% |
| 2017 | $3,920 | $294,000 +2.8% |
| 2016 | $3,920 +5.7% | $286,000 +4.8% |
| 2015 | $3,709 +0.8% | $273,000 +1.1% |
| 2014 | $3,680 | $270,000 |
| 2013 | -- | $270,000 +0.4% |
| 2012 | -- | $269,000 +16.5% |
| 2011 | -- | $231,000 -20.3% |
| 2010 | -- | $290,000 +19.8% |
| 2009 | -- | $242,000 -25.8% |
| 2008 | -- | $326,000 -17.5% |
| 2007 | -- | $395,352 |
Find assessor info on the county website
Monthly payment
Est. payment
Payment breakdown
Explore the cost of this home by adjusting the details. Changes won't be saved.Climate risks
Neighborhood: 92270
Similar homes
- $464,9992 bd2 ba1.7k sqft6 Tortosa Dr, Rancho Mirage, CA 92270For Sale
 MLS ID #OC26073795, Celine Cloutier, Keller Williams OC Coastal Realty. CRMLS
 - $479,9002 bd2 ba1.3k sqft28 Oak Tree Dr, Rancho Mirage, CA 92270For Sale
 MLS ID #OC26074735, Kevin Klaess, eXp Realty of California Inc. CRMLS
 - $459,9003 bd2 ba1.8k sqft81 S Camino Arroyo, Palm Desert, CA 92260For Sale
 MLS ID #OC26130406, Mikaela Nguyen, H & M Realty Group. CRMLS
 - $448,0002 bd2 ba1.4k sqft304 Villena Way, Palm Desert, CA 92260For Sale
 MLS ID #IG26014899, Elizabeth Waissman, Century 21 Sun Lakes Realty. CRMLS
