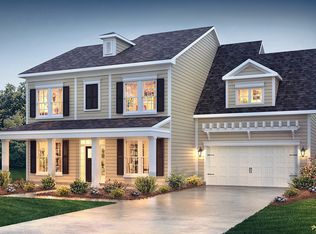
Great Location, at the end of a cul de sac with a Seasonal Water View. This lovely 5 bed (1could be bed/bonus )
3.5 bath home says welcome home the minute you walk in. It has the much sought after Primary on the Main
along with 2 additional bedrooms on the main as well. En suite bath with double vanities and walk in shower for spacious primary, allows all the privacy needed.
This home offers an open floor plan with lots of space and storage for all your needs. Many personal touches
make the home so inviting while still allowing plenty of room for entertaining. Home is located in the desirable estates section of Covington. Community offers a pool, clubhouse and playground with an additional playground located in the Estates section . There is also boat storage available in the neighborhood with a public boat ramp in close proximity. State has now taken over the road, so it is now state maintained.
Closed
Zillow last checked:
Listing updated:
Bought with:
Sean Santos
RE/MAX Executive
Source: Canopy MLS as distributed by MLS GRID,MLS#: 4213750
Price history
| Date | Event | Price |
|---|---|---|
| 5/30/2025 | Sold | $589,000-1.8%$197/sqft |
Source:  Canopy MLS as distributed by MLS GRID #4213750 Report a problem Canopy MLS as distributed by MLS GRID #4213750 Report a problem | ||
| 4/29/2025 | Pending sale | $599,900$201/sqft |
Source: Canopy MLS as distributed by MLS GRID #4213750 Report a problem | ||
| 4/14/2025 | Price change | $599,900-2.4%$201/sqft |
Source: Canopy MLS as distributed by MLS GRID #4213750 Report a problem | ||
| 4/10/2025 | Price change | $614,900-1.6%$206/sqft |
Source: Canopy MLS as distributed by MLS GRID #4213750 Report a problem | ||
| 3/26/2025 | Price change | $624,900-2.3%$209/sqft |
Source: Canopy MLS as distributed by MLS GRID #4213750 Report a problem | ||
| 3/23/2025 | Price change | $639,900-0.8%$214/sqft |
Source: Canopy MLS as distributed by MLS GRID #4213750 Report a problem | ||
| 2/28/2025 | Price change | $644,900-0.8%$216/sqft |
Source: Canopy MLS as distributed by MLS GRID #4213750 Report a problem | ||
| 2/24/2025 | Price change | $649,900-0.8%$218/sqft |
Source: Canopy MLS as distributed by MLS GRID #4213750 Report a problem | ||
| 2/21/2025 | Price change | $654,900-2.2%$219/sqft |
Source: Canopy MLS as distributed by MLS GRID #4213750 Report a problem | ||
| 1/26/2025 | Price change | $669,900-2.2%$224/sqft |
Source: Canopy MLS as distributed by MLS GRID #4213750 Report a problem | ||
| 1/18/2025 | Listed for sale | $684,900+85.6%$229/sqft |
Source: Canopy MLS as distributed by MLS GRID #4213750 Report a problem | ||
| 9/27/2018 | Sold | $369,000$124/sqft |
Source: Public Record Report a problem | ||

Get a cash offer in 3 minutes
Find out how much your home could sell for in as little as 3 minutes with a no-obligation cash offer.
Estimated market value
$596,600
