Welcome to 72-36 Almeda Ave in Arverne, NY, we have a charming two-family home perfect for multi-generational living or investment opportunities. The first floor features a spacious layout with three bedrooms and one and a half bathrooms, ideal for seeking comfort and convenience. The second floor offers two additional bedrooms and a full bathroom, providing a cozy and private living space. The property boasts ample natural light, a welcoming atmosphere, and a backyard, perfect for outdoor gatherings. Located in a vibrant neighborhood, it's close to local amenities and just a short distance from the beach, making it an attractive option for both homeowners and renters alike.
Sold for $660,000
$660,000
72-36 Almeda Avenue, Arverne, NY 11692
5beds
--sqft
Duplex, Multi Family
Built in 1997
-- sqft lot
$658,300 Zestimate®
$--/sqft
$3,910 Estimated rent
Home value
$658,300
$599,000 - $724,000
$3,910/mo
Zestimate® history
Owner options
List your home for rent
$3,910/mo
Rent Zestimate®
Find your next renter with Zillow Rental Manager. Plus, with online applications, you can quickly screen prospective tenants – for free.
$3,910/mo
Rent Zestimate®
Refinance and save
$3,971/mo
Est. payment
Refinancing to a lower rate could help reduce your monthly payments and save thousands over the life of the loan.
$3,971/mo
Est. payment
Explore your selling options
Work with a Zillow partner agent
Leverage their expertise and Zillow's premium Showcase listings to get your home seen by more buyers.
Get startedList with your own agent
Get your home in front of millions of buyers by listing it on Zillow.
Learn how to do itSell it yourself
Take full control of how buyers see your home on Zillow by listing For Sale by Owner (FSBO).
List your homeWhat's special
Ample natural lightTwo additional bedroomsSpacious layoutWelcoming atmosphereThree bedrooms
Zillow last checked:
Listing updated:
Listed by:
Roni Cohen 516-440-0097,
B2B Real Estate Group Inc 347-517-8828
Bought with:
Shantel Duhaney, 10401304030
Landmark Elite Homes Corp
Najaah S. Rasheed, 10401386550
Landmark Elite Homes Corp
Source: OneKey® MLS as distributed by MLS GRID,MLS#: 953863
Facts & features
Interior
Bedrooms & bathrooms
- Bedrooms: 5
- Bathrooms: 2
- Full bathrooms: 2
Heating
- Baseboard
Cooling
- Wall/Window Unit(s)
Features
- Master Downstairs
- Windows: Skylight(s), Double Pane Windows
- Basement: Crawl Space
- Attic: None
Property
Parking
- Parking features: Private, Driveway
- Has uncovered spaces: Yes
Features
- Patio & porch: Deck, Patio, Porch
Lot
- Size: 3,000 Square Feet
- Dimensions: 30 x 100
- Features: Near Public Transit, Near School, Near Shops
Details
- Parcel number: 160580028
- Special conditions: None
Construction
Type & style
- Home type: MultiFamily
- Property subtype: Duplex, Multi Family
- Attached to another structure: Yes
Condition
- Estimated
- Year built: 1997
Utilities & green energy
- Gas: Separate Gas Meters: 2
- Sewer: Public Sewer
- Water: Public
- Utilities for property: Trash Collection Public
Community & HOA
HOA
- Amenities included: Park
Location
- Region: Arverne
Financial & listing details
- Tax assessed value: $658,000
- Annual tax amount: $4,373
- Date on market: 1/20/2026
- Cumulative days on market: 27 days
- Listing agreement: Exclusive Right To Sell
Price history
| Date | Event | Price |
|---|---|---|
| 4/24/2026 | Sold | $660,000-2.2% |
Source:  OneKey® MLS as distributed by MLS GRID #953863 Report a problem OneKey® MLS as distributed by MLS GRID #953863 Report a problem | ||
| 2/16/2026 | Pending sale | $675,000 |
Source: OneKey® MLS as distributed by MLS GRID #953863 Report a problem | ||
| 1/20/2026 | Price change | $675,000-6.2% |
Source: OneKey® MLS as distributed by MLS GRID #953863 Report a problem | ||
| 10/27/2025 | Price change | $719,999-4% |
Source: OneKey® MLS as distributed by MLS GRID #902776 Report a problem | ||
| 9/22/2025 | Price change | $749,999-5.1% |
Source: OneKey® MLS as distributed by MLS GRID #902776 Report a problem | ||
| 8/20/2025 | Price change | $789,999+14.5% |
Source: OneKey® MLS as distributed by MLS GRID #902776 Report a problem | ||
| 3/3/2025 | Pending sale | $689,999 |
Source: OneKey® MLS as distributed by MLS GRID #L3583806 Report a problem | ||
| 1/7/2025 | Price change | $689,999-5.5% |
Source: OneKey® MLS as distributed by MLS GRID #L3583806 Report a problem | ||
| 11/22/2024 | Price change | $729,999-7.6% |
Source: OneKey® MLS as distributed by MLS GRID #L3583806 Report a problem | ||
| 10/8/2024 | Listed for sale | $789,999+351.4% |
Source: OneKey® MLS as distributed by MLS GRID #3583806 Report a problem | ||
| 12/24/1997 | Sold | $175,000 |
Source: Public Record Report a problem | ||
Public tax history
| Year | Property taxes | Tax assessment |
|---|---|---|
| 2025 | -- | $39,480 +3.9% |
| 2024 | -- | $37,980 |
| 2023 | -- | $37,980 +18.5% |
| 2022 | -- | $32,040 +20.3% |
| 2021 | -- | $26,640 -5.5% |
| 2020 | $3,841 | $28,200 +0.4% |
| 2019 | $3,841 +2% | $28,080 +55.9% |
| 2018 | $3,767 +8.8% | $18,007 +6% |
| 2017 | $3,463 +10.5% | $16,988 +6% |
| 2016 | $3,134 | $16,027 +6% |
| 2015 | $3,134 +27.4% | $15,120 |
| 2014 | $2,459 | $15,120 |
| 2013 | -- | $15,120 -22.9% |
| 2012 | -- | $19,620 -15.1% |
| 2011 | -- | $23,100 +2.3% |
| 2010 | -- | $22,579 +2.6% |
| 2009 | -- | $21,999 +6% |
| 2008 | -- | $20,755 |
| 2007 | -- | $20,755 +5.5% |
| 2006 | -- | $19,680 +4.6% |
| 2005 | -- | $18,816 +2.6% |
| 2004 | -- | $18,333 +6% |
| 2003 | -- | $17,296 |
| 2002 | -- | $17,296 +5.5% |
| 2001 | -- | $16,400 +4.6% |
| 2000 | -- | $15,680 |
Find assessor info on the county website
Neighborhood: Arverne
Nearby homes
- $715,6005 bd3 ba2k sqft7240 Almeda Ave, Arverne, NY 11692Off Market

- $657,0005 bd2 ba2k sqft7230 Almeda Ave, Arverne, NY 11692Off Market
- $672,100-- bd-- ba2k sqft7242 Almeda Ave, Arverne, NY 11692Off Market
- $712,5005 bd3 ba2k sqft7228 Almeda Ave, Arverne, NY 11692Off Market
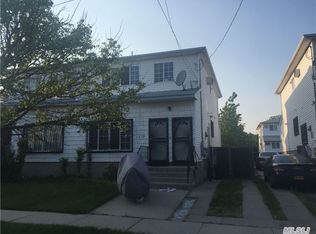
- $675,100-- bd-- ba2k sqft7246 Almeda Ave, Arverne, NY 11692Off Market
- $708,7005 bd2 ba2.1k sqft7224 Almeda Ave, Far Rockaway, NY 11692Off Market
- $668,9003 bd1 ba1.2k sqft7248 Almeda Ave, Arverne, NY 11692Off Market
- $702,7005 bd2 ba2.1k sqft7222 Almeda Ave, Arverne, NY 11692Off Market
Nearby schools
GreatSchools rating
- 7/10Ps Ms 42 R VernamGrades: PK-8Distance: 0.4 mi
- 4/10Channel View School For ResearchGrades: 6-12Distance: 1.3 mi
Schools provided by the listing agent
- Elementary: Ps/Ms 42 R Vernam
- High: Channel View School For Research
Source: OneKey® MLS as distributed by MLS GRID. This data may not be complete. We recommend contacting the local school district to confirm school assignments for this home.
Nearby cities
Nearby neighborhoods
Nearby zip codes
Other New York Topics
