Skip main navigation
Closed
  • $230,900

    7236 Crestside Dr #80, Austell, GA 30168

    3beds
    1,240sqft
    Townhouse
    Built in 2024
    2,178 Square Feet Lot
    $229,200 Zestimate®
    $186/sqft
    $1,841 Estimated rent

    Home value

    $229,200

    $211,000 - $248,000

    $1,841/mo

    Zestimate® history
    Loading
    Loading...

    Owner options

    List your home for rent

    $1,841/mo

    Rent Zestimate®

    Find your next renter with Zillow Rental Manager. Plus, with online applications, you can quickly screen prospective tenants – for free.

    Learn more

    $1,841/mo

    Rent Zestimate®

    Refinance and save

    $1,498/mo

    Est. payment

    Refinancing to a lower rate could help reduce your monthly payments and save thousands over the life of the loan.

    See today's rates

    $1,498/mo

    Est. payment

    Explore your selling options

    Work with a Zillow partner agent

    Leverage their expertise and Zillow's premium Showcase listings to get your home seen by more buyers.

    Get started

    List with your own agent

    Get your home in front of millions of buyers by listing it on Zillow.

    Learn how to do it

    Sell it yourself

    Take full control of how buyers see your home on Zillow by listing For Sale by Owner (FSBO).

    List your home

    What's special

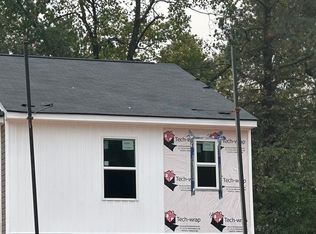
    NO HOA! An amazing opportunity awaits in the Crestview Townhomes subdivision with this new construction 3-bedroom, 2.5-bath, 2-story townhome! With no HOA and no rental restrictions, this property offers exceptional flexibility for personal use or investment. Conveniently located near downtown, the airport, and popular shopping at Arbor Place and Cumberland Mall. Incentives are available to utilize towards closing costs and/or rate buy down with the use of our preferred lender. Don't miss out - homes like this won't be available for long!

    Zillow last checked:

    Listing updated:

    Listed by:

    Shelease Allen 404-273-1000,

    Prestige Brokers Group, LLC

    Bought with:

    Alexandra Nino-Diaz, 352607

    Maximum One Executive Realtors

    Source: GAMLS,MLS#: 10467140MLS Logo

    Facts & features

    Interior

    Bedrooms & bathrooms
    • Bedrooms: 3
    • Bathrooms: 3
    • Full bathrooms: 2
    • 1/2 bathrooms: 1
    Heating
    • Electric
    Cooling
    • Electric
    Appliances
    • Included: Dishwasher, Oven/Range (Combo), Refrigerator
    • Laundry: Other
    Features
    • Roommate Plan, Split Bedroom Plan, Walk-In Closet(s)
    • Flooring: Other
    • Basement: None
    • Has fireplace: No
    Interior area
    • Total structure area: 1,240
    • Total interior livable area: 1,240 sqft
    • Finished area above ground: 1,240
    • Finished area below ground: 0

    Property

    Parking
    • Parking features: None
    Features
    • Levels: Two
    • Stories: 2
    Lot
    • Size: 2,178 sqft
    • Features: Other
    Details
    • Parcel number: 18058800950

    Construction

    Type & style
    • Home type: Townhouse
    • Architectural style: Traditional
    • Property subtype: Townhouse
    Materials
    • Concrete
    • Roof: Composition
    Condition
    • Under Construction
    • New construction: Yes
    • Year built: 2024
    Details
    • Warranty included: Yes

    Utilities & green energy

    • Sewer: Public Sewer
    • Water: Public
    • Utilities for property: Electricity Available, Sewer Available, Water Available

    Community & neighborhood

    Community
    • Community features: Street Lights
    Location
    • Region: Austell
    • Subdivision: Crestview Townhomes

    Other

    Other facts
    • Listing agreement: Exclusive Right To Sell
    • Listing terms: Cash,Conventional,FHA,VA Loan

    Price history

    DateEventPrice
    5/13/2025Sold$230,900$186/sqft
    Source: GAMLS #10467140 Report a problem
    2/27/2025Pending sale$230,900$186/sqft
    Source: GAMLS #10467140 Report a problem
    2/27/2025Listing removed$230,900$186/sqft
    Source: GAMLS #10462028 Report a problem
    2/19/2025Listed for sale$230,900$186/sqft
    Source: GAMLS #10462028 Report a problem
    2/19/2025Listing removed$230,900$186/sqft
    Source: GAMLS #10457072 Report a problem
    2/11/2025Listed for sale$230,900$186/sqft
    Source: GAMLS #10457072 Report a problem
    2/11/2025Listing removed$230,900$186/sqft
    Source: GAMLS #10451606 Report a problem
    2/3/2025Listed for sale$230,900$186/sqft
    Source: GAMLS #10451606 Report a problem
    2/3/2025Listing removed$230,900$186/sqft
    Source: GAMLS #10445798 Report a problem
    1/24/2025Listed for sale$230,900$186/sqft
    Source: GAMLS #10445798 Report a problem
    1/24/2025Listing removed$230,900$186/sqft
    Source: GAMLS #10441218 Report a problem
    1/16/2025Listed for sale$230,900$186/sqft
    Source: GAMLS #10441218 Report a problem
    12/30/2024Listing removed$230,900$186/sqft
    Source: FMLS GA #7500575 Report a problem
    12/23/2024Listed for sale$230,900$186/sqft
    Source: FMLS GA #7500575 Report a problem
    12/22/2024Listing removed$230,900$186/sqft
    Source: FMLS GA #7498187 Report a problem
    12/15/2024Listed for sale$230,900$186/sqft
    Source: FMLS GA #7498187 Report a problem

    Public tax history

    Tax history is unavailable.

    Neighborhood: 30168

    Nearby schools

    GreatSchools rating
    Schools provided by the listing agent
    • Elementary: Bryant
    • Middle: Lindley
    • High: Pebblebrook

    Source: GAMLS. This data may not be complete. We recommend contacting the local school district to confirm school assignments for this home.

    Get a cash offer in 3 minutes
    Find out how much your home could sell for in as little as 3 minutes with a no-obligation cash offer.
    Estimated market value
    $229,200
    Get a cash offer in 3 minutes
    Find out how much your home could sell for in as little as 3 minutes with a no-obligation cash offer.
    Estimated market value
    $229,200