Skip main navigation
Sold for $635,000
  • $635,000

    7236 E Nance Street, Mesa, AZ 85207

    4beds
    4baths
    2,835sqft
    Single Family Residence
    Built in 2007
    4,815 Square Feet Lot
    $624,300 Zestimate®
    $224/sqft
    $3,106 Estimated rent

    Home value

    $624,300

    $593,000 - $656,000

    $3,106/mo

    Zestimate® history
    Loading
    Loading...

    Owner options

    List your home for rent

    $3,106/mo

    Rent Zestimate®

    Find your next renter with Zillow Rental Manager. Plus, with online applications, you can quickly screen prospective tenants – for free.

    Learn more

    $3,106/mo

    Rent Zestimate®

    Refinance and save

    $4,021/mo

    Est. payment

    Refinancing to a lower rate could help reduce your monthly payments and save thousands over the life of the loan.

    See today's rates

    $4,021/mo

    Est. payment

    Explore your selling options

    Work with a Zillow partner agent

    Leverage their expertise and Zillow's premium Showcase listings to get your home seen by more buyers.

    Get started

    List with your own agent

    Get your home in front of millions of buyers by listing it on Zillow.

    Learn how to do it

    Sell it yourself

    Take full control of how buyers see your home on Zillow by listing For Sale by Owner (FSBO).

    List your home

    What's special

    Bonus roomPrivate backyardLarge eat-in kitchenHot tubLarge patioSpacious homeGrill area
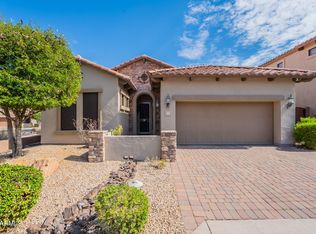
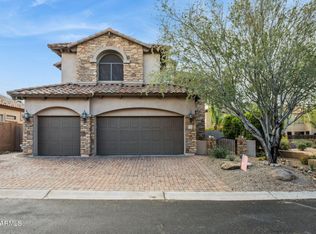
    This spacious home is nestled in a gated subdivision and provides a quiet, tranquil retreat in a mountain setting. The 2855 sq ft. living space currently has 4 large bedrooms, (one without enclosed closet) with 3 on-suite bathrooms. The original builder floor plan offered up to 5 bedrooms with the fourth easily converted on the first floor. The large eat-in kitchen provides plenty of counter space with room to move freely and flows right to the family room. You will love the bonus room and Den/bedroom that offers everyone space. A large patio in the private backyard with a hot tub and grill area provides plenty for everyone's enjoyment. This home lies in Las Sendas, one of the most premier master-planned communities in the country as voted by JD Power and Associates!

    Zillow last checked:

    Listing updated:

    Listed by:

    Chris Benjamin 602-920-1700,

    City to City Commercial

    Bought with:

    Chris Benjamin, BR034762000

    City to City Commercial

    Source: ARMLS,MLS#: 6558987MLS Logo

    Facts & features

    Interior

    Bedrooms & bathrooms
    • Bedrooms: 4
    • Bathrooms: 4
    Heating
    • Natural Gas
    Cooling
    • Central Air, Ceiling Fan(s), Programmable Thmstat
    Appliances
    • Included: Water Softener Owned, Built-in Microwave, Dishwasher, Disposal, Gas Range, Gas Oven, Gas Cooktop
    • Laundry: Upper Level, Inside
    Features
    • Granite Counters, Double Vanity, Upstairs, Eat-in Kitchen, Breakfast Bar, Kitchen Island, Full Bth Master Bdrm, Separate Shwr & Tub
    • Flooring: Carpet, Tile
    • Windows: Double Pane Windows
    • Has basement: No
    • Has fireplace: No
    • Furnished: Yes
    Interior area
    • Total structure area: 2,835
    • Total interior livable area: 2,835 sqft

    Property

    Parking
    • Total spaces: 5
    • Parking features: Tandem Garage, Garage Door Opener, Direct Access, Attch'd Gar Cabinets
    • Garage spaces: 3
    • Uncovered spaces: 2
    Features
    • Stories: 2
    • Patio & porch: Covered
    • Exterior features: Balcony, Private Street(s), Private Yard
    • Pool features: None
    • Has spa: Yes
    • Spa features: Above Ground, Heated, Private
    • Fencing: Block,Wrought Iron
    Lot
    • Size: 4,815 Square Feet
    • Features: Borders Common Area, North/South Exposure, Sprinklers In Rear, Sprinklers In Front, Desert Back, Desert Front, Auto Timer H2O Front, Auto Timer H2O Back
    Details
    • Parcel number: 21925778
    • Special conditions: Owner/Agent

    Construction

    Type & style
    • Home type: SingleFamily
    • Architectural style: Santa Barbara/Tuscan
    • Property subtype: Single Family Residence
    Materials
    • Brick Veneer, Stucco, Wood Frame, Painted
    • Roof: Tile,Concrete
    Condition
    • Year built: 2007
    Details
    • Builder name: Blandford

    Utilities & green energy

    • Sewer: Public Sewer
    • Water: City Water

    Community & HOA

    Community
    • Features: Pool, Racquetball, Golf, Pickleball, Gated, Community Spa, Community Spa Htd, Tennis Court(s), Playground, Biking/Walking Path, Fitness Center
    • Subdivision: Trailridge at Las Sendas
    HOA
    • Has HOA: Yes
    • Services included: Insurance, Maintenance Grounds, Street Maint
    • HOA fee: $402 quarterly
    • HOA name: Las Sendas HOA
    • HOA phone: 480-357-8780
    Location
    • Region: Mesa

    Financial & listing details

    • Price per square foot: $224/sqft
    • Tax assessed value: $481,200
    • Annual tax amount: $3,269
    • Date on market: 1/25/2026
    • Cumulative days on market: 45 days
    • Listing terms: Cash,Conventional,FHA,VA Loan
    • Ownership: Fee Simple

    Price history

    DateEventPrice
    8/7/2023Sold$635,000-2.3%$224/sqft
    Source: ARMLS #6558987 Report a problem
    7/3/2023Pending sale$649,900$229/sqft
    Source: ARMLS #6558987 Report a problem
    6/25/2023Price change$649,900-3%$229/sqft
    Source: ARMLS #6558987 Report a problem
    5/28/2023Price change$669,900-2.9%$236/sqft
    Source: ARMLS #6558987 Report a problem
    5/20/2023Listed for sale$689,900+104.7%$243/sqft
    Source: ARMLS #6558987 Report a problem
    4/17/2018Sold$337,000-3.7%$119/sqft
    Source: ARMLS #5733213 Report a problem
    3/7/2018Listed for sale$350,000-2.2%$123/sqft
    Source: Realty ONE Group #5733213 Report a problem
    2/23/2016Listing removed$358,000$126/sqft
    Source: Realty ONE Group #5307677 Report a problem
    1/5/2016Price change$358,000-0.3%$126/sqft
    Source: Realty ONE Group #5307677 Report a problem
    10/15/2015Price change$359,000-2.9%$127/sqft
    Source: Realty ONE Group #5307677 Report a problem
    8/24/2015Price change$369,900-2.7%$130/sqft
    Source: Realty ONE Group #5307677 Report a problem
    7/15/2015Listed for sale$380,000-20.5%$134/sqft
    Source: Realty ONE Group #5307677 Report a problem
    10/1/2007Sold$477,797$169/sqft
    Source: Public Record Report a problem

    Public tax history

    YearProperty taxesTax assessment
    2025$2,784 +0.1%$48,120 -11.2%
    2024$2,783 -16.2%$54,170 +77.1%
    2023$3,322 +1.6%$30,592 -12.5%
    2022$3,269 +0.1%$34,970 +4.8%
    2021$3,266 +7%$33,370 +6%
    2020$3,051 +4.2%$31,470 +7.7%
    2019$2,928 $29,220 +3.4%
    2018$2,928 +3.1%$28,250 -1.7%
    2017$2,841 +8.4%$28,730 +13.6%
    2016$2,621 +5.4%$25,300 -1.2%
    2015$2,487 $25,620 +29.9%
    2014-- $19,720 +2.5%
    2013-- $19,230 -7.4%
    2012-- $20,770 -9.7%
    2011-- $23,000 -14.1%
    2010-- $26,760 -12.9%
    2009-- $30,710 +20.7%
    2008-- $25,440
    Find assessor info on the county website

    Neighborhood: Las Sendas

    Nearby schools

    GreatSchools rating
    Schools provided by the listing agent
    • Elementary: Las Sendas Elementary School
    • Middle: Fremont Junior High School
    • High: Red Mountain High School
    • District: Mesa Unified District

    Source: ARMLS. This data may not be complete. We recommend contacting the local school district to confirm school assignments for this home.

    Get a cash offer in 3 minutes
    Find out how much your home could sell for in as little as 3 minutes with a no-obligation cash offer.
    Estimated market value
    $624,300
    Get a cash offer in 3 minutes
    Find out how much your home could sell for in as little as 3 minutes with a no-obligation cash offer.
    Estimated market value
    $624,300