Skip main navigation
Sold
  • $519,500

    7236 E Rocklane Rd, Needham, IN 46162

    5beds
    2,296sqft
    Residential, Single Family Residence
    Built in 1953
    1.82 Acres Lot
    $519,500 Zestimate®
    $226/sqft
    $2,273 Estimated rent

    Home value

    $519,500

    $483,000 - $556,000

    $2,273/mo

    Zestimate® history
    Loading
    Loading...

    Owner options

    List your home for rent

    $2,273/mo

    Rent Zestimate®

    Find your next renter with Zillow Rental Manager. Plus, with online applications, you can quickly screen prospective tenants – for free.

    Learn more

    $2,273/mo

    Rent Zestimate®

    Refinance and save

    $2,538/mo

    Est. payment

    Refinancing to a lower rate could help reduce your monthly payments and save thousands over the life of the loan.

    See today's rates

    $2,538/mo

    Est. payment

    Explore your selling options

    Work with a Zillow partner agent

    Leverage their expertise and Zillow's premium Showcase listings to get your home seen by more buyers.

    Get started

    List with your own agent

    Get your home in front of millions of buyers by listing it on Zillow.

    Learn how to do it

    Sell it yourself

    Take full control of how buyers see your home on Zillow by listing For Sale by Owner (FSBO).

    List your home

    What's special

    Additional outbuildingsStone accentsFive bedroomsCedar shuttersRelaxing hot tubBack deck with railingNew siding
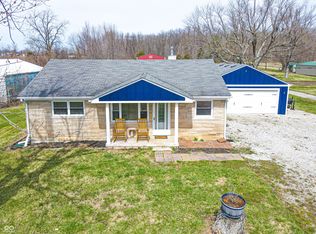
    This inviting property on just under 2 acres, offers a peaceful country setting while keeping you conveniently close to city amenities. Inside, you'll find five bedrooms and three bathrooms, one of the bedrooms is currently being used as a home office. Two bedrooms and a bonus room offer a separate entrance that are perfect for in-laws, guests, or an optional private suite that adds a versatile living space. The heart of the home features a kitchen refreshed with new LVP flooring, an upgraded sink, and warm butcher block countertops that complement the overall feel. Outdoors, a 30x45 pole barn with 200-amp electrical service and a workshop area with concrete floors provides ample space for projects and storage. The property also includes a partial wrap-around front porch with cedar-wrapped posts, a back deck with railing and a relaxing hot tub, and a fully fenced area ideal for pets. A chicken coop with 10 laying hens adds charm and sustainability. Recent exterior upgrades have refreshed the home with new siding, stone accents, fresh paint, and cedar shutters, while city water ensures reliable service. Storage galore throughout the property, with the additional outbuildings, ample interior closets and attic space. Located in the Clark Pleasant school district and close highway access. This home is truly move-in ready.

    Zillow last checked:

    Listing updated:

    Listed by:

    Matthew Gunter 317-340-6271,

    Daniels Real Estate

    Bought with:

    Ronda Bailey-Cooper

    Weichert REALTORS® Cooper Group Indy

    Kassidy McCowan

    Weichert REALTORS® Cooper Group Indy

    Source: MIBOR as distributed by MLS GRID,MLS#: 22090630MLS Logo

    Facts & features

    Interior

    Bedrooms & bathrooms
    • Bedrooms: 5
    • Bathrooms: 3
    • Full bathrooms: 3
    • Main level bathrooms: 2
    • Main level bedrooms: 3
    Primary bedroom
    • Level: Main
    • Area: 208 Square Feet
    • Dimensions: 16x13
    Bedroom 2
    • Level: Main
    • Area: 117 Square Feet
    • Dimensions: 13x9
    Bedroom 3
    • Level: Main
    • Area: 160 Square Feet
    • Dimensions: 16x10
    Bedroom 4
    • Level: Upper
    • Area: 120 Square Feet
    • Dimensions: 12x10
    Bedroom 5
    • Level: Upper
    • Area: 81 Square Feet
    • Dimensions: 9x9
    Bonus room
    • Level: Upper
    • Area: 266 Square Feet
    • Dimensions: 19x14
    Dining room
    • Level: Main
    • Area: 180 Square Feet
    • Dimensions: 15x12
    Foyer
    • Features: Tile-Ceramic
    • Level: Main
    • Area: 35 Square Feet
    • Dimensions: 7x5
    Kitchen
    • Level: Main
    • Area: 154 Square Feet
    • Dimensions: 14x11
    Living room
    • Level: Main
    • Area: 294 Square Feet
    • Dimensions: 21x14
    Heating
    • Forced Air, Propane
    Cooling
    • Central Air
    Appliances
    • Included: Dishwasher, Dryer, Electric Water Heater, Disposal, MicroHood, Electric Oven, Refrigerator, Washer, Water Softener Owned
    • Laundry: Main Level
    Features
    • Walk-In Closet(s), Hardwood Floors, Ceiling Fan(s), Double Vanity, Eat-in Kitchen, Entrance Foyer, In-Law Floorplan
    • Flooring: Hardwood
    • Has basement: No
    Interior area
    • Total structure area: 2,296
    • Total interior livable area: 2,296 sqft

    Property

    Parking
    • Total spaces: 2
    • Parking features: Attached
    • Attached garage spaces: 2
    Features
    • Levels: Two
    • Stories: 2
    • Patio & porch: Deck, Wrap Around
    • Has spa: Yes
    • Spa features: Above Ground
    • Fencing: Fenced,Chain Link
    Lot
    • Size: 1.82 Acres
    • Features: Rural - Not Subdivision, Mature Trees
    Details
    • Additional structures: Barn Pole, Storage
    • Parcel number: 410603032028000006
    • Special conditions: None
    • Horse amenities: None

    Construction

    Type & style
    • Home type: SingleFamily
    • Architectural style: Traditional
    • Property subtype: Residential, Single Family Residence
    Materials
    • Cedar, Stone, Vinyl Siding
    • Foundation: Block
    Condition
    • New construction: No
    • Year built: 1953

    Utilities & green energy

    • Electric: 200+ Amp Service
    • Water: Public

    Community & HOA

    Community
    • Subdivision: P Nw Sw
    HOA
    • Has HOA: No
    Location
    • Region: Needham

    Financial & listing details

    • Price per square foot: $226/sqft
    • Tax assessed value: $287,500
    • Annual tax amount: $2,748
    • Date on market: 3/24/2026
    • Cumulative days on market: 42 days

    Price history

    DateEventPrice
    7/13/2026Sold$519,500-1%$226/sqft
    Source: MIBOR as distributed by MLS GRID #22090630 Report a problem
    6/8/2026Pending sale$524,900$229/sqft
    Source: MIBOR as distributed by MLS GRID #22090630 Report a problem
    6/1/2026Listed for sale$524,900$229/sqft
    Source: MIBOR as distributed by MLS GRID #22090630 Report a problem
    4/29/2026Pending sale$524,900$229/sqft
    Source: MIBOR as distributed by MLS GRID #22090630 Report a problem
    4/22/2026Price change$524,900-1.9%$229/sqft
    Source: MIBOR as distributed by MLS GRID #22090630 Report a problem
    4/8/2026Price change$534,900-4.3%$233/sqft
    Source: MIBOR as distributed by MLS GRID #22090630 Report a problem
    3/24/2026Listed for sale$559,000+64.4%$243/sqft
    Source: MIBOR as distributed by MLS GRID #22090630 Report a problem
    7/1/2022Sold$340,000+4.6%$148/sqft
    Source: MIBOR as distributed by MLS GRID #21850964 Report a problem
    5/24/2022Pending sale$325,000$142/sqft
    Source: MIBOR as distributed by MLS GRID #21850964 Report a problem
    5/21/2022Listed for sale$325,000$142/sqft
    Source: MIBOR as distributed by MLS GRID #21850964 Report a problem

    Public tax history

    YearProperty taxesTax assessment
    2025$2,748 -6.2%$287,500 +4.6%
    2024$2,930 -2%$274,800
    2023$2,989 +16.5%$274,800 +5.6%
    2022$2,566 -2.5%$260,200 +18.2%
    2021$2,631 +2.8%$220,100 -1.7%
    2020$2,560 +8.6%$223,800 +3.6%
    2019$2,358 +13.1%$216,100 +11.4%
    2018$2,084 -0.4%$193,900 +11.1%
    2017$2,092 -0.6%$174,600 +1%
    2016$2,105 +19.5%$172,800 +26.2%
    2014$1,761 +9.7%$136,900 -3.7%
    2013$1,606 +1.6%$142,200 +1.6%
    2012$1,581 -16%$140,000 -15%
    2011$1,881 -0.5%$164,700
    2010$1,891 +1.5%$164,700
    2009$1,863 +0%$164,700 +3%
    2007$1,862 -24.9%$159,900 -4.9%
    2006$2,480 $168,200 +38.7%
    2005-- $121,300
    Find assessor info on the county website

    Neighborhood: 46162

    Nearby schools

    GreatSchools rating
    Schools provided by the listing agent
    • Elementary: Clark Elementary School
    • Middle: Clark Pleasant Middle School
    • High: Whiteland Community High School

    Source: MIBOR as distributed by MLS GRID. This data may not be complete. We recommend contacting the local school district to confirm school assignments for this home.

    Get a cash offer in 3 minutes
    Find out how much your home could sell for in as little as 3 minutes with a no-obligation cash offer.
    Estimated market value
    $519,500
    Get a cash offer in 3 minutes
    Find out how much your home could sell for in as little as 3 minutes with a no-obligation cash offer.
    Estimated market value
    $519,500