Welcome home to this well-maintained 3-bedroom Ranch situated on a picturesque 1.9+ acre tree-lined parcel in the beautiful hills of Colden. The pride of ownership can be seen throughout this original owner classic log cabin. Inside you will find a spacious living room with a brick fireplace (NRTC) with mantel, and beamed ceilings and knotty pine woodwork throughout. The full basement offers endless possibilities for storage, home office, gym or future finished space. There is also a Bilco door to assist the ease of bringing larger items into the basement. There is an attached two car garage, with a workshop in the back which includes the compressor and engine hoist. In addition, you will find an oversized detached garage (with a lift built into the floor and compressor to operate) for the car enthusiasts. Whether you're looking for room to roam, space for your hobbies, or simply the peace and privacy of country living, this property has it all. Showings begin on Tues, July 21 at 9:00am and the Seller has reserved the right to select a date to review potential offers.
Closed
$277,500
7236 Lower East Hill Rd, Colden, NY 14033
3beds
1,020sqft
Single Family Residence
Built in 1961
1.9 Acres Lot
$-- Zestimate®
$272/sqft
$1,817 Estimated rent
Home value
Not available
Estimated sales range
Not available
$1,817/mo
Zestimate® history
Owner options
List your home for rent
$1,817/mo
Rent Zestimate®
Find your next renter with Zillow Rental Manager. Plus, with online applications, you can quickly screen prospective tenants – for free.
$1,817/mo
Rent Zestimate®
Refinance and save
$2,035/mo
Est. payment
Refinancing to a lower rate could help reduce your monthly payments and save thousands over the life of the loan.
$2,035/mo
Est. payment
Explore your selling options
Work with a Zillow partner agent
Leverage their expertise and Zillow's premium Showcase listings to get your home seen by more buyers.
Get startedList with your own agent
Get your home in front of millions of buyers by listing it on Zillow.
Learn how to do itSell it yourself
Take full control of how buyers see your home on Zillow by listing For Sale by Owner (FSBO).
List your homeWhat's special
Classic log cabinAttached two car garageBeamed ceilingsFull basementKnotty pine woodwork throughout
Zillow last checked:
Listing updated:
Listed by:
Theresa M Betz 716-652-5758,
Chubb-Aubrey Leonard Real Estate
Bought with:
Caitlin Paquet, 10401258840
Century 21 North East
Source: NYSAMLSs,MLS#: B1698579 Originating MLS: Buffalo
Originating MLS: BuffaloFacts & features
Interior
Bedrooms & bathrooms
- Bedrooms: 3
- Bathrooms: 1
- Full bathrooms: 1
- Main level bathrooms: 1
- Main level bedrooms: 3
Bedroom 1
- Level: First
Bedroom 2
- Level: First
Bedroom 3
- Level: First
Kitchen
- Level: First
Living room
- Level: First
Heating
- Gas, Baseboard
Appliances
- Included: Electric Oven, Electric Range, Gas Water Heater
- Laundry: In Basement
Features
- Cathedral Ceiling(s), Eat-in Kitchen, Pull Down Attic Stairs, Bedroom on Main Level
- Flooring: Carpet, Varies, Vinyl
- Basement: Full
- Attic: Pull Down Stairs
- Number of fireplaces: 1
Interior area
- Total structure area: 1,020
- Total interior livable area: 1,020 sqft
Property
Parking
- Total spaces: 2.5
- Parking features: Attached, Electricity, Garage, Heated Garage, Storage, Workshop in Garage, Driveway, Garage Door Opener
- Attached garage spaces: 2.5
Features
- Levels: One
- Stories: 1
- Patio & porch: Open, Porch
- Exterior features: Gravel Driveway
Lot
- Size: 1.9 Acres
- Dimensions: 192 x 455
- Features: Other, Rectangular, Rectangular Lot, See Remarks
Details
- Additional structures: Second Garage
- Parcel number: 1426002120000002034000
- Special conditions: Standard
Construction
Type & style
- Home type: SingleFamily
- Architectural style: Ranch
- Property subtype: Single Family Residence
Materials
- Log, Vinyl Siding
- Foundation: Poured
- Roof: Asphalt
Condition
- Resale
- Year built: 1961
Utilities & green energy
- Electric: Circuit Breakers
- Sewer: Septic Tank
- Water: Connected, Public
- Utilities for property: Electricity Connected, Water Connected
Community & HOA
Location
- Region: Colden
Financial & listing details
- Price per square foot: $272/sqft
- Tax assessed value: $149,000
- Annual tax amount: $5,744
- Date on market: 7/14/2026
- Cumulative days on market: 10 days
- Listing terms: Cash,Conventional
Price history
| Date | Event | Price |
|---|---|---|
| 9/18/2026 | Sold | $277,500+2.8%$272/sqft |
Source:  NYSAMLSs #B1698579 Report a problem NYSAMLSs #B1698579 Report a problem | ||
| 7/27/2026 | Pending sale | $269,900$265/sqft |
Source: NYSAMLSs #B1698579 Report a problem | ||
| 7/14/2026 | Listed for sale | $269,900$265/sqft |
Source: NYSAMLSs #B1698579 Report a problem | ||
Public tax history
| Year | Property taxes | Tax assessment |
|---|---|---|
| 2025 | -- | $149,000 |
| 2024 | -- | $149,000 |
| 2023 | -- | $149,000 |
| 2022 | -- | $149,000 |
| 2021 | -- | $149,000 |
| 2020 | -- | $149,000 |
| 2019 | -- | $149,000 |
| 2018 | -- | $149,000 |
| 2017 | $3,416 +86.7% | $149,000 |
| 2016 | $1,830 | $149,000 |
| 2015 | -- | $149,000 |
| 2014 | -- | $149,000 |
| 2013 | -- | $149,000 |
| 2012 | -- | $149,000 |
| 2011 | -- | $149,000 |
| 2010 | -- | $149,000 |
| 2009 | -- | $149,000 |
| 2008 | -- | $149,000 +17.6% |
| 2007 | -- | $126,700 |
| 2006 | -- | $126,700 |
| 2005 | -- | $126,700 +67.2% |
| 2004 | -- | $75,800 |
| 2003 | -- | $75,800 |
| 2002 | -- | $75,800 |
| 2001 | -- | $75,800 |
| 2000 | -- | $75,800 |
Find assessor info on the county website
Neighborhood: 14033
Nearby homes
- $214,7003 bd1 ba1.2k sqft8303 Lower East Hl, Boston, NY 14025Off Market
- $500,0003 bd2 ba1.5k sqft7228 Lower East Hill Rd, Colden, NY 14033Sold
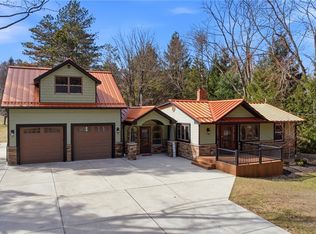
- $508,2003 bd2 ba2.2k sqft7264 Lower East Hill Rd, Colden, NY 14033Off Market
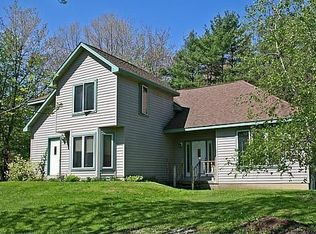
- $515,8003 bd1 ba1.3k sqft7220 Lower East Hill Rd, Colden, NY 14033Off Market
- $734,0003 bd2 ba2.9k sqft7760 Old Lower East Hill Rd, Colden, NY 14033Off Market
- $---- bd-- ba-- sqft7255 Lower East Hill Rd, Colden, NY 14033Off Market
- $458,6004 bd1 ba1.7k sqft7286 Lower East Hill Rd, Colden, NY 14033Off Market
- $562,0003 bd2 ba2.3k sqft7289 Lower East Hill Rd, Colden, NY 14033Off Market
Nearby schools
GreatSchools rating
- 6/10Ellicott Road Elementary SchoolGrades: PK-5Distance: 4.2 mi
- 6/10Orchard Park Middle SchoolGrades: 6-8Distance: 5.7 mi
- 10/10Orchard Park High SchoolGrades: 9-12Distance: 6 mi
Schools provided by the listing agent
- District: Orchard Park
Source: NYSAMLSs. This data may not be complete. We recommend contacting the local school district to confirm school assignments for this home.
- New York
- Erie County
- Colden
- 14033
- 7236 Lower East Hill Rd
