True Mid-Century Modern residence just moments from White Rock Lake in one of East Dallas' most coveted neighborhoods. Built in 1941, this exceptional 4-bedroom, 3.5-bath home offers 3,299 square feet of sophisticated one-level living where timeless architecture blends seamlessly with modern luxury. Designed for entertaining and everyday living, the open-concept floor plan features soaring vaulted ceilings and effortless flow between the living room, dining area, sitting room and kitchen. Original oak hardwood floors preserve the home's authentic character, while custom built-ins, clean modern lines and two dramatic fireplaces showcase its architectural appeal. The kitchen features professional-grade stainless steel appliances, custom cabinetry, stone countertops and an eat-in island overlooking the main living areas. Dual primary suites on opposite ends of the home provide exceptional flexibility for multigenerational living, extended guests or a private executive retreat. The primary suite offers dual vanities, a deep soaking tub, separate walk-in shower, private water closet, spacious walk-in closet and French doors opening to the backyard. The nearly quarter-acre backyard features a pool, expansive entertaining deck, generous lawn and dog run. Additional highlights include an attached two-car garage and nearly $130,000 in recent improvements.
Enjoy walking to White Rock Lake with immediate access to sailing, kayaking, canoeing and more than 9 miles of scenic walking, running, and cycling trails. Nearby parks, the Dallas Arboretum, premier shopping, acclaimed restaurants, golf courses and Downtown Dallas are all just minutes away. Located within the highly sought-after Lakewood Elementary, this exceptional home offers the perfect balance of urban convenience and lakeside living. Rarely does a home combine authentic Mid-Century Modern architecture, flexible living spaces and an irreplaceable East Dallas location. Schedule your private tour today!
Sold
Price Unknown
7236 Meadow Lake Ave, Dallas, TX 75214
4beds
3,299sqft
Single Family Residence
Built in 1948
0.28 Acres Lot
$1,229,900 Zestimate®
$--/sqft
$6,940 Estimated rent
Home value
$1,229,900
$1.14M - $1.33M
$6,940/mo
Zestimate® history
Owner options
List your home for rent
$6,940/mo
Rent Zestimate®
Find your next renter with Zillow Rental Manager. Plus, with online applications, you can quickly screen prospective tenants – for free.
$6,940/mo
Rent Zestimate®
Refinance and save
Refinancing to a lower rate could help reduce your monthly payments and save thousands over the life of the loan.
Explore your selling options
Work with a Zillow partner agent
Leverage their expertise and Zillow's premium Showcase listings to get your home seen by more buyers.
Get startedList with your own agent
Get your home in front of millions of buyers by listing it on Zillow.
Learn how to do itSell it yourself
Take full control of how buyers see your home on Zillow by listing For Sale by Owner (FSBO).
List your homeWhat's special
Open-concept floor planNearly quarter-acre backyardAttached two-car garageExpansive entertaining deckOriginal oak hardwood floorsCustom built-insGenerous lawn
Zillow last checked:
Listing updated:
Listed by:
Nickie Feddersen 0734948 405-650-7819,
Keller Williams Realty DPR 972-732-6000
Bought with:
Laura Reynolds, 0660246
Dave Perry Miller Real Estate
Source: NTREIS,MLS#: 21306724
Facts & features
Interior
Bedrooms & bathrooms
- Bedrooms: 4
- Bathrooms: 4
- Full bathrooms: 3
- 1/2 bathrooms: 1
Primary bedroom
- Features: En Suite Bathroom, Sitting Area in Primary, Walk-In Closet(s)
- Level: First
- Dimensions: 17 x 18
Primary bedroom
- Features: Built-in Features, En Suite Bathroom, Walk-In Closet(s)
- Level: First
- Dimensions: 15 x 16
Bedroom
- Features: Built-in Features, Walk-In Closet(s)
- Level: First
- Dimensions: 15 x 15
Primary bathroom
- Features: Built-in Features, Dual Sinks, Double Vanity, En Suite Bathroom, Garden Tub/Roman Tub, Stone Counters, Separate Shower
- Level: First
- Dimensions: 12 x 18
Dining room
- Features: Fireplace
- Level: First
- Dimensions: 14 x 16
Other
- Features: Built-in Features, En Suite Bathroom, Stone Counters
- Level: First
- Dimensions: 8 x 5
Other
- Features: Built-in Features
- Level: First
- Dimensions: 8 x 9
Half bath
- Features: Granite Counters
- Level: First
- Dimensions: 4 x 6
Laundry
- Features: Built-in Features, Closet
- Level: First
- Dimensions: 6 x 8
Living room
- Features: Fireplace
- Level: First
- Dimensions: 24 x 32
Office
- Features: Built-in Features, Other
- Level: First
- Dimensions: 12 x 14
Heating
- Central
Cooling
- Central Air
Appliances
- Included: Built-In Refrigerator, Dryer, Dishwasher, Disposal, Washer
- Laundry: Washer Hookup, Laundry in Utility Room
Features
- Built-in Features, Decorative/Designer Lighting Fixtures, Eat-in Kitchen, In-Law Floorplan, Kitchen Island, Multiple Master Suites, Open Floorplan, Pantry, Vaulted Ceiling(s), Natural Woodwork, Walk-In Closet(s)
- Flooring: Stone, Wood
- Has basement: No
- Number of fireplaces: 2
- Fireplace features: Bath, Double Sided, Living Room, Primary Bedroom
Interior area
- Total interior livable area: 3,299 sqft
Property
Parking
- Total spaces: 2
- Parking features: Alley Access, Door-Single, Driveway, Garage Faces Front, Garage, Garage Door Opener, Inside Entrance
- Attached garage spaces: 2
Features
- Levels: One and One Half
- Patio & porch: Covered, Deck
- Exterior features: Deck, Dog Run, Private Yard
- Pool features: Heated, In Ground, Pool, Pool/Spa Combo, Waterfall
- Fencing: Back Yard,Privacy,Wood
Lot
- Size: 0.28 Acres
- Dimensions: 100 x 124
- Features: Back Yard, Lawn, Landscaped, Few Trees
Details
- Parcel number: 00000232618000000
Construction
Type & style
- Home type: SingleFamily
- Architectural style: Contemporary/Modern,Mid-Century Modern,Detached
- Property subtype: Single Family Residence
Materials
- Stucco
- Foundation: Pillar/Post/Pier
- Roof: Metal
Condition
- Resale
- Year built: 1948
Utilities & green energy
- Sewer: Public Sewer
- Water: Public
- Utilities for property: Electricity Connected, Natural Gas Available, Sewer Available, Separate Meters, Water Available
Community & HOA
Community
- Subdivision: Monticello
HOA
- Has HOA: No
Location
- Region: Dallas
Financial & listing details
- Tax assessed value: $1,150,000
- Annual tax amount: $25,607
- Date on market: 7/17/2026
- Cumulative days on market: 6 days
- Listing terms: Cash,Conventional,1031 Exchange,FHA,Other,VA Loan
- Exclusions: None.
Price history
| Date | Event | Price |
|---|---|---|
| 8/24/2026 | Sold | -- |
Source: NTREIS #21306724 Report a problem | ||
| 8/3/2026 | Pending sale | $1,230,000$373/sqft |
Source: NTREIS #21306724 Report a problem | ||
| 7/23/2026 | Contingent | $1,230,000$373/sqft |
Source: NTREIS #21306724 Report a problem | ||
| 7/17/2026 | Listed for sale | $1,230,000-2.9%$373/sqft |
Source: NTREIS #21306724 Report a problem | ||
| 3/12/2025 | Sold | -- |
Source: NTREIS #20822373 Report a problem | ||
| 2/28/2025 | Pending sale | $1,267,000$384/sqft |
Source: NTREIS #20822373 Report a problem | ||
| 2/27/2025 | Listing removed | $1,267,000$384/sqft |
Source: NTREIS #20822373 Report a problem | ||
| 2/17/2025 | Contingent | $1,267,000$384/sqft |
Source: NTREIS #20822373 Report a problem | ||
| 2/12/2025 | Price change | $1,267,000-2.5%$384/sqft |
Source: NTREIS #20822373 Report a problem | ||
| 1/28/2025 | Pending sale | $1,300,000$394/sqft |
Source: NTREIS #20822373 Report a problem | ||
| 1/23/2025 | Contingent | $1,300,000$394/sqft |
Source: NTREIS #20822373 Report a problem | ||
| 1/22/2025 | Listed for sale | $1,300,000$394/sqft |
Source: NTREIS #20822373 Report a problem | ||
Public tax history
| Year | Property taxes | Tax assessment |
|---|---|---|
| 2025 | $21,267 -2.6% | $1,150,000 -15.8% |
| 2024 | $21,845 +7.6% | $1,366,000 +24.2% |
| 2023 | $20,295 -2.4% | $1,100,000 +10% |
| 2022 | $20,794 -5.7% | $1,000,000 |
| 2021 | $22,040 | $1,000,000 |
Find assessor info on the county website
Neighborhood: Lakewood
Nearby homes
- $--3 bd2 ba1.8k sqft7230 Meadow Lake Ave, Dallas, TX 75214Sold
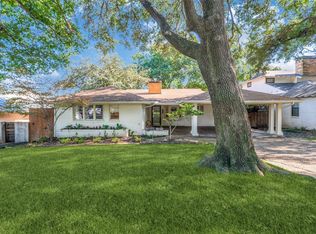
- $1,544,1004 bd3 ba3.5k sqft7242 Meadow Lake Ave, Dallas, TX 75214Off Market

- $1,536,6004 bd3 ba3.5k sqft7242 Meadow Lake, Lake Dallas, TX 75214Off Market

- $1,268,3004 bd2 ba2.4k sqft7241 Westlake Ave, Dallas, TX 75214Off Market
- $1,242,4004 bd3 ba2.6k sqft7224 Meadow Lake Ave, Dallas, TX 75214Off Market
- $1,013,1003 bd2 ba2k sqft7235 Westlake Ave, Dallas, TX 75214Off Market
- $--3 bd3 ba3k sqft7245 Westlake Ave, Dallas, TX 75214Sold
- $--5 bd5 ba4.3k sqft7237 Meadow Lake Ave, Dallas, TX 75214Sold
Nearby schools
GreatSchools rating
- 10/10Lakewood Elementary SchoolGrades: K-5Distance: 0.6 mi
- 6/10J L Long Middle SchoolGrades: 6-8Distance: 1.6 mi
- 5/10Woodrow Wilson High SchoolGrades: 9-12Distance: 1.7 mi
Schools provided by the listing agent
- Elementary: Lakewood
- Middle: Long
- High: Woodrow Wilson
- District: Dallas ISD
Source: NTREIS. This data may not be complete. We recommend contacting the local school district to confirm school assignments for this home.
Get a cash offer in 3 minutes
Find out how much your home could sell for in as little as 3 minutes with a no-obligation cash offer.
Estimated market value
$1,229,900
Get a cash offer in 3 minutes
Find out how much your home could sell for in as little as 3 minutes with a no-obligation cash offer.
Estimated market value
$1,229,900
- Texas
- Dallas County
- Dallas
- 75214
- Lakewood
- 7236 Meadow Lake Ave
