Skip main navigation
Sold for $375,000
  • $375,000

    7236 Southport Drive, Boynton Beach, FL 33472

    3beds
    1,820sqft
    Single Family Residence
    Built in 2000
    -- sqft lot
    $424,700 Zestimate®
    $206/sqft
    $5,030 Estimated rent

    Home value

    $424,700

    $386,000 - $463,000

    $5,030/mo

    Zestimate® history
    Loading
    Loading...

    Owner options

    List your home for rent

    $5,030/mo

    Rent Zestimate®

    Find your next renter with Zillow Rental Manager. Plus, with online applications, you can quickly screen prospective tenants – for free.

    Learn more

    $5,030/mo

    Rent Zestimate®

    Refinance and save

    $3,058/mo

    Est. payment

    Refinancing to a lower rate could help reduce your monthly payments and save thousands over the life of the loan.

    See today's rates

    $3,058/mo

    Est. payment

    Explore your selling options

    Work with a Zillow partner agent

    Leverage their expertise and Zillow's premium Showcase listings to get your home seen by more buyers.

    Get started

    List with your own agent

    Get your home in front of millions of buyers by listing it on Zillow.

    Learn how to do it

    Sell it yourself

    Take full control of how buyers see your home on Zillow by listing For Sale by Owner (FSBO).

    List your home

    What's special

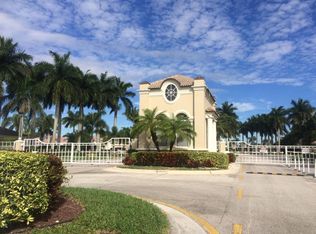
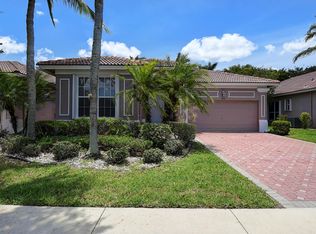
    One of the few homes on Southport Dr with a pool! This bright, airy home features a southern-facing screened-in pool and patio, offering plenty of sunlight and privacy. The open living space boasts high ceilings and a split-bedroom layout for added privacy. The updated kitchen has stainless steel appliances, granite countertops, and newly upgraded cabinets in a modern color palette. The primary bedroom includes coffered ceilings, walk-in closets, and remodeled bathrooms with new cabinets, hardware, and a separate tub and shower. The entire home, including the pool deck, has been freshly painted. Hurricane accordion shutters, modern baseboards, LED lighting, and stylish window fixtures complete the upgrades. LIVING IN ABERDEEN COUNTRY CLUB OFFERS SUCH A RICH ARRAY OF ACTIVITIES AND AMENITIES. THERE'S ALWAYS SOMETHING FUN TO DO. ABERDEEN IS AN INCREDIBLE PLACE TO LIVE, WHERE LUXURY MEETS COMMUNITY AND EVERYDAY FEELS LIKE GOING TO SUMMER CAMP OR ON HOLIDAY! THIS IS A MANDATORY MEMBERSHIP COMMUNITY. ONE TIME BUY IN FEE AND ANNUAL DUES DEPENDING ON WHICH MEMBERSHIP YOU CHOOSE. COME SEE FOR YOURSELF!

    Zillow last checked:

    Listing updated:

    Listed by:

    Susan L Skulnik PA 561-818-7880,

    Champagne & Parisi Real Estate,

    Juan Alfredo Ruiz 561-350-6923,

    Champagne & Parisi Real Estate

    Bought with:

    Melissa Tara Iaria PA, 3193728

    Jordyn Taylor Properties, LLC

    Source: BeachesMLS,MLS#: R11105010MLS LogoOriginating MLS: BeachesMLS

    Facts & features

    Interior

    Bedrooms & bathrooms
    • Bedrooms: 3
    • Bathrooms: 2
    • Full bathrooms: 2
    • Main level bathrooms: 2
    • Main level bedrooms: 3
    Primary bedroom
    • Description: all measurements are approximate
    • Level: Main
    • Area: 234
    • Dimensions: 18 X 13
    Primary bedroom
    • Description: all measurements are approximate
    • Level: Main
    • Area: 234
    • Dimensions: 18 X 13
    Kitchen
    • Description: all measurements are approximate
    • Level: Main
    • Area: 88
    • Dimensions: 11 X 8
    Kitchen
    • Description: all measurements are approximate
    • Level: Main
    • Area: 88
    • Dimensions: 11 X 8
    Living room
    • Description: all measurements are approximate
    • Level: Main
    • Area: 294
    • Dimensions: 21 X 14
    Living room
    • Description: all measurements are approximate
    • Level: Main
    • Area: 294
    • Dimensions: 21 X 14
    Heating
    • Central, Electric
    Cooling
    • Central Air, Ceiling Fan(s), Electric
    Appliances
    • Included: Cooktop, Dryer, Dishwasher, Electric Range, Electric Water Heater, Disposal, Microwave, Refrigerator, Water Heater, Washer
    • Laundry: Washer Hookup, Inside
    Features
    • Breakfast Area, Bathtub, Dining Area, Separate/Formal Dining Room, Dual Sinks, Entrance Foyer, High Ceilings, Kitchen Island, Main Level Primary, Pantry, Split Bedrooms, Soaking Tub, Separate Shower, Walk-In Closet(s)
    • Flooring: Wood
    Interior area
    • Total structure area: 2,473
    • Total interior livable area: 1,820 sqft

    Property

    Parking
    • Total spaces: 4
    • Parking features: Attached, Garage, Garage Door Opener
    • Attached garage spaces: 2
    • Uncovered spaces: 2
    Features
    • Levels: One
    • Stories: 1
    • Patio & porch: Patio, Screened
    • Exterior features: Outdoor Living Area
    • Has private pool: Yes
    • Pool features: Concrete, In Ground, Screen Enclosure, Association
    • Has view: Yes
    • View description: Garden, Pool
    • Waterfront features: None
    Lot
    • Features: Interior Lot, Sprinklers Automatic, < 1/4 Acre, Zero Lot Line
    Details
    • Parcel number: 00424516140000720
    • Zoning: RESIDENTIAL
    • Special conditions: Listed As-Is

    Construction

    Type & style
    • Home type: SingleFamily
    • Architectural style: Ranch
    • Property subtype: Single Family Residence
    Materials
    • Block
    • Roof: Spanish Tile
    Condition
    • Resale
    • New construction: No
    • Year built: 2000

    Utilities & green energy

    • Electric: 3 Phase
    • Sewer: Public Sewer
    • Water: Public
    • Utilities for property: Cable Available, Sewer Available, Water Available

    Community & HOA

    Community
    • Features: Home Owners Association, Gated, Property Manager On-Site, Street Lights, Sidewalks
    • Security: Security System, Gated Community, Key Card Entry, Security Guard
    • Membership fee: $80,500
    • Senior community: Yes
    • Subdivision: Aberdeen/Oxford Place
    HOA
    • Has HOA: Yes
    • Amenities included: Bocce Court, Clubhouse, Fitness Center, Golf Course, Library, Pickleball, Pool, Putting Green(s), Recreation Facilities, Restaurant, Spa/Hot Tub, Tennis Court(s)
    • Services included: Common Areas, Cable TV, Maintenance Grounds, Security
    • HOA fee: $480 monthly
    • HOA phone: 561-642-5080
    • Additional fee info: Membership Fee: 80500
    Location
    • Region: Boynton Beach

    Financial & listing details

    • Price per square foot: $206/sqft
    • Tax assessed value: $279,909
    • Annual tax amount: $4,168
    • Date on market: 7/5/2025
    • Cumulative days on market: 32 days
    • Listing terms: Cash,Conventional

    Price history

    DateEventPrice
    9/10/2025Sold$375,000-6%$206/sqft
    Source: BeachesMLS #R11105010 Report a problem
    7/5/2025Listed for sale$399,000+33%$219/sqft
    Source: BeachesMLS #RX-11105010 Report a problem
    12/6/2024Sold$300,000-20%$165/sqft
    Source: BeachesMLS #R11007950 Report a problem
    10/31/2024Price change$374,9800%$206/sqft
    Source: BeachesMLS #RX-11007950 Report a problem
    9/30/2024Price change$374,9900%$206/sqft
    Source: BeachesMLS #RX-11007950 Report a problem
    9/21/2024Price change$375,000-5.8%$206/sqft
    Source: BeachesMLS #RX-11007950 Report a problem
    9/13/2024Price change$398,000-0.5%$219/sqft
    Source: BeachesMLS #RX-11007950 Report a problem
    7/29/2024Listed for sale$400,000+70.2%$220/sqft
    Source: BeachesMLS #RX-11007950 Report a problem
    10/18/2016Sold$235,000+37.4%$129/sqft
    Source: Public Record Report a problem
    2/8/2001Sold$171,000$94/sqft
    Source: Public Record Report a problem

    Public tax history

    YearProperty taxesTax assessment
    2025$5,014 +20.3%$279,909 +26.3%
    2024$4,168 +1.9%$221,562 +10%
    2023$4,089 +13.2%$201,420 +10%
    2022$3,613 +9.7%$183,109 +10%
    2021$3,293 +3.7%$166,463 +9.7%
    2020$3,175 +11.7%$151,690 +10%
    2019$2,843 $137,900 -22.9%
    2018$2,843 -18.1%$178,884 +0.1%
    2017$3,472 -0.6%$178,760 +10.7%
    2016$3,492 +7%$161,418 +33.9%
    2015$3,263 +75.4%$120,580 +0.8%
    2014$1,860 +1.9%$119,623 +1.5%
    2013$1,825 +1%$117,855 +1.7%
    2012$1,807 -18.5%$115,885 -14.1%
    2011$2,218 -9.2%$134,880 -7.6%
    2010$2,442 -19.1%$146,037 -19.5%
    2009$3,017 -17.7%$181,433 -23.8%
    2008$3,665 -30.1%$238,003 -19.8%
    2007$5,241 -12.7%$296,717 -5%
    2006$6,003 $312,285 +25.8%
    2005-- $248,285 +55.4%
    2004$1,399 +521.5%$159,805 +1.9%
    2003$225 -91.8%$156,825 +2.4%
    2002$2,738 -13.2%$153,149 +3.8%
    2001$3,155 +442.7%$147,519 +426.9%
    2000$581 +6.4%$28,000
    1999$546 $28,000
    Find assessor info on the county website

    Neighborhood: 33437

    Nearby schools

    GreatSchools rating
    Get a cash offer in 3 minutes
    Find out how much your home could sell for in as little as 3 minutes with a no-obligation cash offer.
    Estimated market value
    $424,700
    Get a cash offer in 3 minutes
    Find out how much your home could sell for in as little as 3 minutes with a no-obligation cash offer.
    Estimated market value
    $424,700