Beautiful country home located in the Ft. Loramie school district. This home sits on 2 parcels that are both .59 acres. The house is a ranch with 3 bedrooms & 1 full bath. When you walk in , you can go to the left into the spacious living room or to the right is a very spacious dining room & remodeled kitchen. The kitchen is an open concept & will accommodate a family setting. The huge kitchen has a refrigerator, built in oven, a cook top, a dishwasher & a coffee bar, in addition to ample cupboards. The pantry in the dining room is plenty big with both drawers & cupboards for storage. The laundry room is right off the kitchen & is quite spacious with adequate shelving. Each of the 3 bedrooms have nice closets that go the length of the wall. All floors in kitchen, dining, master bedroom & middle bedroom are new as of 19/20, the living room carpet is new as of 19. There is an original cedar closet in the foyer that has ample storage. There is a 2.5 car attached garage with the home attached through a breezeway. There is a full unfinished basement that runs the length of the house with the potential for updating a 2nd bathroom, storage space or the potential to transform into living space. The water source is both a well & a cistern. The well pump is new as of 20 There is a water softener for the well that is rented. The electric hot water heater was new in 19. New windows were installed in 18, the furnace in 16, & roof in 14. All new doors on rooms in 20/21. There is a 2nd detached garage that is 786 sq. ft. & can park cars but it also has a workshop. All the electric in the 2nd garage has been updated & added to run a compressor & hand tools. This garage has A/C & has a hook up to add heat to the space. The length of the attic in that building is storage. The parcels also include spacious area to the south of the 2nd garage. The house has all new GFI outlets & switches throughout. Come check out this beautiful family home and see how nice the community is!
Closed
$200,000
7236 State Highway 66, Fort Loramie, OH 45845
3beds
1,568sqft
Single Family Residence
Built in 1958
1.18 Acres Lot
$238,200 Zestimate®
$128/sqft
$1,651 Estimated rent
Home value
$238,200
$222,000 - $257,000
$1,651/mo
Zestimate® history
Owner options
List your home for rent
$1,651/mo
Rent Zestimate®
Find your next renter with Zillow Rental Manager. Plus, with online applications, you can quickly screen prospective tenants – for free.
$1,651/mo
Rent Zestimate®
Refinance and save
$1,343/mo
Est. payment
Refinancing to a lower rate could help reduce your monthly payments and save thousands over the life of the loan.
$1,343/mo
Est. payment
Explore your selling options
Work with a Zillow partner agent
Leverage their expertise and Zillow's premium Showcase listings to get your home seen by more buyers.
Get startedList with your own agent
Get your home in front of millions of buyers by listing it on Zillow.
Learn how to do itSell it yourself
Take full control of how buyers see your home on Zillow by listing For Sale by Owner (FSBO).
List your homeWhat's special
Zillow last checked:
Listing updated:
Listed by:
Gregory Ruppert 419-738-1161,
Merritt Real Estate Professionals
Bought with:
Ryan Will, 2022007902
Hemmelgarn Real Estate
Source: WRIST,MLS#: 1033057
Facts & features
Interior
Bedrooms & bathrooms
- Bedrooms: 3
- Bathrooms: 1
- Full bathrooms: 1
Primary bedroom
- Level: First
- Area: 217.5 Square Feet
- Dimensions: 14.50 x 15.00
Bedroom 2
- Level: First
- Area: 165 Square Feet
- Dimensions: 11.00 x 15.00
Bedroom 3
- Level: First
- Area: 115 Square Feet
- Dimensions: 10.00 x 11.50
Kitchen
- Level: Lower
- Area: 224 Square Feet
- Dimensions: 14.00 x 16.00
Living room
- Level: First
- Area: 330 Square Feet
- Dimensions: 15.00 x 22.00
Other
- Level: First
- Area: 54 Square Feet
- Dimensions: 6.00 x 9.00
Other
- Level: First
- Area: 768 Square Feet
- Dimensions: 24.00 x 32.00
Other
- Level: First
- Area: 126.5 Square Feet
- Dimensions: 11.00 x 11.50
Utility room
- Level: First
- Area: 69 Square Feet
- Dimensions: 6.00 x 11.50
Heating
- Forced Air
Cooling
- Central Air
Appliances
- Included: Built-In Electric Oven, Cooktop, Dishwasher, Electric Water Heater, Refrigerator, Water Softener Rented
Features
- Ceiling Fan(s)
- Basement: Unfinished
- Has fireplace: No
Interior area
- Total structure area: 1,568
- Total interior livable area: 1,568 sqft
Property
Parking
- Total spaces: 4
- Parking features: Garage - Attached
- Attached garage spaces: 4
Features
- Levels: One
- Stories: 1
Lot
- Size: 1.18 Acres
- Dimensions: 400 x 130
- Features: Residential Lot
Details
- Additional parcels included: 031719451002
- Parcel number: 031719451001
Construction
Type & style
- Home type: SingleFamily
- Architectural style: Ranch
- Property subtype: Single Family Residence
Materials
- Brick, Vinyl Siding
Condition
- Year built: 1958
Utilities & green energy
- Sewer: Septic Tank
- Water: Well
- Utilities for property: Propane
Community & HOA
HOA
- Has HOA: No
Location
- Region: Fort Loramie
Financial & listing details
- Price per square foot: $128/sqft
- Date on market: 7/15/2024
- Listing terms: Cash,Conventional
Price history
| Date | Event | Price |
|---|---|---|
| 8/22/2024 | Sold | $200,000-20%$128/sqft |
Source:  WRIST #1033057 Report a problem WRIST #1033057 Report a problem | ||
| 8/5/2024 | Pending sale | $249,900$159/sqft |
Source: WRIST #1033057 Report a problem | ||
| 7/31/2024 | Price change | $249,900-12.6%$159/sqft |
Source: WRIST #1033057 Report a problem | ||
| 7/23/2024 | Price change | $285,900-3.4%$182/sqft |
Source: WRIST #1033057 Report a problem | ||
| 7/15/2024 | Listed for sale | $295,900$189/sqft |
Source: WRIST #1033057 Report a problem | ||
Public tax history
Tax history is unavailable.
Neighborhood: 45845
Nearby homes
- $200,0003 bd1 ba1.5k sqft7236 State Route 66, Fort Loramie, OH 45845Sold
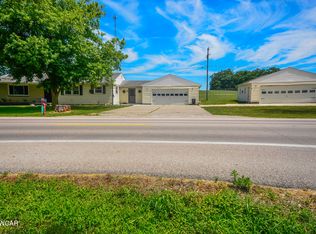
- $43,3000.67 Acres7134 State Route 66, Fort Loramie, OH 45845Off Market
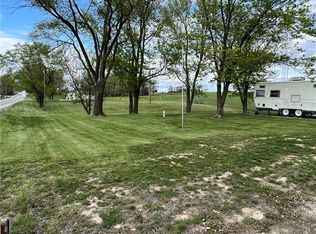
- $697,2003 bd3 ba2.5k sqft7285 State Route 66, Fort Loramie, OH 45845Off Market
- $225,0003 bd1 ba1.3k sqft7330 State Highway 66, Fort Loramie, OH 45845Sold
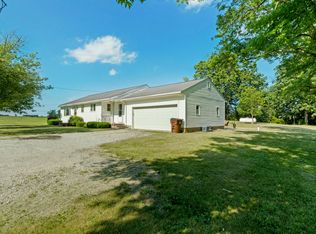
- $266,5003 bd2 ba2.4k sqft7118 State Route 66, Fort Loramie, OH 45845Off Market
- $225,0003 bd1 ba1.3k sqft7330 State Route 66, Fort Loramie, OH 45845Sold
- $145,0003 bd1 ba1k sqft7110 State Route 66, Fort Loramie, OH 45845Sold
- $535,3003 bd2 ba1.9k sqft7384 State Route 66, Fort Loramie, OH 45845Off Market
Nearby schools
GreatSchools rating
- 8/10Fort Loramie Elementary SchoolGrades: K-6Distance: 3.3 mi
- 8/10Fort Loramie Junior/Senior High SchoolGrades: 7-12Distance: 2.9 mi


Get pre-qualified for a loan
At Zillow Home Loans, we can pre-qualify you in as little as 5 minutes with no impact to your credit score.An equal housing lender. NMLS #10287.
Sell for more on Zillow
Get a Zillow Showcase℠ listing at no additional cost and you could sell for .
$238,200
2% more
+$4,764
With Zillow Showcase(estimated)
$242,964
- Ohio
- Shelby County
- Fort Loramie
- 45845
- 7236 State Highway 66
Nearby cities
Nearby zip codes
Other Fort Loramie Topics
