Skip main navigation
Sold for $505,000
  • $505,000

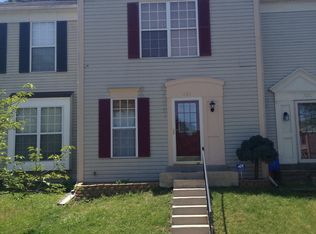
    7236 Stover Ct, Alexandria, VA 22306

    2beds
    1,512sqft
    Townhouse
    Built in 1987
    1,260 Square Feet Lot
    $535,700 Zestimate®
    $334/sqft
    $2,759 Estimated rent

    Home value

    $535,700

    $509,000 - $562,000

    $2,759/mo

    Zestimate® history
    Loading
    Loading...

    Owner options

    List your home for rent

    $2,759/mo

    Rent Zestimate®

    Find your next renter with Zillow Rental Manager. Plus, with online applications, you can quickly screen prospective tenants – for free.

    Learn more

    $2,759/mo

    Rent Zestimate®

    Refinance and save

    $3,334/mo

    Est. payment

    Refinancing to a lower rate could help reduce your monthly payments and save thousands over the life of the loan.

    See today's rates

    $3,334/mo

    Est. payment

    Explore your selling options

    Work with a Zillow partner agent

    Leverage their expertise and Zillow's premium Showcase listings to get your home seen by more buyers.

    Get started

    List with your own agent

    Get your home in front of millions of buyers by listing it on Zillow.

    Learn how to do it

    Sell it yourself

    Take full control of how buyers see your home on Zillow by listing For Sale by Owner (FSBO).

    List your home

    What's special

    Old townPrivate patioModern appliancesCommuter routesModern eleganceOpen - concept designReagan national airport
    Welcome to your dream townhouse in the heart of Alexandria, Virginia! This stunning 2-bedroom, 2-full bath, and 1-half bath residence offers the perfect blend of modern elegance and natural serenity. Backing to privacy and the picturesque Huntley Meadows Park, this home provides a peaceful retreat while being conveniently located to all the amenities that Alexandria has to offer. As you step into the welcoming foyer, you'll immediately notice the seamless flow between the living spaces. The main level features an open-concept design, boasting a spacious living room with windows that flood the space with natural light. The well-appointed kitchen is a chef's delight, featuring modern appliances, granite countertops and ample cabinet space. Imagine cooking your favorite meals while enjoying views of the lush greenery just beyond your back door. Upstairs, you'll find two generously sized bedrooms with vaulted ceilings with a full bath. There's a half bath on the main level and a full bath in lower level. The spacious rec room is perfect for entertaining and leads out to the backyard. One of the standout features of this townhouse is its backyard oasis. Step outside onto the private patio and soak in the tranquility of nature as you overlook Huntley Meadows Park. Whether you're sipping your morning coffee or hosting a barbecue with friends on the spacious deck, this outdoor space is a rare find that will enhance your daily living experience. New Roof, gutters and sliding door in living room (2023). The roof comes with a 10 year transferable warranty! A/C (2020). Conveniently located near major highways, Reagan National Airport(7 miles) shopping centers, Old Town, Fort Belvior and commuter routes, this townhouse provides the perfect combination of convenience and privacy. Don't miss the opportunity to make this Alexandria gem your new home – schedule your showing today and experience the beauty of urban living with a touch of nature at your doorstep!

    Zillow last checked:

    Listing updated:

    Listed by:

    Eddie Fernandez 703-489-4673,

    RE/MAX Gateway

    Bought with:

    Ilyse Filowitz

    Compass

    Source: Bright MLS,MLS#: VAFX2157642MLS Logo

    Facts & features

    Interior

    Bedrooms & bathrooms
    • Bedrooms: 2
    • Bathrooms: 3
    • Full bathrooms: 2
    • 1/2 bathrooms: 1
    • Main level bathrooms: 1
    Basement
    • Area: 504
    Heating
    • Forced Air, Natural Gas
    Cooling
    • Central Air, Electric
    Appliances
    • Included: Microwave, Built-In Range, Dishwasher, Disposal, Dryer, Exhaust Fan, Ice Maker, Refrigerator, Cooktop, Washer, Gas Water Heater
    Features
    • Family Room Off Kitchen
    • Flooring: Carpet, Ceramic Tile, Hardwood
    • Basement: Full
    • Has fireplace: No
    Interior area
    • Total structure area: 1,512
    • Total interior livable area: 1,512 sqft
    • Finished area above ground: 1,008
    • Finished area below ground: 504

    Property

    Parking
    • Parking features: Assigned, On Street, Other, Parking Lot
    • Has uncovered spaces: Yes
    • Details: Assigned Parking, Assigned Space #: 219
    Accessibility
    • Accessibility features: None
    Features
    • Levels: Three
    • Stories: 3
    • Patio & porch: Deck
    • Exterior features: Sidewalks
    • Pool features: None
    • Has view: Yes
    • View description: Scenic Vista, Trees/Woods
    Lot
    • Size: 1,260 sqft
    Details
    • Additional structures: Above Grade, Below Grade
    • Parcel number: 0924 06 0219
    • Zoning: 150
    • Special conditions: Standard

    Construction

    Type & style
    • Home type: Townhouse
    • Architectural style: Colonial
    • Property subtype: Townhouse
    Materials
    • Aluminum Siding
    • Foundation: Concrete Perimeter
    Condition
    • Very Good
    • New construction: No
    • Year built: 1987

    Utilities & green energy

    • Sewer: Public Sewer
    • Water: Public

    Community & neighborhood

    Location
    • Region: Alexandria
    • Subdivision: Woodstone

    HOA & financial

    HOA
    • Has HOA: Yes
    • HOA fee: $204 quarterly
    • Amenities included: Basketball Court, Jogging Path, Tennis Court(s), Tot Lots/Playground, Common Grounds
    • Services included: Trash, Common Area Maintenance, Management, Road Maintenance, Snow Removal, Reserve Funds
    • Association name: WOODSTONE HOA

    Other

    Other facts
    • Listing agreement: Exclusive Right To Sell
    • Listing terms: Cash,Conventional,VA Loan,FHA
    • Ownership: Fee Simple

    Price history

    DateEventPrice
    2/26/2024Sold$505,000+5.4%$334/sqft
    Source: Bright MLS #VAFX2157642 Report a problem
    2/9/2024Pending sale$479,000$317/sqft
    Source: Bright MLS #VAFX2157642 Report a problem
    2/7/2024Listed for sale$479,000+13.8%$317/sqft
    Source: Bright MLS #VAFX2157642 Report a problem
    2/18/2023Listing removed--
    Source: Bright MLS #VAFX1175524 Report a problem
    2/19/2021Sold$421,000+4%$278/sqft
    Source: Public Record Report a problem
    1/13/2021Pending sale$405,000$268/sqft
    Source: Bright MLS #VAFX1175524 Report a problem
    1/12/2021Listed for sale$405,000+26.2%$268/sqft
    Source: Bright MLS #VAFX1175524 Report a problem
    1/17/2017Sold$321,000+0.3%$212/sqft
    Source: Public Record Report a problem
    12/1/2016Pending sale$320,000$212/sqft
    Source: Fairfax Realty of Tysons #FX9728226 Report a problem
    11/15/2016Price change$320,000-5.6%$212/sqft
    Source: Fairfax Realty of Tysons #FX9728226 Report a problem
    9/22/2016Price change$339,000-2.3%$224/sqft
    Source: Fairfax Realty of Tysons #FX9728226 Report a problem
    7/30/2016Listed for sale$347,000+28.5%$229/sqft
    Source: Fairfax Realty of Tysons #FX9728226 Report a problem
    8/21/2011Listing removed$269,9900%$179/sqft
    Source: Owner #40497351261 Report a problem
    4/1/2011Sold$270,000+0%$179/sqft
    Source: Public Record Report a problem
    2/22/2011Listed for sale$269,990$179/sqft
    Source: Owner #40497351261 Report a problem

    Public tax history

    YearProperty taxesTax assessment
    2025-- $497,150 +4.4%
    2024$5,519 +9.9%$476,370 +7.1%
    2023$5,021 +4.6%$444,900 +6%
    2022$4,799 $419,670 +17.4%
    2021-- $357,410 +7.5%
    2020$3,934 +2.6%$332,420 +2.6%
    2019$3,836 +3.6%$324,130 +3.6%
    2018$3,704 +3%$312,950 +1.1%
    2017$3,595 +0.2%$309,630
    2016$3,587 +7.6%$309,630 +3.6%
    2015$3,335 +2.2%$298,840 +2%
    2014$3,263 $293,080 +8.8%
    2013-- $269,280 +3.7%
    2012-- $259,560 -5.2%
    2011-- $273,740 +0.2%
    2010-- $273,210 -2%
    2009-- $278,810 -21%
    2008-- $352,990 +4.5%
    2007-- $337,830 +87.6%
    2003-- $180,070 +21.5%
    2002-- $148,155 +15.3%
    2001-- $128,540

    Find assessor info on the county website

    Neighborhood: 22306

    Nearby schools

    GreatSchools rating
    Schools provided by the listing agent
    • Elementary: Groveton
    • Middle: Sandburg
    • High: West Potomac
    • District: Fairfax County Public Schools

    Source: Bright MLS. This data may not be complete. We recommend contacting the local school district to confirm school assignments for this home.

    Get a cash offer in 3 minutes
    Find out how much your home could sell for in as little as 3 minutes with a no-obligation cash offer.
    Estimated market value
    $535,700
    Get a cash offer in 3 minutes
    Find out how much your home could sell for in as little as 3 minutes with a no-obligation cash offer.
    Estimated market value
    $535,700