This gorgeous features 2 Story home has 3 bedrooms upstairs, 2 1/2 baths. Spacious Kitchen with Backsplash, breakfast area. Cozy Fireplace, Large Great Room Area, Formal Dining, Spacious Bedrooms Upstairs, Master Suite with private Bath, Garden Tub, Walking Closet and Dual Vanity an oasis of peace and relaxation. Large Front Porch will make you look forward to enjoying a nice afternoon cup of coffee. Double Oversized Car Garage. Luxury Vinyl Plank Beautiful floors throughout the house Enormous backyard perfect for entertaining, Shed for extra storage. Ideal location: Jack Britt School District, and Ft Liberty.
Sold for $242,000
$242,000
7236 Summerlin Dr, Fayetteville, NC 28306
3beds
1,646sqft
Single Family Residence
Built in 2002
-- sqft lot
$263,200 Zestimate®
$147/sqft
$1,833 Estimated rent
Home value
$263,200
$250,000 - $276,000
$1,833/mo
Zestimate® history
Owner options
List your home for rent
$1,833/mo
Rent Zestimate®
Find your next renter with Zillow Rental Manager. Plus, with online applications, you can quickly screen prospective tenants – for free.
$1,833/mo
Rent Zestimate®
Refinance and save
$1,605/mo
Est. payment
Refinancing to a lower rate could help reduce your monthly payments and save thousands over the life of the loan.
$1,605/mo
Est. payment
Explore your selling options
Work with a Zillow partner agent
Leverage their expertise and Zillow's premium Showcase listings to get your home seen by more buyers.
Get startedList with your own agent
Get your home in front of millions of buyers by listing it on Zillow.
Learn how to do itSell it yourself
Take full control of how buyers see your home on Zillow by listing For Sale by Owner (FSBO).
List your homeWhat's special
Large front porchMaster suiteSpacious kitchenGarden tubDual vanityDouble oversized car garagePrivate bath
Zillow last checked:
Listing updated:
Listed by:
MARITZA MEDINA,
EMPIRE REAL ESTATE LLC.
Bought with:
MEDINA TEAM EMPIRE REAL ESTATE LLC, 0
EMPIRE REAL ESTATE LLC.
Source: LPRMLS,MLS#: 717213 Originating MLS: Longleaf Pine Realtors
Originating MLS: Longleaf Pine RealtorsFacts & features
Interior
Bedrooms & bathrooms
- Bedrooms: 3
- Bathrooms: 3
- Full bathrooms: 2
- 1/2 bathrooms: 1
Heating
- Heat Pump
Appliances
- Included: Dishwasher, Microwave, Range, Refrigerator
- Laundry: Washer Hookup, Dryer Hookup, In Garage
Features
- Breakfast Area, Ceiling Fan(s), Separate/Formal Dining Room, Double Vanity, Garden Tub/Roman Tub, Walk-In Closet(s)
- Flooring: Luxury Vinyl, Luxury VinylPlank
- Basement: Crawl Space
- Number of fireplaces: 1
- Fireplace features: Factory Built
Interior area
- Total interior livable area: 1,646 sqft
Property
Parking
- Total spaces: 2
- Parking features: No Garage
- Garage spaces: 2
Features
- Levels: Two
- Stories: 2
- Patio & porch: Balcony
- Exterior features: Balcony, Fence
- Fencing: Yard Fenced
Lot
- Features: < 1/4 Acre
Details
- Parcel number: 9495074763
- Special conditions: Standard
Construction
Type & style
- Home type: SingleFamily
- Architectural style: Two Story
- Property subtype: Single Family Residence
Materials
- Masonite
Condition
- Good Condition
- New construction: No
- Year built: 2002
Utilities & green energy
- Sewer: Public Sewer
- Water: Public
Community & HOA
Community
- Security: Smoke Detector(s)
- Subdivision: Tarleton Plan
HOA
- Has HOA: No
Location
- Region: Fayetteville
Financial & listing details
- Price per square foot: $147/sqft
- Tax assessed value: $263,300
- Annual tax amount: $2,560
- Date on market: 12/15/2023
- Cumulative days on market: 3 days
- Inclusions: Refrigerator, washer & dryer as gift
- Exclusions: Tenant personal property in Garage
- Ownership: More than a year
Price history
| Date | Event | Price |
|---|---|---|
| 1/26/2024 | Sold | $242,000+0.8%$147/sqft |
Source:  LPRMLS #717213 Report a problem LPRMLS #717213 Report a problem | ||
| 12/18/2023 | Pending sale | $240,000$146/sqft |
Source: LPRMLS #717213 Report a problem | ||
| 12/15/2023 | Listed for sale | $240,000+89.7%$146/sqft |
Source: LPRMLS #717213 Report a problem | ||
| 1/3/2003 | Sold | $126,500+602.8%$77/sqft |
Source: Public Record Report a problem | ||
| 8/1/2002 | Sold | $18,000$11/sqft |
Source: Public Record Report a problem | ||
Public tax history
| Year | Property taxes | Tax assessment |
|---|---|---|
| 2025 | $2,560 +28% | $263,300 +70.3% |
| 2024 | $2,000 +5.4% | $154,600 |
| 2023 | $1,897 +6.8% | $154,600 |
| 2022 | $1,776 | $154,600 |
| 2021 | $1,776 | $154,600 +16.2% |
| 2020 | -- | $133,017 -14% |
| 2019 | $2,325 | $154,600 |
| 2018 | $2,325 | $154,600 |
| 2017 | $2,325 +9.4% | $154,600 -3.6% |
| 2016 | $2,125 +1% | $160,400 |
| 2015 | $2,104 +0.3% | $160,400 |
| 2014 | $2,097 +2.8% | $160,400 |
| 2013 | $2,040 | $160,400 |
| 2012 | $2,040 | $160,400 |
| 2011 | $2,040 | $160,400 |
| 2010 | -- | $160,400 |
| 2009 | -- | $160,400 +26.5% |
| 2008 | -- | $126,800 |
| 2007 | -- | $126,800 |
| 2006 | -- | $126,800 |
| 2005 | -- | -- |
| 2004 | -- | $126,800 |
| 2003 | -- | $126,800 +745.3% |
| 2002 | -- | $15,000 |
| 2001 | -- | $15,000 |
Find assessor info on the county website
Neighborhood: Tarleton Plantation
Nearby homes
- $270,5003 bd3 ba1.6k sqft7240 Summerlin Dr, Fayetteville, NC 28306Off Market
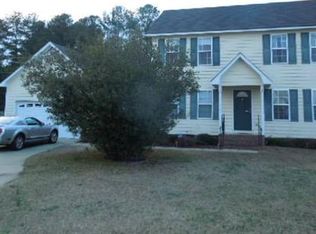
- $273,8004 bd2 ba1.8k sqft7232 Summerlin Dr, Fayetteville, NC 28306Off Market
- $119,8003 bd1 ba925 sqft6971 Leland Dr, Fayetteville, NC 28306Off Market
- $134,8003 bd1 ba1.3k sqft6975 Leland Dr, Fayetteville, NC 28306Off Market
- $271,1004 bd2 ba1.9k sqft7228 Summerlin Dr, Fayetteville, NC 28306Off Market
- $170,5003 bd1 ba1k sqft6965 Leland Dr, Fayetteville, NC 28306Off Market
- $264,8003 bd2 ba1.8k sqft7243 Summerlin Dr, Fayetteville, NC 28306Off Market
- $257,1003 bd2 ba1.7k sqft7235 Summerlin Dr, Fayetteville, NC 28306Off Market
Nearby schools
GreatSchools rating
- 6/10New Century International ElementaryGrades: PK-5Distance: 0.8 mi
- 8/10New Century International Middle SchoolGrades: 6-8Distance: 0.5 mi
- 9/10Jack Britt High SchoolGrades: 9-12Distance: 2.4 mi
Schools provided by the listing agent
- Middle: New Century Middle
- High: Jack Britt Senior High
Source: LPRMLS. This data may not be complete. We recommend contacting the local school district to confirm school assignments for this home.
Get a cash offer in 3 minutes
Find out how much your home could sell for in as little as 3 minutes with a no-obligation cash offer.
Estimated market value
$263,200
Get a cash offer in 3 minutes
Find out how much your home could sell for in as little as 3 minutes with a no-obligation cash offer.
Estimated market value
$263,200
- North Carolina
- Cumberland County
- Fayetteville
- 28306
- Tarleton Plantation
- 7236 Summerlin Dr
Nearby cities
Nearby neighborhoods
Nearby zip codes
Other Fayetteville Topics
