This charming owner-built all-brick ranch is in a great neighborhood with easy access to I-65, making your commute a breeze. You'll be just minutes from shopping, restaurants, and more. The spacious great room features a cozy gas log fireplace and nine-foot ceilings that add to the open feel. The custom kitchen boasts granite counters, stainless steel appliances, a breakfast bar, eat-in area, and brand-new LVP flooring. There's a separate formal dining room that could double as a home office. The split bedroom layout includes a master suite with a massive walk-in closet. A mudroom sits off the oversized finished garage, and an upstairs bonus room offers extra space away from the main living areas. Enjoy the screened-in back porch or host gatherings on the large patio, and take advantage of the private backyard with fencing, mature trees, and a mini barn for added storage.
Pending
$379,900
7236 Sunset Point Dr, Indianapolis, IN 46259
3beds
2,525sqft
Residential, Single Family Residence
Built in 2017
0.26 Acres Lot
$372,500 Zestimate®
$150/sqft
$25/mo HOA
What's special
All-brick ranchCozy gas log fireplaceLarge patioUpstairs bonus roomSpacious great roomScreened-in back porchSeparate formal dining room
- 43 days |
- 69 |
- 2 |
Likely to sell faster than
Zillow last checked:
Listing updated:
Listed by:
Cal Findley 317-408-8288,
Keller Williams Indy Metro Partners
Source: MIBOR as distributed by MLS GRID,MLS#: 22113210
Facts & features
Interior
Bedrooms & bathrooms
- Bedrooms: 3
- Bathrooms: 3
- Full bathrooms: 2
- 1/2 bathrooms: 1
- Main level bathrooms: 3
- Main level bedrooms: 3
Primary bedroom
- Level: Main
- Area: 234 Square Feet
- Dimensions: 18x13
Bedroom 2
- Level: Main
- Area: 154 Square Feet
- Dimensions: 14x11
Bedroom 3
- Level: Main
- Area: 143 Square Feet
- Dimensions: 13x11
Bonus room
- Level: Upper
- Area: 280 Square Feet
- Dimensions: 20x14
Breakfast room
- Level: Main
- Area: 132 Square Feet
- Dimensions: 12x11
Dining room
- Level: Main
- Area: 120 Square Feet
- Dimensions: 12x10
Great room
- Level: Main
- Area: 336 Square Feet
- Dimensions: 21x16
Kitchen
- Level: Main
- Area: 132 Square Feet
- Dimensions: 12x11
Laundry
- Level: Main
- Area: 48 Square Feet
- Dimensions: 8x6
Heating
- Forced Air, Natural Gas
Cooling
- Central Air
Appliances
- Included: Dishwasher, Disposal, Gas Water Heater, MicroHood, Microwave, Electric Oven, Refrigerator
- Laundry: Main Level
Features
- Attic Access, Double Vanity, Eat-in Kitchen, Pantry, Walk-In Closet(s)
- Has basement: No
- Attic: Access Only
- Number of fireplaces: 1
- Fireplace features: Gas Log, Great Room
Interior area
- Total structure area: 2,525
- Total interior livable area: 2,525 sqft
Property
Parking
- Total spaces: 2
- Parking features: Attached
- Attached garage spaces: 2
- Details: Garage Parking Other(Finished Garage, Garage Door Opener, Service Door)
Features
- Levels: One Leveland + Loft
- Stories: 1
- Patio & porch: Porch, Screened
- Fencing: Fenced,Privacy
Lot
- Size: 0.26 Acres
- Features: Curbs, Sidewalks, See Remarks
Details
- Parcel number: 491512101001000300
- Special conditions: None
- Horse amenities: None
Construction
Type & style
- Home type: SingleFamily
- Architectural style: Ranch
- Property subtype: Residential, Single Family Residence
Materials
- Brick
- Foundation: Slab
Condition
- New construction: No
- Year built: 2017
Utilities & green energy
- Water: Public
- Utilities for property: Electricity Connected, Sewer Connected, Water Connected
Community & HOA
Community
- Subdivision: Glen Ridge South
HOA
- Has HOA: Yes
- Amenities included: Insurance, Maintenance
- Services included: Entrance Common, Insurance, Maintenance
- HOA fee: $300 annually
Location
- Region: Indianapolis
Financial & listing details
- Price per square foot: $150/sqft
- Tax assessed value: $390,600
- Annual tax amount: $3,194
- Date on market: 7/9/2026
- Cumulative days on market: 45 days
- Electric utility on property: Yes
Estimated market value
$372,500
$354,000 - $391,000
$2,593/mo
Price history
| Date | Event | Price |
|---|---|---|
| 7/16/2026 | Pending sale | $379,900$150/sqft |
Source:  MIBOR as distributed by MLS GRID #22113210 Report a problem MIBOR as distributed by MLS GRID #22113210 Report a problem | ||
| 7/9/2026 | Listed for sale | $379,900-10.6%$150/sqft |
Source: MIBOR as distributed by MLS GRID #22113210 Report a problem | ||
| 6/21/2025 | Listing removed | $424,900$168/sqft |
Source: MIBOR as distributed by MLS GRID #22027554 Report a problem | ||
| 5/8/2025 | Price change | $424,900-2.3%$168/sqft |
Source: MIBOR as distributed by MLS GRID #22027554 Report a problem | ||
| 4/15/2025 | Price change | $435,000-1.1%$172/sqft |
Source: MIBOR as distributed by MLS GRID #22027554 Report a problem | ||
| 3/18/2025 | Listed for sale | $439,900$174/sqft |
Source: MIBOR as distributed by MLS GRID #22027554 Report a problem | ||
Public tax history
| Year | Property taxes | Tax assessment |
|---|---|---|
| 2025 | $3,194 -1% | $390,600 +22.3% |
| 2024 | $3,226 -0.9% | $319,400 -0.9% |
| 2023 | $3,255 +11.9% | $322,400 -0.9% |
| 2022 | $2,908 +7.1% | $325,300 +11.9% |
| 2021 | $2,716 +1.5% | $290,600 +7.1% |
| 2020 | $2,675 +7.8% | $271,400 +1.5% |
| 2019 | $2,481 | $267,300 +7.8% |
| 2018 | -- | $247,900 +702.3% |
| 2017 | $10 -0.2% | $30,900 +6080% |
| 2016 | $10 | $500 |
| 2014 | $10 +25% | $500 |
| 2013 | $8 | $500 +25% |
| 2012 | $8 | $400 |
| 2011 | -- | $400 +33.3% |
| 2010 | $6 | $300 |
| 2009 | $6 | $300 |
| 2007 | -- | $300 |
Find assessor info on the county website
Monthly payment
Est. payment
Payment breakdown
Explore the cost of this home by adjusting the details. Changes won't be saved.Climate risks
Neighborhood: Galludet
Nearby schools
GreatSchools rating
- 5/10Edgewood Intermediate SchoolGrades: 4-6Distance: 0.6 mi
- 5/10Franklin Central Junior HighGrades: 7-8Distance: 3.1 mi
- 7/10Franklin Central High SchoolGrades: 9-12Distance: 1.3 mi
Schools provided by the listing agent
- Middle: Franklin Central Junior High
- High: Franklin Central High School
Source: MIBOR as distributed by MLS GRID. This data may not be complete. We recommend contacting the local school district to confirm school assignments for this home.
- $308,0003 bd1 ba1.8k sqft7244 Sunset Point Dr, Indianapolis, IN 46259Off Market
- $319,8003 bd2 ba1.5k sqft7228 Sunset Point Dr, Indianapolis, IN 46259Off Market
- $403,7004 bd3 ba2.8k sqft7235 Glen Park Ln, Indianapolis, IN 46259Off Market
- $332,3003 bd1 ba2k sqft7252 Sunset Point Dr, Indianapolis, IN 46259Off Market
- $457,7005 bd3 ba3.2k sqft7229 Glen Park Ln, Indianapolis, IN 46259Off Market
- $389,7003 bd2 ba2.5k sqft7247 Glen Park Ln, Indianapolis, IN 46259Off Market
- $387,1003 bd3 ba2.2k sqft7235 Sunset Point Dr, Indianapolis, IN 46259Off Market
- $361,9004 bd2 ba2.3k sqft7243 Sunset Point Dr, Indianapolis, IN 46259Off Market
A local agent can set up tours, give advice and negotiate with sellers.
Similar homes
- $450,0003 bd3 ba2.4k sqft7930 Sunset Ridge Pkwy, Indianapolis, IN 46259Active
 MLS ID #22115203, Eli Skinner, Simplify Real Estate. MIBOR as distributed by MLS GRID
 - $350,0004 bd3 ba3k sqft6753 Kentland Cir, Indianapolis, IN 46237Active
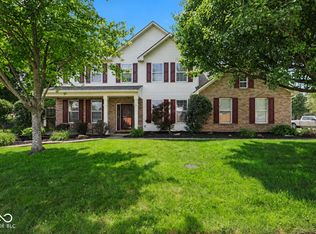 MLS ID #22112305, Jonathan Hopson, F.C. Tucker Company. MIBOR as distributed by MLS GRID
 - $393,0004 bd3 ba2.6k sqft7320 Deerberg Dr, Indianapolis, IN 46259Active
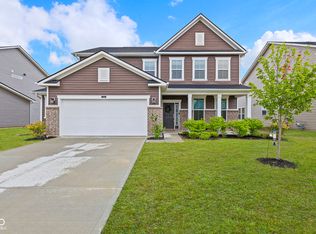 MLS ID #22106569, Brandi Oakes, CENTURY 21 Scheetz. MIBOR as distributed by MLS GRID
 - $410,0005 bd3 ba2.7k sqft7439 Kensley Pl, Indianapolis, IN 46259Active
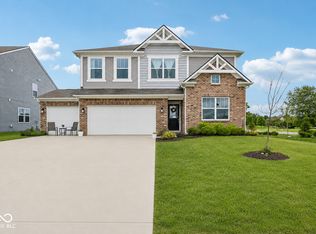 MLS ID #22104599, Autumn Sojka, Heroes Property Group. MIBOR as distributed by MLS GRID
 - $400,0005 bd3 ba3.5k sqft7302 Bruin Dr, Indianapolis, IN 46237ActiveMLS ID #22069640, Van Thawng, Diamond Stars Realty LLC. MIBOR as distributed by MLS GRID
- $365,0005 bd3 ba3.2k sqft4804 Spring Flower Ct, Indianapolis, IN 46237ActiveMLS ID #22115302, Pembroke Cornelius, Ever Real Estate, LLC. MIBOR as distributed by MLS GRID
- $398,9904 bd3 ba3k sqft8223 Morera Ct, Indianapolis, IN 46237ActiveMLS ID #22100795, Van Thawng, eXp Realty, LLC. MIBOR as distributed by MLS GRID
- $346,9004 bd4 ba2.5k sqft5122 Clemens Pl, Indianapolis, IN 46239ActiveMLS ID #22105152, Lora Reynolds, Epique Inc. MIBOR as distributed by MLS GRID
- $336,0004 bd3 ba2.3k sqft4372 Stubbington Ln, Indianapolis, IN 46239ActiveMLS ID #22089816, Sheila Bowles, Keller Williams Indy Metro Partners. MIBOR as distributed by MLS GRID
- $397,0005 bd3 ba3.2k sqft5241 Basin Park Dr, Indianapolis, IN 46239ActiveMLS ID #22100786, Wayez Mall, Compass Indiana, LLC. MIBOR as distributed by MLS GRID
- $349,0003 bd2 ba1.9k sqft5911 Edelle Dr, Indianapolis, IN 46237ActiveMLS ID #22087155, Ali Rahimi, Trueblood Real Estate. MIBOR as distributed by MLS GRID
- $385,0005 bd4 ba3.2k sqft10358 Pronghorn Ln, Indianapolis, IN 46239ActiveMLS ID #22116278, Jamie Boer, Compass Indiana, LLC. MIBOR as distributed by MLS GRID
- $350,0003 bd2 ba2k sqft1391 Hamilton Dr, Greenwood, IN 46143ActiveMLS ID #22111496, David C Brenton, DAVID BRENTON'S TEAM. MIBOR as distributed by MLS GRID
- $329,9003 bd2 ba1.8k sqft6302 Meadow Path Way, Indianapolis, IN 46259ActiveMLS ID #22102707, Vickie Jordan, Home Bound Real Estate LLC. MIBOR as distributed by MLS GRID
- $385,0004 bd3 ba2.7k sqft10531 Broadford St, Indianapolis, IN 46239ActiveMLS ID #22106988, Eric Forney, Keller Williams Indy Metro Partners. MIBOR as distributed by MLS GRID
- $339,0002 bd2 ba1.7k sqft4980 Ozark Ln, Indianapolis, IN 46239ActiveMLS ID #22095647, Melissa Mendoza, CENTURY 21 Scheetz. MIBOR as distributed by MLS GRID
- $410,0003 bd3 ba2.6k sqft2946 S Colton Rd, New Palestine, IN 46163ActiveMLS ID #22107300, Katrin Hoffman, RE/MAX Advanced Realty. MIBOR as distributed by MLS GRID
- $329,9003 bd2 ba1.7k sqft5637 Tart Blvd, Indianapolis, IN 46239ActiveMLS ID #22103873, Traci Bringle, CENTURY 21 Scheetz. MIBOR as distributed by MLS GRID
- $389,9994 bd3 ba2.3k sqft8727 Stoddard Ln, Indianapolis, IN 46217ActiveMLS ID #22110987, Jenny Laughner, CENTURY 21 Scheetz. MIBOR as distributed by MLS GRID
- $382,0004 bd3 ba3.2k sqft516 Dietz Dr, Greenwood, IN 46143ActiveMLS ID #22091502, Jaspreet Singh, CENTURY 21 Scheetz. MIBOR as distributed by MLS GRID
