Skip main navigation
Closed
  • $429,900

    7236 Tailgate Loop Lot 24, Ooltewah, TN 37363

    3beds
    1,749sqft
    Single Family Residence, Residential
    Built in 2023
    8,712 Square Feet Lot
    $428,700 Zestimate®
    $246/sqft
    $2,433 Estimated rent

    Home value

    $428,700

    $407,000 - $450,000

    $2,433/mo

    Zestimate® history
    Loading
    Loading...

    Owner options

    List your home for rent

    $2,433/mo

    Rent Zestimate®

    Find your next renter with Zillow Rental Manager. Plus, with online applications, you can quickly screen prospective tenants – for free.

    Learn more

    $2,433/mo

    Rent Zestimate®

    Refinance and save

    $3,392/mo

    Est. payment

    Refinancing to a lower rate could help reduce your monthly payments and save thousands over the life of the loan.

    See today's rates

    $3,392/mo

    Est. payment

    Explore your selling options

    Work with a Zillow partner agent

    Leverage their expertise and Zillow's premium Showcase listings to get your home seen by more buyers.

    Get started

    List with your own agent

    Get your home in front of millions of buyers by listing it on Zillow.

    Learn how to do it

    Sell it yourself

    Take full control of how buyers see your home on Zillow by listing For Sale by Owner (FSBO).

    List your home

    What's special

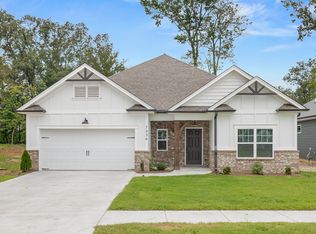
    Introducing your perfect new home! This new construction, one level property blends luxury with comfort seamlessly. It features three bedrooms and two bathrooms, with a spacious open floor plan tailored for contemporary lifestyles. Relax and enjoy the view from your screened-in porch or whip up a meal in the beautiful kitchen equipped with ample cabinets and a gas range. The living space is warmed by a cozy gas fireplace and includes a dining area adjacent to the kitchen and island seating, perfect for entertaining. The master suite offers an elegant en suite bathroom, with a tiled shower with frameless glass doors, and a large closet. The two additional guest bedrooms, located at the front of the home, share a full bathroom. Also included is a generous laundry and mudroom off the garage for added convenience. Enjoy access to a community pool and other amenities provided by the HOA. Don't miss out on this captivating home—contact us today to schedule your tour! Special financing is available for this property. The lender will provide a buydown of 1% for one year off current rates for the buyer. The lender will provide specific rates and APRs for your client's particular situation based on their personal qualifications. Ask your agent for more details on this offer today!

    Zillow last checked:

    Listing updated:

    Listed by:

    Grace Edrington 423-498-5800,

    Berkshire Hathaway HomeServices J Douglas Prop.

    Bought with:

    Amy Mason Wagner, 331559

    Bender Realty LLC

    Source: RealTracs MLS as distributed by MLS GRID,MLS#: 2916468MLS Logo

    Facts & features

    Interior

    Bedrooms & bathrooms
    • Bedrooms: 3
    • Bathrooms: 2
    • Full bathrooms: 2
    • Main level bedrooms: 3
    Primary bathroom
    • Features: Suite
    • Level: Suite
    Kitchen
    • Features: Pantry
    • Level: Pantry
    Other
    • Features: Utility Room
    • Level: Utility Room
    Heating
    • Central, Electric, Natural Gas
    Cooling
    • Central Air, Electric
    Appliances
    • Included: Microwave, Gas Range, Disposal, Dishwasher
    Features
    • High Ceilings, Open Floorplan, Walk-In Closet(s)
    • Flooring: Carpet, Tile
    • Basement: None
    • Number of fireplaces: 1
    • Fireplace features: Gas, Great Room
    Interior area
    • Total structure area: 1,749
    • Total interior livable area: 1,749 sqft

    Property

    Parking
    • Total spaces: 2
    • Parking features: Garage Door Opener, Attached
    • Attached garage spaces: 2
    Features
    • Levels: Three Or More
    • Stories: 1
    • Patio & porch: Deck, Covered, Patio, Porch, Screened
    Lot
    • Size: 8,712 Square Feet
    • Features: Level
    • Topography: Level
    Details
    • Parcel number: 104P B 026
    • Special conditions: Standard

    Construction

    Type & style
    • Home type: SingleFamily
    • Property subtype: Single Family Residence, Residential
    Materials
    • Fiber Cement, Brick
    • Roof: Asphalt
    Condition
    • New construction: Yes
    • Year built: 2023

    Utilities & green energy

    • Water: Public
    • Utilities for property: Electricity Available, Natural Gas Available, Water Available
    Green energy
    • Energy efficient items: Windows

    Community & HOA

    Community
    • Security: Smoke Detector(s)
    • Subdivision: Grove On Providence
    HOA
    • Has HOA: Yes
    • Amenities included: Sidewalks
    • HOA fee: $750 annually
    Location
    • Region: Ooltewah

    Financial & listing details

    • Price per square foot: $246/sqft
    • Annual tax amount: $975
    • Date on market: 5/8/2026
    • Electric utility on property: Yes

    Price history

    DateEventPrice
    5/8/2024Sold$429,9000%$246/sqft
    Source: RealTracs MLS as distributed by MLS GRID #2916468 Report a problem
    10/17/2023Listing removed--
    Source: BHHS broker feed Report a problem
    8/31/2023Listed for sale$430,000$246/sqft
    Source: BHHS broker feed #1378850 Report a problem

    Public tax history

    Tax history is unavailable.

    Neighborhood: 37363

    Nearby schools

    GreatSchools rating
    Schools provided by the listing agent
    • Elementary: Ooltewah Elementary School
    • Middle: Hunter Middle School
    • High: Ooltewah High School

    Source: RealTracs MLS as distributed by MLS GRID. This data may not be complete. We recommend contacting the local school district to confirm school assignments for this home.

    Get a cash offer in 3 minutes
    Find out how much your home could sell for in as little as 3 minutes with a no-obligation cash offer.
    Estimated market value
    $428,700
    Get a cash offer in 3 minutes
    Find out how much your home could sell for in as little as 3 minutes with a no-obligation cash offer.
    Estimated market value
    $428,700