Skip main navigation
Sold for $225,000
  • $225,000

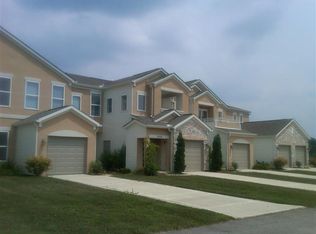
    7236 Villa Ln, Harrison, OH 45030

    2beds
    1,478sqft
    Condo
    Built in 2014
    -- sqft lot
    $232,100 Zestimate®
    $152/sqft
    $2,266 Estimated rent

    Home value

    $232,100

    $211,000 - $255,000

    $2,266/mo

    Zestimate® history
    Loading
    Loading...

    Owner options

    List your home for rent

    $2,266/mo

    Rent Zestimate®

    Find your next renter with Zillow Rental Manager. Plus, with online applications, you can quickly screen prospective tenants – for free.

    Learn more

    $2,266/mo

    Rent Zestimate®

    Refinance and save

    $1,800/mo

    Est. payment

    Refinancing to a lower rate could help reduce your monthly payments and save thousands over the life of the loan.

    See today's rates

    $1,800/mo

    Est. payment

    Explore your selling options

    Work with a Zillow partner agent

    Leverage their expertise and Zillow's premium Showcase listings to get your home seen by more buyers.

    Get started

    List with your own agent

    Get your home in front of millions of buyers by listing it on Zillow.

    Learn how to do it

    Sell it yourself

    Take full control of how buyers see your home on Zillow by listing For Sale by Owner (FSBO).

    List your home

    What's special

    7236 Villa Ln, Harrison, OH 45030 is a condo home that contains 1,478 sq ft and was built in 2014. It contains 2 bedrooms and 2 bathrooms. This home last sold for $225,000 in August 2025. The Zestimate for this house is $232,100. The Rent Zestimate for this home is $2,266/mo.

    Facts & features

    Interior

    Bedrooms & bathrooms
    • Bedrooms: 2
    • Bathrooms: 2
    • Full bathrooms: 2
    Heating
    • Forced air, Gas
    Cooling
    • Central
    Appliances
    • Included: Dishwasher, Garbage disposal, Microwave, Range / Oven
    Features
    • Basement: Finished
    • Has fireplace: Yes
    Interior area
    • Total interior livable area: 1,478 sqft

    Property

    Parking
    • Total spaces: 1
    • Parking features: Garage - Attached
    Features
    • Levels: One
    • Exterior features: Stone, Vinyl
    Details
    • Parcel number: 5300050008200

    Construction

    Type & style
    • Home type: Condo
    • Architectural style: Conventional
    Materials
    • Frame
    • Roof: Other
    Condition
    • Year built: 2014

    Utilities & green energy

    • Gas: Natural
    • Sewer: Public
    • Water: Public

    Community & neighborhood

    Location
    • Region: Harrison

    HOA & financial

    HOA
    • Has HOA: Yes
    • HOA fee: $210 monthly

    Other

    Other facts
    • Lot Measurement: Acres
    • Status: Active
    • Picture Provided By: Photo Supplied
    • County: Hamilton
    • Area: Hamilton-W12
    • City/Municipal.: Crosby Twp
    • Suburb (SIC): Crosby Twp.
    • Appliances: Oven/Range, Dishwasher, Garbage Disposal, Microwave, Dryer, Washer
    • Bath 1 Features: Shower, Double Vanity, Built-In Shower Seat
    • Bathroom Level 1: Yes
    • Bedroom Level 1: Yes
    • Bath 1 Level: 1
    • Bath 1: Full
    • Gas: Natural
    • Heating: Gas, Forced Air
    • MasterBed Feat: Bath Adjoins, Walk-in Closet, Vaulted Ceiling, WW Carpet
    • Miscellaneous: Ceiling Fan, Smoke Alarm, Fountain, Cable, Recessed Lights
    • Sewer: Public
    • Water Source: Public
    • Windows: Vinyl
    • Architecture: Traditional
    • Bath Lvl 1 Type: Full
    • Bath 2: Full
    • Construction: Stone, Vinyl
    • Foundation: Poured
    • Occupancy: Negotiable
    • Parking: Driveway
    • Cooling: Central Air
    • Fireplace: Gas, Marble, Ceramic
    • Garage: Front, Built in, Garage Attached
    • Roof: Shingle
    • Bath 2 Level: 1
    • Kitchen Features: Eat-In, Wood Cabinets, Pantry, Counter Bar, Tile Floor
    • HOA Yes/No: Yes
    • Inside Feature: Vaulted Ceiling, 9Ft + Ceiling, Multi Panel Doors
    • HOA Fee: Monthly
    • Inc.In HOA/Condo Fee: Snow Removal, Association Dues, Maintenance, Trash, Hazard Insurance, Pool, Professional Mgt, Clubhouse, Water, LandscapingCommunity
    • Entry (Foyer): Closet
    • Study Features: Walkout, WW Carpet
    • Outside Feature: Balcony
    • View: Lake/Pond
    • District: Southwest Local SD
    • Levels: One
    • Great Room Feat: Fireplace, Other, WW Carpet
    • Condo Description: Other
    • Tax ID#: 530-0050-0082-00

    Price history

    DateEventPrice
    8/4/2025Sold$225,000+31.6%$152/sqft
    Source: Public Record Report a problem
    3/30/2021Sold$171,000+0.6%$116/sqft
    Source: Cincy MLS #1691703 Report a problem
    3/8/2021Pending sale$169,900$115/sqft
    Source: Cincy MLS #1691703 Report a problem
    3/2/2021Listed for sale$169,900+13.3%$115/sqft
    Source: Cincy MLS #1691703 Report a problem
    5/17/2019Sold$149,900-2%$101/sqft
    Source: Cincy MLS #1615268 Report a problem
    4/1/2019Pending sale$152,900$103/sqft
    Source: Coldwell Banker West Shell - Ohio Indiana West Regional #1615268 Report a problem
    3/26/2019Listed for sale$152,900+33%$103/sqft
    Source: Coldwell Banker West Shell #1615268 Report a problem
    4/29/2015Sold$115,000-7.6%$78/sqft
    Source: Cincy MLS #1407048 Report a problem
    12/11/2014Listing removed$124,500$84/sqft
    Source: Coldwell Banker West Shell - Hyde Park #1407048 Report a problem
    6/11/2014Listed for sale$124,500-16.9%$84/sqft
    Source: Coldwell Banker West Shell #1407048 Report a problem
    12/12/2013Listing removed$149,900$101/sqft
    Source: Coldwell Banker West Shell #1316198 Report a problem
    10/22/2013Listed for sale$149,900$101/sqft
    Source: Coldwell Banker West Shell #1316198 Report a problem

    Public tax history

    YearProperty taxesTax assessment
    2024$2,500 -0.8%$59,850
    2023$2,520 -0.5%$59,850 +14.1%
    2022$2,532 0%$52,465
    2021$2,532 $52,465
    2020$2,532 +23.4%$52,465 +30.3%
    2019$2,053 +6.6%$40,250
    2018$1,925 $40,250
    2017$1,925 +2.4%$40,250
    2016$1,881 $40,250
    2015$1,881 +501.2%$40,250 +508.5%
    2014$313 -1.8%$6,615
    2013$319 +0.1%$6,615
    2012$318 -76.1%$6,615 -76.4%
    2011$1,334 -30.9%$28,000 -34.2%
    2010$1,930 -0.1%$42,525
    2009$1,932 $42,525
    2008-- --

    Find assessor info on the county website

    Neighborhood: New Baltimore

    Nearby schools

    GreatSchools rating
    Schools provided by the listing agent
    • District: Southwest Local SD

    Source: The MLS. This data may not be complete. We recommend contacting the local school district to confirm school assignments for this home.

    Get a cash offer in 3 minutes
    Find out how much your home could sell for in as little as 3 minutes with a no-obligation cash offer.
    Estimated market value
    $232,100
    Get a cash offer in 3 minutes
    Find out how much your home could sell for in as little as 3 minutes with a no-obligation cash offer.
    Estimated market value
    $232,100