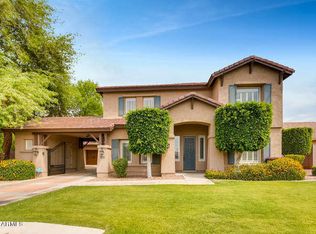
This exquisite two-story residence showcases remarkable curb appeal with its stone accents and meticulously maintained landscaping. The home features four bedrooms, three and a half bathrooms and an office. A custom wrought iron gate welcomes you to a spacious courtyard complete with a stone fountain and a three-car garage equipped with built-in cabinets. The luxurious interior is adorned with a contemporary color palette, plantation shutters, elegant light fixtures, recessed
lighting, and attractive luxury vinyl and beautiful tile flooring. The stunning, newly renovated kitchen seamlessly connects to the newly remodeled expansive living room, making it ideal for entertaining. The family area is enhanced by a newly remodeled stone fireplace wall/floating shelves and cabinets. There is an oversized sliding glass doors that open to a resort-style backyard with pool, grassy area, gas firepit and lush landscaping. This is a home like no other in a gated community. OVER 200K in upgrades... Live in your own resort style home...
Sold for $1,160,000
$1,160,000
7236 W ELECTRA Lane, Peoria, AZ 85383
4beds
4baths
4,362sqft
Single Family Residence
Built in 2001
0.54 Acres Lot
$1,149,600 Zestimate®
$266/sqft
$5,785 Estimated rent
Home value
$1,149,600
$1.05M - $1.26M
$5,785/mo
Zestimate® history
Owner options
List your home for rent
$5,785/mo
Rent Zestimate®
Find your next renter with Zillow Rental Manager. Plus, with online applications, you can quickly screen prospective tenants – for free.
$5,785/mo
Rent Zestimate®
Refinance and save
$5,800/mo
Est. payment
Refinancing to a lower rate could help reduce your monthly payments and save thousands over the life of the loan.
$5,800/mo
Est. payment
Explore your selling options
Work with a Zillow partner agent
Leverage their expertise and Zillow's premium Showcase listings to get your home seen by more buyers.
Get startedList with your own agent
Get your home in front of millions of buyers by listing it on Zillow.
Learn how to do itSell it yourself
Take full control of how buyers see your home on Zillow by listing For Sale by Owner (FSBO).
List your homeWhat's special
Stone fireplace wallContemporary color paletteThree-car garageNewly renovated kitchenLush landscapingFloating shelvesSpacious courtyard
Zillow last checked:
Listing updated:
Listed by:
Joan Eaton 928-200-3744,
HomeSmart Fine Homes and Land
Bought with:
Samara Jo Glassman, BR556225000
Realty ONE Group
Karaline Davis, SA700100000
Realty ONE Group
Source: ARMLS,MLS#: 6866406
Facts & features
Interior
Bedrooms & bathrooms
- Bedrooms: 4
- Bathrooms: 4
Heating
- Natural Gas
Cooling
- Central Air, Ceiling Fan(s)
Appliances
- Included: Gas Cooktop
Features
- High Speed Internet, Granite Counters, Double Vanity, Upstairs, Eat-in Kitchen, Breakfast Bar, 9+ Flat Ceilings, Pantry, Full Bth Master Bdrm, Separate Shwr & Tub
- Flooring: Vinyl, Tile
- Windows: Double Pane Windows
- Has basement: No
- Has fireplace: Yes
- Fireplace features: Fire Pit, Family Room, Master Bedroom, Gas
Interior area
- Total structure area: 4,362
- Total interior livable area: 4,362 sqft
Property
Parking
- Total spaces: 3
- Parking features: Gated, Garage Door Opener, Direct Access
- Garage spaces: 3
Features
- Stories: 2
- Patio & porch: Covered, Patio
- Exterior features: Private Yard
- Has private pool: Yes
- Spa features: None
- Fencing: Block
Lot
- Size: 0.54 Acres
- Features: Corner Lot, Gravel/Stone Front, Gravel/Stone Back, Grass Front, Grass Back, Auto Timer H2O Front, Auto Timer H2O Back
Details
- Parcel number: 20113181
- Special conditions: Owner/Agent
Construction
Type & style
- Home type: SingleFamily
- Architectural style: Santa Barbara/Tuscan,Territorial/Santa Fe
- Property subtype: Single Family Residence
- Attached to another structure: Yes
Materials
- Stucco, Wood Frame, Painted, Stone
- Roof: Tile
Condition
- Year built: 2001
Details
- Builder name: Hancock Homes
Utilities & green energy
- Sewer: Private Sewer
- Water: City Water
Community & HOA
Community
- Features: Gated, Biking/Walking Path
- Security: Fire Sprinkler System
- Subdivision: WYNDHAM VILLAGE
HOA
- Has HOA: Yes
- Services included: Maintenance Grounds
- HOA fee: $500 quarterly
- HOA name: Talas
- HOA phone: 480-551-4300
Location
- Region: Peoria
Financial & listing details
- Price per square foot: $266/sqft
- Tax assessed value: $819,200
- Annual tax amount: $5,389
- Date on market: 5/30/2025
- Cumulative days on market: 53 days
- Listing terms: Cash,Conventional,FHA
- Ownership: Fee Simple
Price history
| Date | Event | Price |
|---|---|---|
| 8/26/2025 | Sold | $1,160,000-1.3%$266/sqft |
Source:  ARMLS #6866406 Report a problem ARMLS #6866406 Report a problem | ||
| 7/23/2025 | Pending sale | $1,175,000$269/sqft |
Source: ARMLS #6866406 Report a problem | ||
| 7/21/2025 | Price change | $1,175,000-2%$269/sqft |
Source: ARMLS #6866406 Report a problem | ||
| 6/28/2025 | Price change | $1,199,000-4.1%$275/sqft |
Source: ARMLS #6866406 Report a problem | ||
| 6/6/2025 | Price change | $1,250,000-7.4%$287/sqft |
Source: ARMLS #6866406 Report a problem | ||
| 5/30/2025 | Listed for sale | $1,350,000+21.1%$309/sqft |
Source: ARMLS #6866406 Report a problem | ||
| 2/7/2022 | Sold | $1,115,000+14.4%$256/sqft |
Source: ARMLS #6336214 Report a problem | ||
| 1/2/2022 | Pending sale | $975,000$224/sqft |
Source: ARMLS #6336214 Report a problem | ||
| 12/30/2021 | Listed for sale | $975,000+57.5%$224/sqft |
Source: ARMLS #6336214 Report a problem | ||
| 11/17/2016 | Sold | $619,000-1.6%$142/sqft |
Source: Public Record Report a problem | ||
| 10/1/2016 | Price change | $629,000-3.1%$144/sqft |
Source: Russ Lyon Sotheby's International Realty #5445649 Report a problem | ||
| 8/15/2016 | Price change | $649,000-3%$149/sqft |
Source: Russ Lyon Sotheby's International Realty #5445649 Report a problem | ||
| 8/2/2016 | Listed for sale | $669,000$153/sqft |
Source: Russ Lyon Sotheby's International Realty #5445649 Report a problem | ||
| 7/7/2016 | Pending sale | $669,000$153/sqft |
Source: Russ Lyon Sotheby's International Realty #5445649 Report a problem | ||
| 5/20/2016 | Listed for sale | $669,000+52.4%$153/sqft |
Source: Russ Lyon Sotheby''s International Realty #5445649 Report a problem | ||
| 1/22/2012 | Listing removed | $439,000$101/sqft |
Source: Keller Williams East Valley #4493502 Report a problem | ||
| 10/24/2011 | Listed for sale | $439,000-5.6%$101/sqft |
Source: Keller Williams East Valley #4493502 Report a problem | ||
| 10/14/2011 | Sold | $465,000-6.1%$107/sqft |
Source: Public Record Report a problem | ||
| 7/28/2011 | Price change | $495,000+12.8%$113/sqft |
Source: John Hall & Associates #4593376 Report a problem | ||
| 7/15/2011 | Price change | $439,000-11.3%$101/sqft |
Source: Keller Williams East Valley #4493502 Report a problem | ||
| 7/7/2011 | Price change | $495,000-3.9%$113/sqft |
Source: John Hall & Associates #4593376 Report a problem | ||
| 6/23/2011 | Price change | $515,000-1.9%$118/sqft |
Source: John Hall & Associates #4593376 Report a problem | ||
| 6/1/2011 | Listed for sale | $525,000+26.4%$120/sqft |
Source: John Hall & Associates #4593376 Report a problem | ||
| 5/24/2011 | Sold | $415,400-5.4%$95/sqft |
Source: Public Record Report a problem | ||
| 1/22/2011 | Listed for sale | $439,000-49%$101/sqft |
Source: the james group #4493502 Report a problem | ||
| 9/27/2006 | Sold | $860,000+63.8%$197/sqft |
Source: Public Record Report a problem | ||
| 9/25/2002 | Sold | $525,000$120/sqft |
Source: Public Record Report a problem | ||
Public tax history
| Year | Property taxes | Tax assessment |
|---|---|---|
| 2025 | $5,339 +1.1% | $81,920 -3.3% |
| 2024 | $5,279 +1.7% | $84,730 +48.4% |
| 2023 | $5,191 +1.9% | $57,089 +5% |
| 2022 | $5,094 -4.3% | $54,370 +3.9% |
| 2021 | $5,325 -1.3% | $52,320 +3.4% |
| 2020 | $5,395 +3.6% | $50,610 +0.1% |
| 2019 | $5,206 | $50,580 +0.2% |
| 2018 | $5,206 +3.8% | $50,480 +4.9% |
| 2017 | $5,014 +16.7% | $48,120 +6.1% |
| 2016 | $4,295 +5.4% | $45,350 +6.6% |
| 2015 | $4,074 | $42,530 +7.9% |
| 2014 | -- | $39,410 +10.3% |
| 2013 | -- | $35,730 +2.6% |
| 2012 | -- | $34,820 -2.4% |
| 2011 | -- | $35,670 -18.6% |
| 2010 | -- | $43,820 -20.1% |
| 2009 | -- | $54,850 -18.8% |
| 2008 | -- | $67,550 +4% |
| 2007 | -- | $64,950 +68.9% |
| 2006 | -- | $38,450 |
| 2005 | -- | $38,450 +3.9% |
| 2004 | -- | $37,000 +1.8% |
| 2003 | -- | $36,350 |
Find assessor info on the county website
Neighborhood: Talas
Nearby homes
- $1,064,7005 bd4 ba4.1k sqft7218 W Electra Ln, Peoria, AZ 85383Off Market
- $1,013,100-- bd4 ba3.9k sqft7262 W Electra Ln, Peoria, AZ 85383Off Market
- $994,700-- bd4 ba3.7k sqft7235 W Camino De Oro, Peoria, AZ 85383Off Market
- $1,017,1005 bd5 ba3.7k sqft7200 W Electra Ln, Peoria, AZ 85383Off Market
- $1,087,7004 bd3 ba3.9k sqft7217 W Camino De Oro, Peoria, AZ 85383Off Market
- $1,150,3005 bd4 ba4.3k sqft7263 W Camino De Oro, Peoria, AZ 85383Off Market
- $1,032,9004 bd4 ba4.3k sqft7280 W Electra Ln, Peoria, AZ 85383Sold
- $1,030,4005 bd5 ba4.1k sqft7199 W Camino De Oro, Peoria, AZ 85383Off Market
Nearby schools
GreatSchools rating
- 8/10Copper Creek Elementary SchoolGrades: PK-6Distance: 0.9 mi
- 7/10Hillcrest Middle SchoolGrades: 7-8Distance: 0.5 mi
- 9/10Mountain Ridge High SchoolGrades: 7-12Distance: 0.7 mi
Schools provided by the listing agent
- Elementary: Copper Creek Elementary School
- Middle: Hillcrest Middle School
- High: Mountain Ridge High School
- District: Deer Valley Unified District
Source: ARMLS. This data may not be complete. We recommend contacting the local school district to confirm school assignments for this home.
Get a cash offer in 3 minutes
Find out how much your home could sell for in as little as 3 minutes with a no-obligation cash offer.
Estimated market value
$1,149,600
Get a cash offer in 3 minutes
Find out how much your home could sell for in as little as 3 minutes with a no-obligation cash offer.
Estimated market value
$1,149,600
- Arizona
- Maricopa County
- Peoria
- 85383
- Talas
- 7236 W ELECTRA Lane
Nearby cities
Nearby neighborhoods
Nearby zip codes
Other Peoria Topics
