Welcome to a thoughtfully designed and beautifully updated 3-bedroom, 2.5-bath bungalow in Edison Park-where comfort meets convenience. All three bedrooms are located on the main level, creating an easy, functional flow for everyday living. Two bedrooms share a newly updated full bath, while the owner's suite offers the luxury and privacy of its own gorgeous en-suite bathroom-ideal for keeping mornings stress free. Toward the back of the home, the additional family room flows effortlessly to sliding doors that open onto a deck-great for entertaining or unwinding on warm Chicago nights. The fully finished modern basement adds even more living space with bright heather blonde flooring, sleek matte black ceilings, a convenient half bath, laundry room, generous storage, and a separate entrance-perfect for a media room, home office, or guest retreat.This home has been upgraded where it counts - electrical panel 2023, GFA and CA 2018, GFI, Windows 7-10 years, Tear-off Roof 12 years, newer sliding door, all new bathrooms, new flooring throughout, refinished oak floors, new lighting, and quartz countertops. Flood control system for added peace of mind.Commuters will love the unbeatable location-just minutes from the I-90 Harlem exit, Metra, and CTA Blue Line. Set in the highly desirable Edison Park neighborhood and within the sought-after school district, this home offers not only a fantastic location but also easy street parking-seller has estimate for adding a one-car garage if desired.
Closed
$450,000
7236 W Everell Ave, Chicago, IL 60631
3beds
1,300sqft
Single Family Residence
Built in 1928
3,025 Square Feet Lot
$479,100 Zestimate®
$346/sqft
$3,052 Estimated rent
Home value
$479,100
$431,000 - $537,000
$3,052/mo
Zestimate® history
Owner options
List your home for rent
$3,052/mo
Rent Zestimate®
Find your next renter with Zillow Rental Manager. Plus, with online applications, you can quickly screen prospective tenants – for free.
$3,052/mo
Rent Zestimate®
Refinance and save
$3,195/mo
Est. payment
Refinancing to a lower rate could help reduce your monthly payments and save thousands over the life of the loan.
$3,195/mo
Est. payment
Explore your selling options
Work with a Zillow partner agent
Leverage their expertise and Zillow's premium Showcase listings to get your home seen by more buyers.
Get startedList with your own agent
Get your home in front of millions of buyers by listing it on Zillow.
Learn how to do itSell it yourself
Take full control of how buyers see your home on Zillow by listing For Sale by Owner (FSBO).
List your homeWhat's special
Gorgeous en-suite bathroomNew bathroomsFully finished modern basementGenerous storageLaundry roomQuartz countertopsConvenient half bath
Zillow last checked:
Listing updated:
Listed by:
Jessica Beslagic 708-289-9904,
@properties Christies International Real Estate
Bought with:
Stephanie LoVerde
Baird & Warner
Source: MRED as distributed by MLS GRID,MLS#: 12361157
Facts & features
Interior
Bedrooms & bathrooms
- Bedrooms: 3
- Bathrooms: 3
- Full bathrooms: 2
- 1/2 bathrooms: 1
Rooms
- Room types: No additional rooms
Primary bedroom
- Features: Flooring (Wood Laminate), Bathroom (Full)
- Level: Main
- Area: 171 Square Feet
- Dimensions: 9X19
Bedroom 2
- Features: Flooring (Wood Laminate)
- Level: Main
- Area: 110 Square Feet
- Dimensions: 10X11
Bedroom 3
- Features: Flooring (Wood Laminate)
- Level: Main
- Area: 100 Square Feet
- Dimensions: 10X10
Dining room
- Level: Main
- Dimensions: COMBO
Family room
- Features: Flooring (Wood Laminate)
- Level: Main
- Area: 264 Square Feet
- Dimensions: 11X24
Kitchen
- Features: Flooring (Wood Laminate)
- Level: Main
- Area: 143 Square Feet
- Dimensions: 11X13
Laundry
- Features: Flooring (Other)
- Level: Basement
- Area: 220 Square Feet
- Dimensions: 11X20
Living room
- Features: Flooring (Hardwood), Window Treatments (Bay Window(s))
- Level: Main
- Area: 154 Square Feet
- Dimensions: 11X14
Heating
- Natural Gas
Cooling
- Central Air
Appliances
- Laundry: In Unit
Features
- Basement: Finished,Exterior Entry,Full
- Attic: Pull Down Stair,Unfinished
Interior area
- Total structure area: 0
- Total interior livable area: 1,300 sqft
Property
Accessibility
- Accessibility features: No Disability Access
Features
- Stories: 1
Lot
- Size: 3,025 Square Feet
Details
- Parcel number: 12012160440000
- Special conditions: None
Construction
Type & style
- Home type: SingleFamily
- Property subtype: Single Family Residence
Materials
- Brick
Condition
- New construction: No
- Year built: 1928
Utilities & green energy
- Electric: 100 Amp Service
- Sewer: Public Sewer
- Water: Lake Michigan
Community & HOA
HOA
- Services included: None
Location
- Region: Chicago
Financial & listing details
- Price per square foot: $346/sqft
- Tax assessed value: $420,010
- Annual tax amount: $6,962
- Date on market: 5/16/2025
- Listing terms: FHA
- Ownership: Fee Simple
Price history
| Date | Event | Price |
|---|---|---|
| 6/20/2025 | Sold | $450,000+8.4%$346/sqft |
Source:  MRED as distributed by MLS GRID #12361157 Report a problem MRED as distributed by MLS GRID #12361157 Report a problem | ||
| 6/13/2025 | Pending sale | $415,000$319/sqft |
Source: MRED as distributed by MLS GRID #12361157 Report a problem | ||
| 5/18/2025 | Contingent | $415,000$319/sqft |
Source: MRED as distributed by MLS GRID #12361157 Report a problem | ||
| 5/16/2025 | Listed for sale | $415,000-2.4%$319/sqft |
Source: MRED as distributed by MLS GRID #12361157 Report a problem | ||
| 6/30/2023 | Listing removed | -- |
Source: MRED as distributed by MLS GRID #11796612 Report a problem | ||
| 6/7/2023 | Price change | $425,000-2.3%$327/sqft |
Source: MRED as distributed by MLS GRID #11775399 Report a problem | ||
| 6/1/2023 | Listed for rent | $3,000-6.3%$2/sqft |
Source: MRED as distributed by MLS GRID #11796612 Report a problem | ||
| 6/1/2023 | Listing removed | -- |
Source: MRED as distributed by MLS GRID #11784318 Report a problem | ||
| 5/16/2023 | Listed for rent | $3,200$2/sqft |
Source: MRED as distributed by MLS GRID #11784318 Report a problem | ||
| 5/4/2023 | Listed for sale | $435,000+19.5%$335/sqft |
Source: MRED as distributed by MLS GRID #11775399 Report a problem | ||
| 3/17/2023 | Sold | $364,000-6.4%$280/sqft |
Source: MRED as distributed by MLS GRID #11704883 Report a problem | ||
| 2/22/2023 | Contingent | $389,000$299/sqft |
Source: MRED as distributed by MLS GRID #11704883 Report a problem | ||
| 1/30/2023 | Listed for sale | $389,000+41.5%$299/sqft |
Source: MRED as distributed by MLS GRID #11704883 Report a problem | ||
| 9/16/2022 | Sold | $275,000-12.7%$212/sqft |
Source: Public Record Report a problem | ||
| 8/13/2022 | Pending sale | $314,900$242/sqft |
Source: MRED as distributed by MLS GRID #11458910 Report a problem | ||
| 7/14/2022 | Listed for sale | $314,900$242/sqft |
Source: MRED as distributed by MLS GRID #11458910 Report a problem | ||
Public tax history
| Year | Property taxes | Tax assessment |
|---|---|---|
| 2024 | -- | $42,001 +27.3% |
| 2023 | $6,963 +26.1% | $33,000 |
| 2022 | $5,521 +1.7% | $33,000 |
| 2021 | $5,431 +23% | $33,000 +29.9% |
| 2020 | $4,416 +1.1% | $25,409 -9% |
| 2019 | $4,370 -4% | $27,923 -4.5% |
| 2018 | $4,552 +31.1% | $29,227 +31.7% |
| 2017 | $3,471 -9.9% | $22,199 -5.6% |
| 2016 | $3,851 +3.8% | $23,507 -5% |
| 2015 | $3,710 +21.6% | $24,745 +18.7% |
| 2014 | $3,051 +2.7% | $20,848 |
| 2013 | $2,972 -0.1% | $20,848 |
| 2012 | $2,974 -23.1% | $20,848 -23.4% |
| 2011 | $3,865 +5.5% | $27,215 |
| 2010 | $3,664 +14% | $27,215 |
| 2009 | $3,213 +2.8% | $27,215 -11% |
| 2008 | $3,125 +3.2% | $30,592 |
| 2007 | $3,029 -0.4% | $30,592 -10.3% |
| 2006 | $3,042 -4% | $34,114 +38.5% |
| 2005 | $3,168 +1.9% | $24,629 |
| 2004 | $3,109 +4.5% | $24,629 |
| 2003 | $2,976 -5.4% | $24,629 +27.4% |
| 2002 | $3,147 +5% | $19,337 |
| 2001 | $2,998 +14% | $19,337 |
| 2000 | $2,630 -0.2% | $19,337 +23.2% |
| 1999 | $2,635 | $15,691 |
Find assessor info on the county website
Neighborhood: Norwood Park West
Nearby homes
- $572,1005 bd2 ba2.3k sqft7238 W Everell Ave, Chicago, IL 60631Off Market
- $329,2003 bd1 ba900 sqft7234 W Everell Ave, Chicago, IL 60631Off Market
- $385,0003 bd2 ba1.4k sqft7232 W Everell Ave, Chicago, IL 60631Sold

- $1,036,2005 bd4 ba4.1k sqft7244 W Everell Ave, Chicago, IL 60631Off Market
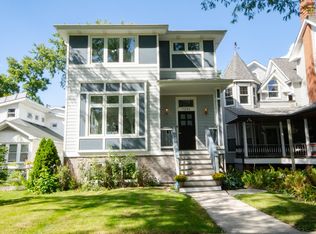
- $348,7002 bd1 ba1k sqft7228 W Everell Ave, Chicago, IL 60631Off Market
- $387,0002 bd1 ba1.3k sqft7246 W Everell Ave, Chicago, IL 60631Off Market
- $405,7003 bd2 ba1.1k sqft7226 W Everell Ave, Chicago, IL 60631Off Market
- $548,6004 bd2 ba2.3k sqft7252 W Everell Ave, Chicago, IL 60631Off Market
Nearby schools
GreatSchools rating
- 8/10Edison Park Elementary SchoolGrades: K-8Distance: 0.3 mi
- 6/10Taft High SchoolGrades: 7-12Distance: 1 mi
Schools provided by the listing agent
- Elementary: Edison Park Elementary School
- High: Taft High School
- District: 299
Source: MRED as distributed by MLS GRID. This data may not be complete. We recommend contacting the local school district to confirm school assignments for this home.
Get a cash offer in 3 minutes
Find out how much your home could sell for in as little as 3 minutes with a no-obligation cash offer.
Estimated market value
$479,100
Get a cash offer in 3 minutes
Find out how much your home could sell for in as little as 3 minutes with a no-obligation cash offer.
Estimated market value
$479,100
- Illinois
- Cook County
- Chicago
- 60631
- Norwood Park West
- 7236 W Everell Ave
Nearby cities
Nearby neighborhoods
Nearby zip codes
Other Chicago Topics
