Skip main navigation
Sold for $445,000
  • $445,000

    7237 Beau View Dr, Wendell, NC 27591

    3beds
    2,227sqft
    Single Family Residence, Residential
    Built in 2012
    1.36 Acres Lot
    $445,000 Zestimate®
    $200/sqft
    $2,201 Estimated rent

    Home value

    $445,000

    $423,000 - $467,000

    $2,201/mo

    Zestimate® history
    Loading
    Loading...

    Owner options

    List your home for rent

    $2,201/mo

    Rent Zestimate®

    Find your next renter with Zillow Rental Manager. Plus, with online applications, you can quickly screen prospective tenants – for free.

    Learn more

    $2,201/mo

    Rent Zestimate®

    Refinance and save

    $2,650/mo

    Est. payment

    Refinancing to a lower rate could help reduce your monthly payments and save thousands over the life of the loan.

    See today's rates

    $2,650/mo

    Est. payment

    Explore your selling options

    Work with a Zillow partner agent

    Leverage their expertise and Zillow's premium Showcase listings to get your home seen by more buyers.

    Get started

    List with your own agent

    Get your home in front of millions of buyers by listing it on Zillow.

    Learn how to do it

    Sell it yourself

    Take full control of how buyers see your home on Zillow by listing For Sale by Owner (FSBO).

    List your home

    What's special

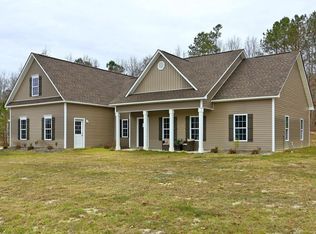
    ***Back on market at no fault of seller. Previous contract terminated due to buyer's home sale contingency.*** Welcome to 7237 Beau View Dr., a charming ranch-style home situated on 1.36 acres offering the perfect blend of space and privacy. The primary suite features a spacious walk-in closet complete with built-in storage and large tiled shower with dual shower heads. Upstairs, you'll find two generous flex rooms ideal for a home office, bonus room, guest space, or hobby area. A large walk-in attic provides excellent storage and offers the potential to be finished for additional living space. Step outside to enjoy the screened-in back porch overlooking the private backyard with mature trees, or relax on the deck beside the above-ground pool. The fenced backyard is perfect for pets, while the large cleared side yard provides ample space for outdoor activities or additional parking. This property combines privacy, versatility, and room to grow--making it the perfect place to call home! Schedule your showing today.

    Zillow last checked:

    Listing updated:

    Listed by:

    Michael Resavy 315-415-7382,

    Keller Williams Realty Cary,

    Brandon Uhle 813-751-7821,

    Keller Williams Realty Cary

    Bought with:

    Kristina Snuggs Harris, 347359

    Humphrey and Hyatt Realty Grou

    Source: Doorify MLS,MLS#: 10147005MLS Logo

    Facts & features

    Interior

    Bedrooms & bathrooms
    • Bedrooms: 3
    • Bathrooms: 2
    • Full bathrooms: 2
    Heating
    • Central, Zoned
    Cooling
    • Ceiling Fan(s), Central Air, Zoned
    Appliances
    • Included: Dishwasher, Electric Range, Electric Water Heater, Microwave, Plumbed For Ice Maker, Stainless Steel Appliance(s)
    • Laundry: Electric Dryer Hookup, Laundry Room, Main Level
    Features
    • Crown Molding, Double Vanity, Pantry, Master Downstairs, Room Over Garage, Smooth Ceilings, Storage, Walk-In Closet(s), Walk-In Shower
    • Flooring: Carpet, Hardwood, Tile, Vinyl
    • Windows: Blinds, Double Pane Windows, Plantation Shutters, Screens
    • Has fireplace: No
    Interior area
    • Total structure area: 2,227
    • Total interior livable area: 2,227 sqft
    • Finished area above ground: 2,227
    • Finished area below ground: 0

    Property

    Parking
    • Total spaces: 2
    • Parking features: Garage, Garage Door Opener, Garage Faces Side
    • Attached garage spaces: 2
    Features
    • Levels: One and One Half
    • Stories: 2
    • Patio & porch: Front Porch, Rear Porch, Screened
    • Exterior features: Fenced Yard, Fire Pit, Private Yard, Rain Gutters
    • Pool features: Above Ground, Filtered
    • Fencing: Back Yard, Wood
    • Has view: Yes
    Lot
    • Size: 1.36 Acres
    • Features: Back Yard, Front Yard, Garden, Hardwood Trees, Landscaped, Partially Cleared
    Details
    • Additional structures: Poultry Coop
    • Parcel number: 1772865444
    • Zoning: R-30
    • Special conditions: Standard

    Construction

    Type & style
    • Home type: SingleFamily
    • Architectural style: Ranch
    • Property subtype: Single Family Residence, Residential
    Materials
    • Vinyl Siding
    • Foundation: Slab
    • Roof: Shingle
    Condition
    • New construction: No
    • Year built: 2012

    Utilities & green energy

    • Sewer: Septic Tank
    • Water: Well
    • Utilities for property: Cable Available, Electricity Connected, Septic Connected

    Community & HOA

    Community
    • Features: Street Lights
    • Subdivision: The Vineyards at Tuscan
    HOA
    • Has HOA: No
    Location
    • Region: Wendell

    Financial & listing details

    • Price per square foot: $200/sqft
    • Tax assessed value: $422,460
    • Annual tax amount: $2,722
    • Date on market: 2/19/2026
    • Road surface type: Paved

    Price history

    DateEventPrice
    6/29/2026Sold$445,000-1.1%$200/sqft
    Source: Doorify MLS #10147005 Report a problem
    5/30/2026Pending sale$449,995$202/sqft
    Source: Doorify MLS #10147005 Report a problem
    5/12/2026Listed for sale$449,995$202/sqft
    Source: Doorify MLS #10147005 Report a problem
    3/30/2026Pending sale$449,995$202/sqft
    Source: Doorify MLS #10147005 Report a problem
    3/12/2026Price change$449,995-1.1%$202/sqft
    Source: Doorify MLS #10147005 Report a problem
    2/19/2026Listed for sale$455,000+10.5%$204/sqft
    Source: Doorify MLS #10147005 Report a problem
    3/3/2022Sold$411,900+118.5%$185/sqft
    Source: Doorify MLS #2428907 Report a problem
    2/13/2013Sold$188,500+654%$85/sqft
    Source: Public Record Report a problem
    11/9/2012Sold$25,000$11/sqft
    Source: Public Record Report a problem

    Public tax history

    YearProperty taxesTax assessment
    2025$2,722 +3%$422,460
    2024$2,643 +36.9%$422,460 +72.4%
    2023$1,931 +7.9%$245,062
    2022$1,790 +25.5%$245,062
    2021$1,426 +1.7%$245,062
    2020$1,402 +14.4%$245,062 +27.2%
    2019$1,226 $192,650
    2018$1,226 -11.8%$192,650
    2017$1,390 +2.1%$192,650
    2016$1,362 +2.5%$192,650 +2.2%
    2015$1,329 $188,460
    2014-- $188,460
    Find assessor info on the county website

    Neighborhood: 27591

    Nearby schools

    GreatSchools rating
    Schools provided by the listing agent
    • Elementary: Wake - Carver Elementary
    • Middle: Wake - Wendell Middle
    • High: Wake - East Wake High School

    Source: Doorify MLS. This data may not be complete. We recommend contacting the local school district to confirm school assignments for this home.

    Get a cash offer in 3 minutes
    Find out how much your home could sell for in as little as 3 minutes with a no-obligation cash offer.
    Estimated market value
    $445,000
    Get a cash offer in 3 minutes
    Find out how much your home could sell for in as little as 3 minutes with a no-obligation cash offer.
    Estimated market value
    $445,000