Skip main navigation
Sold
  • Price Unknown

    7237 Belmede, Converse, TX 78109

    4beds
    2,576sqft
    Single Family Residence
    Built in 2001
    5,488.56 Square Feet Lot
    $151,800 Zestimate®
    $--/sqft
    $1,990 Estimated rent

    Home value

    $151,800

    $143,000 - $161,000

    $1,990/mo

    Zestimate® history
    Loading
    Loading...

    Owner options

    List your home for rent

    $1,990/mo

    Rent Zestimate®

    Find your next renter with Zillow Rental Manager. Plus, with online applications, you can quickly screen prospective tenants – for free.

    Learn more

    $1,990/mo

    Rent Zestimate®

    Refinance and save

    $325/mo

    Est. payment

    Refinancing to a lower rate could help reduce your monthly payments and save thousands over the life of the loan.

    See today's rates

    $325/mo

    Est. payment

    Explore your selling options

    Work with a Zillow partner agent

    Leverage their expertise and Zillow's premium Showcase listings to get your home seen by more buyers.

    Get started

    List with your own agent

    Get your home in front of millions of buyers by listing it on Zillow.

    Learn how to do it

    Sell it yourself

    Take full control of how buyers see your home on Zillow by listing For Sale by Owner (FSBO).

    List your home

    What's special

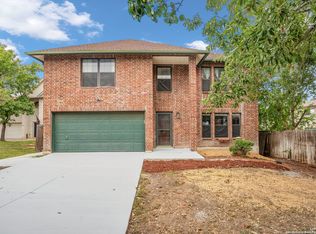
    Exceptional investment opportunity priced more than $100,000 below the county tax appraisal value. This property offers immediate equity potential in a rapidly growing Converse neighborhood, making it an ideal opportunity for investors, flippers, or buyers looking to add value with a little TLC.Situated on a quiet cul-de-sac, this spacious two-story home features an open floor plan filled with natural light, a cozy fireplace, and sliding glass doors leading to the backyard. The kitchen offers ample cabinetry, generous counter space, and a breakfast bar that flows seamlessly into the living and dining areas-creating a layout that works well for both everyday living and long-term rental appeal. Upstairs, a large secondary bedroom with two closets provides great flexibility and could easily serve as a mother-in-law suite, guest retreat, or an extra living space. The primary bathroom features a large soaking tub, perfect for unwinding at the end of the day. While the home could benefit from some updates and personal touches, the well-sized bedrooms, functional layout, and spacious backyard create an excellent foundation to add value and make it your own. Conveniently located near Randolph AFB, shopping, dining, and major highways, this property presents a rare chance to purchase well below tax appraisal in a growing area.

    Zillow last checked:

    Listing updated:

    Listed by:

    Zachariah Castillo TREC #620516 (210) 817-1700,

    Keller Williams City-View

    Source: LERA MLS,MLS#: 1946880MLS Logo

    Facts & features

    Interior

    Bedrooms & bathrooms
    • Bedrooms: 4
    • Bathrooms: 3
    • Full bathrooms: 2
    • 1/2 bathrooms: 1
    Primary bedroom
    • Features: Ceiling Fan(s)
    • Area: 357
    • Dimensions: 21 x 17
    Bedroom 2
    • Area: 176
    • Dimensions: 16 x 11
    Bedroom 3
    • Area: 132
    • Dimensions: 11 x 12
    Bedroom 4
    • Area: 110
    • Dimensions: 10 x 11
    Primary bathroom
    • Features: Tub/Shower Combo, Double Vanity
    • Area: 136
    • Dimensions: 17 x 8
    Dining room
    • Area: 152
    • Dimensions: 19 x 8
    Family room
    • Area: 256
    • Dimensions: 16 x 16
    Kitchen
    • Area: 140
    • Dimensions: 14 x 10
    Living room
    • Area: 231
    • Dimensions: 11 x 21
    Heating
    • Central, Electric
    Cooling
    • Ceiling Fan(s), Central Air
    Appliances
    • Included: Washer, Dryer, Range, Refrigerator, Disposal, Dishwasher, Electric Water Heater, High Efficiency Water Heater
    • Laundry: Laundry Room, Washer Hookup, Dryer Connection
    Features
    • One Living Area, Liv/Din Combo, Eat-in Kitchen, Kitchen Island, Pantry, All Bedrooms Upstairs, Walk-In Closet(s), Ceiling Fan(s), Programmable Thermostat
    • Flooring: Carpet, Vinyl
    • Has basement: No
    • Number of fireplaces: 1
    • Fireplace features: One, Family Room, Wood Burning
    Interior area
    • Total interior livable area: 2,576 sqft

    Property

    Parking
    • Total spaces: 2
    • Parking features: Two Car Garage, Attached
    • Attached garage spaces: 2
    Accessibility
    • Accessibility features: Doors-Pocket
    Features
    • Stories: 2
    • Pool features: None, Community
    • Fencing: Privacy
    Lot
    • Size: 5,488 sqft
    Details
    • Parcel number: 181720020300

    Construction

    Type & style
    • Home type: SingleFamily
    • Architectural style: Contemporary
    • Property subtype: Single Family Residence
    Materials
    • Brick, Siding
    • Foundation: Slab
    • Roof: Composition
    Condition
    • Pre-Owned
    • New construction: No
    • Year built: 2001

    Utilities & green energy

    • Sewer: Sewer System
    • Water: Water System
    • Utilities for property: City Garbage service

    Community & neighborhood

    Community
    • Community features: Clubhouse, Playground, Basketball Court
    Location
    • Region: Converse
    • Subdivision: Northampton

    HOA & financial

    HOA
    • Has HOA: Yes
    • HOA fee: $325 annually
    • Association name: PROPERTY OWNER'S ASSOCIATION OF NORTHAMPTON

    Other

    Other facts
    • Listing terms: Conventional,Cash

    Price history

    DateEventPrice
    5/27/2026Listing removed$1,975$1/sqft
    Source: Zillow Rentals Report a problem
    5/26/2026Price change$1,975+11.3%$1/sqft
    Source: Zillow Rentals Report a problem
    4/30/2026Listed for rent$1,775$1/sqft
    Source: Zillow Rentals Report a problem
    3/27/2026Sold--
    Source: LERA MLS #1946880 Report a problem
    3/10/2026Pending sale$149,900$58/sqft
    Source: LERA MLS #1946880 Report a problem
    3/6/2026Listed for sale$149,900$58/sqft
    Source: LERA MLS #1946880 Report a problem
    6/10/2005Sold--
    Source: LERA MLS #530808 Report a problem

    Public tax history

    YearProperty taxesTax assessment
    2025$6,276 -2.1%$286,790 -1.2%
    2024$6,411 -1.8%$290,180 -2.3%
    2023$6,531 -3.9%$296,940 +4.2%
    2022$6,794 +40.6%$284,860 +39.5%
    2021$4,833 $204,210 +6.6%
    2020$4,833 -1.8%$191,630 +1%
    2019$4,923 $189,670 +3.6%
    2018$4,923 +6.1%$183,110 +7.8%
    2017$4,638 +3.2%$169,900 +5%
    2016$4,496 +21.7%$161,740 +7.6%
    2015$3,693 $150,320 +11.9%
    2014$3,693 $134,390 +3.3%
    2013-- $130,150 +6.8%
    2012-- $121,880 -1%
    2011-- $123,080 -1.9%
    2010-- $125,480 -6.8%
    2009-- $134,700 -1.8%
    2008-- $137,200 +0.7%
    2007-- $136,230 +8.6%
    2006-- $125,490 -2.6%
    2005-- $128,900
    2004-- --
    2003-- --
    2002-- --

    Find assessor info on the county website

    Neighborhood: Northampton

    Nearby schools

    GreatSchools rating
    Schools provided by the listing agent
    • Elementary: Converse
    • Middle: Judson Middle School
    • High: Judson
    • District: Judson

    Source: LERA MLS. This data may not be complete. We recommend contacting the local school district to confirm school assignments for this home.

    Get a cash offer in 3 minutes
    Find out how much your home could sell for in as little as 3 minutes with a no-obligation cash offer.
    Estimated market value
    $151,800
    Get a cash offer in 3 minutes
    Find out how much your home could sell for in as little as 3 minutes with a no-obligation cash offer.
    Estimated market value
    $151,800