Skip main navigation
Sold for $810,000
  • $810,000

    7237 Bladen Pl, Gainesville, VA 20155

    4beds
    4,197sqft
    Single Family Residence
    Built in 2005
    6,682 Square Feet Lot
    $861,200 Zestimate®
    $193/sqft
    $4,038 Estimated rent

    Home value

    $861,200

    $818,000 - $904,000

    $4,038/mo

    Zestimate® history
    Loading
    Loading...

    Owner options

    List your home for rent

    $4,038/mo

    Rent Zestimate®

    Find your next renter with Zillow Rental Manager. Plus, with online applications, you can quickly screen prospective tenants – for free.

    Learn more

    $4,038/mo

    Rent Zestimate®

    Refinance and save

    $5,225/mo

    Est. payment

    Refinancing to a lower rate could help reduce your monthly payments and save thousands over the life of the loan.

    See today's rates

    $5,225/mo

    Est. payment

    Explore your selling options

    Work with a Zillow partner agent

    Leverage their expertise and Zillow's premium Showcase listings to get your home seen by more buyers.

    Get started

    List with your own agent

    Get your home in front of millions of buyers by listing it on Zillow.

    Learn how to do it

    Sell it yourself

    Take full control of how buyers see your home on Zillow by listing For Sale by Owner (FSBO).

    List your home

    What's special

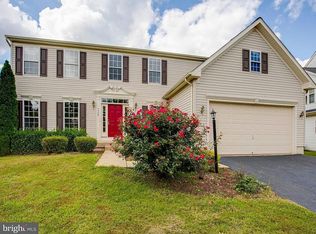
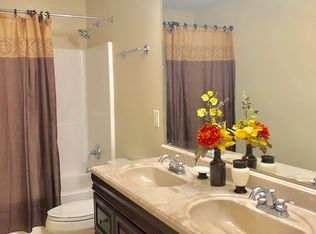
    Your dream home awaits in the heart of Gainesville. Welcome to 7237 Bladen Place, an Oberlin masterpiece in the highly sought-after Somerset community. This single-family colonial boasts over 4500 square feet of luxury living. From top to bottom, it's packed with premium updates, making it a true gem in the neighborhood. Step into a world of elegance with main-level hardwood flooring. The living room and dining room are a testament to quality workmanship, featuring beautiful columns and crown molding. The main level also offers a convenient office/bedroom and a powder room. For the aspiring chef in you, the gourmet kitchen is a dream come true, complete with an abundance of tall cabinets, an additional pantry, stainless steel appliances, a gas cooktop, double ovens, and a double sink. The sunroom adjacent to the kitchen bathes the space in natural light and opens onto the spacious Trex deck. A cozy family room with a gas-burning fireplace is perfect for relaxed evenings. The upper level is a haven with three spacious bedrooms in addition to the ultra-large master suite. The master bathroom, a 20k builder option, is a true sanctuary. Plus, the convenience of upper-level laundry makes life easier. But here's the exciting part - the fully finished basement adds loads of extra space, including a large rec room, a room that could serve as a 5th bedroom/media room, and a gleaming full bathroom with high-end finishes. The Somerset community offers a fantastic lifestyle with proximity to shopping, schools, and community amenities. You'll have access to a sparkling swimming pool, tennis courts, and picturesque walking trails, all set against a backdrop of lush hills and greenery. Located minutes from great schools, commuting is a breeze with easy access to Rt. 66 and Rt. 29. This home truly has it all. and make this exquisite Oberlin your own! All offers will be evaluated.

    Zillow last checked:

    Listing updated:

    Listed by:

    Cherish Green 703-217-3278,

    Coldwell Banker Elite,

    Co-Listing Agent: Melissa Nanthana 571-568-1908,

    Coldwell Banker Elite

    Bought with:

    Arif Khan, 0225201545

    Smart Realty, LLC

    Source: Bright MLS,MLS#: VAPW2066298MLS Logo

    Facts & features

    Interior

    Bedrooms & bathrooms
    • Bedrooms: 4
    • Bathrooms: 4
    • Full bathrooms: 3
    • 1/2 bathrooms: 1
    • Main level bathrooms: 1
    Basement
    • Area: 1496
    Heating
    • Forced Air, Natural Gas
    Cooling
    • Central Air, Ceiling Fan(s), Electric
    Appliances
    • Included: Central Vacuum, Dryer, Washer, Dishwasher, Disposal, Refrigerator, Cooktop, Ice Maker, Oven, Stainless Steel Appliance(s), Gas Water Heater
    • Laundry: Washer In Unit, Dryer In Unit
    Features
    • Ceiling Fan(s), Upgraded Countertops, Recessed Lighting, Family Room Off Kitchen, Breakfast Area, Chair Railings, Crown Molding, Floor Plan - Traditional, Formal/Separate Dining Room, Eat-in Kitchen, Kitchen - Gourmet, Kitchen Island, Kitchen - Table Space, Primary Bath(s), Pantry, Soaking Tub, Walk-In Closet(s), Dry Wall, 9'+ Ceilings, 2 Story Ceilings
    • Flooring: Hardwood, Carpet, Ceramic Tile
    • Basement: Walk-Out Access,Full,Finished
    • Number of fireplaces: 1
    • Fireplace features: Insert, Mantel(s), Screen
    Interior area
    • Total structure area: 4,532
    • Total interior livable area: 4,197 sqft
    • Finished area above ground: 3,036
    • Finished area below ground: 1,161

    Property

    Parking
    • Total spaces: 2
    • Parking features: Garage Faces Front, Garage Door Opener, Attached
    • Attached garage spaces: 2
    Accessibility
    • Accessibility features: None
    Features
    • Levels: Three
    • Stories: 3
    • Patio & porch: Deck
    • Pool features: Community
    Lot
    • Size: 6,682 sqft
    Details
    • Additional structures: Above Grade, Below Grade
    • Parcel number: 7297968521
    • Zoning: R6
    • Special conditions: Standard

    Construction

    Type & style
    • Home type: SingleFamily
    • Architectural style: Colonial
    • Property subtype: Single Family Residence
    Materials
    • Combination, Brick Front
    • Foundation: Concrete Perimeter
    Condition
    • New construction: No
    • Year built: 2005

    Utilities & green energy

    • Sewer: Public Sewer
    • Water: Public
    • Utilities for property: Cable Connected, Underground Utilities

    Community & neighborhood

    Security
    • Security features: Electric Alarm
    Location
    • Region: Gainesville
    • Subdivision: Somerset

    HOA & financial

    HOA
    • Has HOA: Yes
    • HOA fee: $339 quarterly
    • Amenities included: Pool, Tennis Court(s), Clubhouse, Tot Lots/Playground, Jogging Path
    • Services included: Trash, Snow Removal, Common Area Maintenance, Management
    • Association name: SOMERSET CROSSING

    Other

    Other facts
    • Listing agreement: Exclusive Right To Sell
    • Ownership: Fee Simple

    Price history

    DateEventPrice
    5/15/2024Sold$810,000+1.3%$193/sqft
    Source: Bright MLS #VAPW2066298 Report a problem
    5/1/2024Pending sale$799,900$191/sqft
    Source: Bright MLS #VAPW2066298 Report a problem
    4/3/2024Contingent$799,900$191/sqft
    Source: Bright MLS #VAPW2066298 Report a problem
    3/29/2024Listed for sale$799,900$191/sqft
    Source: Bright MLS #VAPW2066298 Report a problem
    3/19/2024Contingent$799,900$191/sqft
    Source: Bright MLS #VAPW2066298 Report a problem
    3/12/2024Listed for sale$799,900$191/sqft
    Source: Bright MLS #VAPW2066298 Report a problem
    11/21/2023Listing removed--
    Source: Bright MLS #VAPW2060026 Report a problem
    11/1/2023Listed for sale$799,900+5.3%$191/sqft
    Source: Bright MLS #VAPW2060026 Report a problem
    11/17/2022Listing removed$760,000$181/sqft
    Source: Bright MLS #VAPW2041200 Report a problem
    11/11/2022Listed for sale$760,000+38.4%$181/sqft
    Source: Bright MLS #VAPW2041200 Report a problem
    2/4/2020Listing removed$2,800$1/sqft
    Source: Keller Williams Realty #VAPW484538 Report a problem
    12/24/2019Listed for rent$2,800+1.8%$1/sqft
    Source: Keller Williams Realty #VAPW484538 Report a problem
    12/16/2019Listing removed$549,000$131/sqft
    Source: Redfin Corporation #VAPW482884 Report a problem
    11/20/2019Price change$549,000-2.8%$131/sqft
    Source: Redfin Corporation #VAPW482884 Report a problem
    10/15/2019Price change$564,900+5.6%$135/sqft
    Source: Redfin Corporation #VAPW482884 Report a problem
    10/2/2019Price change$534,900-2.7%$127/sqft
    Source: Redfin Corporation #VAPW482884 Report a problem
    9/10/2019Listed for sale$549,900-9.5%$131/sqft
    Source: Redfin Corporation #VAPW478222 Report a problem
    6/30/2012Listing removed$2,750$1/sqft
    Source: Owner Report a problem
    5/9/2012Price change$2,750-6.8%$1/sqft
    Source: Owner Report a problem
    5/2/2012Listed for rent$2,950$1/sqft
    Source: Owner Report a problem
    9/26/2005Sold$607,545$145/sqft
    Source: Public Record Report a problem

    Public tax history

    YearProperty taxesTax assessment
    2025$7,874 +8.9%$803,100 +10.5%
    2024$7,231 0%$727,100 +4.6%
    2023$7,233 -0.9%$695,100 +7.2%
    2022$7,295 +5.7%$648,400 +14.3%
    2021$6,900 +12.1%$567,100 +13.2%
    2020$6,158 +114.7%$500,900 +5.4%
    2019$2,868 -48.9%$475,100 +2.2%
    2018$5,615 +1.3%$465,000 +1.2%
    2017$5,544 -2.8%$459,400 -1.9%
    2016$5,703 +14%$468,100 +6.9%
    2015$5,004 $437,700 +9.2%
    2014$5,004 $400,900 +6.8%
    2013-- $375,200 +2.1%
    2012-- $367,400 +14.9%
    2010-- $319,800 +8%
    2009-- $296,200 -20.5%
    2008-- $372,500 -36.1%
    2007-- $582,800 -4.1%
    2006-- $608,000

    Find assessor info on the county website

    Neighborhood: 20155

    Nearby schools

    GreatSchools rating
    Schools provided by the listing agent
    • High: Patriot
    • District: Prince William County Public Schools

    Source: Bright MLS. This data may not be complete. We recommend contacting the local school district to confirm school assignments for this home.

    Get a cash offer in 3 minutes
    Find out how much your home could sell for in as little as 3 minutes with a no-obligation cash offer.
    Estimated market value
    $861,200
    Get a cash offer in 3 minutes
    Find out how much your home could sell for in as little as 3 minutes with a no-obligation cash offer.
    Estimated market value
    $861,200