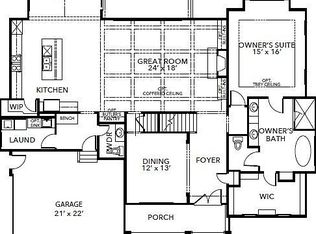
Beautiful home in Magnolia Green's upscale section - Carlton Ridge! Stunning craftsmanship home built by Homesmith Builders with many custom designs! Stunning entrance with covered full front porch and double entry doors. 10' ceilings, 8' interior doors, hardwood floors, and lovely woodwork throughout the first floor! Off of the foyer is an office with glass doors - this room also has a closet and could make an additional bedroom (5th). To the right of the foyer is a convenient first floor guest bedroom! Full bath with tub/shower on first floor! The kitchen is the center of this amazing floor plan - with open access to the dining room, cozy den (or breakfast room), drop zone with built-ins, and an open family room! The Chef's like kitchen offers a 6 burner Wolf range, huge quartz island and countertops offering plenty of prep space, tons of cabinet storage space with all the bells and whistles (slow close drawers/doors, spice cabinet, cookie sheet cabinet, etc), walk-in pantry with wood shelves! The family room is great size with vaulted family room, 6 windows, gas fireplace and oversized ceiling fan! Off the family room is an 15' x 25' screen porch with 12' sliding glass door, stone gas fireplace, heaters, "Turn Key" vinyl window panels offering year round relaxation and entertainment!! Fenced rear yard with lovely landscaping, mature trees, paver patio, and covered built-in grilling station! Second level offers 9' ceilings! Lovely primary bedroom with an amazing 9' x 18' custom closet and spa like bath (6' frameless glass shower, oversized soaking tub)! Two additional bedrooms with nice closet space, attached bathrooms, and a loft with attic access that can be finished for additional living space!! Large fully equipped laundry room with built-in cabinets/counter space!! For the golf lovers . . the oversized garage has a top notch Golf Simulator Package that will convey (if not a golfer - seller can remove it :) Magnolia Green offers outstanding amenities (pools+), golf course, & top rated schools!!
For sale
$939,000
7237 Bonallack Bnd, Moseley, VA 23120
4beds
3,379sqft
Single Family Residence
Built in 2021
0.27 Acres Lot
$-- Zestimate®
$278/sqft
$104/mo HOA
What's special
- 14 days |
- 663 |
- 31 |
Zillow last checked:
Listing updated:
Listed by:
Amy Rosencrance amy.rosencrance@penfedrealty.com,
BHHS PenFed Realty 804-320-1391
Source: CVRMLS,MLS#: 2620965 Originating MLS: Central Virginia Regional MLS
Originating MLS: Central Virginia Regional MLSFacts & features
Interior
Bedrooms & bathrooms
- Bedrooms: 4
- Bathrooms: 4
- Full bathrooms: 4
Primary bedroom
- Description: Closet 18' x 9'!!!
- Level: Second
- Dimensions: 21.0 x 14.0
Bedroom 2
- Description: Double Closets, Full Bath
- Level: Second
- Dimensions: 13.0 x 11.0
Bedroom 3
- Description: Large Closet, Jack & Jill Bath
- Level: Second
- Dimensions: 13.0 x 12.0
Bedroom 4
- Description: 1st Fl Bedroom
- Level: First
- Dimensions: 12.0 x 11.0
Additional room
- Description: Den/Sitting Room
- Level: First
- Dimensions: 13.0 x 11.0
Additional room
- Description: Mud Room, Cabinets, Bench
- Level: First
- Dimensions: 12.0 x 6.0
Dining room
- Description: Wainscotting
- Level: First
- Dimensions: 12.0 x 13.0
Family room
- Description: Vaulted, CF, Gas FP
- Level: First
- Dimensions: 23.0 x 15.0
Foyer
- Description: Wood Door, Hardwood Stairs
- Level: First
- Dimensions: 0 x 0
Other
- Description: Tub & Shower
- Level: First
Other
- Description: Tub & Shower
- Level: Second
Kitchen
- Description: Beautiful!!!
- Level: First
- Dimensions: 16.0 x 20.0
Laundry
- Description: Cabinets, Washer/Dryer
- Level: Second
- Dimensions: 13.0 x 6.0
Office
- Description: Fr Doors, Closet (could be 5th Bdrm)
- Level: First
- Dimensions: 12.0 x 11.0
Recreation
- Description: Loft with bathroom access
- Level: Second
- Dimensions: 13.0 x 12.0
Heating
- Forced Air, Natural Gas, Zoned
Cooling
- Central Air, Zoned
Appliances
- Included: Built-In Oven, Dryer, Dishwasher, Gas Cooking, Disposal, Gas Water Heater, Ice Maker, Refrigerator, Stove, Washer
Features
- Bedroom on Main Level, Ceiling Fan(s), Dining Area, French Door(s)/Atrium Door(s), Granite Counters, Recessed Lighting, Walk-In Closet(s)
- Flooring: Ceramic Tile, Partially Carpeted, Wood
- Doors: French Doors
- Basement: Crawl Space
- Attic: Expandable,Walk-up
- Number of fireplaces: 2
- Fireplace features: Gas, Stone
Interior area
- Total interior livable area: 3,379 sqft
- Finished area above ground: 3,379
- Finished area below ground: 0
Video & virtual tour
Property
Parking
- Total spaces: 2
- Parking features: Attached, Direct Access, Driveway, Garage, Garage Door Opener, Oversized, Paved, Garage Faces Rear, Two Spaces, Garage Faces Side
- Attached garage spaces: 2
- Has uncovered spaces: Yes
Features
- Levels: Two
- Stories: 2
- Patio & porch: Front Porch, Patio, Screened, Porch
- Exterior features: Sprinkler/Irrigation, Porch, Gas Grill, Paved Driveway
- Pool features: None, Community
- Fencing: Back Yard,Fenced
Lot
- Size: 0.27 Acres
- Features: Level
- Topography: Level
Details
- Parcel number: 701671986100000
- Zoning description: R9
Construction
Type & style
- Home type: SingleFamily
- Architectural style: Craftsman
- Property subtype: Single Family Residence
Materials
- Drywall, Frame, HardiPlank Type
- Roof: Composition
Condition
- Resale
- New construction: No
- Year built: 2021
Utilities & green energy
- Sewer: Public Sewer
- Water: Public
Community & HOA
Community
- Features: Common Grounds/Area, Clubhouse, Community Pool, Home Owners Association, Playground, Pool, Sports Field, Tennis Court(s), Trails/Paths
- Subdivision: Magnolia Green
HOA
- Has HOA: Yes
- Amenities included: Management
- Services included: Clubhouse, Common Areas, Pool(s), Recreation Facilities, Trash
- HOA fee: $313 quarterly
Location
- Region: Moseley
Financial & listing details
- Price per square foot: $278/sqft
- Tax assessed value: $791,700
- Annual tax amount: $7,046
- Date on market: 8/11/2026
- Ownership: Individuals
- Ownership type: Sole Proprietor
Estimated market value
Not available
Estimated sales range
Not available
Not available
Price history
| Date | Event | Price |
|---|---|---|
| 8/12/2026 | Listed for sale | $939,000+31.7%$278/sqft |
Source:  CVRMLS #2620965 Report a problem CVRMLS #2620965 Report a problem | ||
| 8/3/2021 | Listing removed | -- |
Source:  Long & Foster Broker Feed Report a problem Long & Foster Broker Feed Report a problem | ||
| 7/30/2021 | Sold | $713,108+548.3%$211/sqft |
Source: CVRMLS #2028766 Report a problem | ||
| 11/2/2020 | Sold | $110,000-83.7%$33/sqft |
Source: Public Record Report a problem | ||
| 9/21/2020 | Pending sale | $672,788$199/sqft |
Source: Long & Foster REALTORS #2028766 Report a problem | ||
| 9/21/2020 | Listed for sale | $672,788$199/sqft |
Source: Long & Foster REALTORS #2028766 Report a problem | ||
Public tax history
| Year | Property taxes | Tax assessment |
|---|---|---|
| 2025 | $6,865 +1.6% | $771,300 +2.7% |
| 2024 | $6,758 -4.5% | $750,900 -3.5% |
| 2023 | $7,078 +12.4% | $777,800 +13.7% |
| 2022 | $6,296 +438.8% | $684,300 +456.3% |
| 2021 | $1,169 | $123,000 |
| 2020 | $1,169 +2.5% | $123,000 +2.5% |
| 2019 | $1,140 -25.1% | $120,000 +20% |
| 2018 | $1,522 | $100,000 +49.3% |
| 2017 | -- | $67,000 |
Find assessor info on the county website
Monthly payment
Est. payment
Payment breakdown
Explore the cost of this home by adjusting the details. Changes won't be saved.Climate risks
Neighborhood: 23120
Nearby schools
GreatSchools rating
- 10/10Moseley ElementaryGrades: K-5Distance: 0.4 mi
- 8/10Tomahawk Creek Middle SchoolGrades: 6-8Distance: 6 mi
- 8/10Cosby High SchoolGrades: 9-12Distance: 2.4 mi
Schools provided by the listing agent
- Elementary: Moseley
- Middle: Deep Creek
- High: Cosby
Source: CVRMLS. This data may not be complete. We recommend contacting the local school district to confirm school assignments for this home.
- $133,000-- bd-- ba-- sqft7231 Bonallack Bnd, Moseley, VA 23120Off Market
- $912,5004 bd4 ba4k sqft7243 Bonallack Bnd, Moseley, VA 23120Off Market
- $814,9004 bd4 ba3.2k sqft7242 Bonallack Bnd, Moseley, VA 23120Off Market
- $1,080,5005 bd4 ba4.9k sqft7230 Bonallack Bnd, Moseley, VA 23120Off Market
- $885,1005 bd5 ba4.6k sqft17906 Pine Canyon Trl, Moseley, VA 23120Off Market
- $2,2001.47 acres7225 Bonallack Bnd, Moseley, VA 23120Off Market
- $1,118,0005 bd5 ba4.4k sqft17813 Pine Canyon Trl, Moseley, VA 23120Off Market
- $808,8004 bd3 ba2.9k sqft17807 Pine Canyon Trl, Moseley, VA 23120Off Market
A local agent can set up tours, give advice and negotiate with sellers.
Similar homes
- $924,9005 bd4 ba3.5k sqft18131 Timber Banks Ln, Moseley, VA 23120For Sale
 MLS ID #2614361, Taylor Averitte, Nest Realty Group. CVRMLS
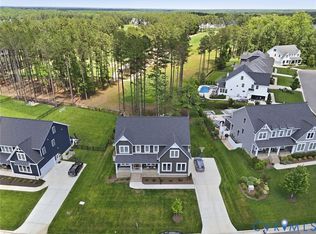
 - $899,0005 bd4 ba3.3k sqft18306 Cove Creek Dr, Moseley, VA 23120For Sale
 MLS ID #2613396, Tracy Kerzanet, The Kerzanet Group LLC. CVRMLS
 - $919,8005 bd5 ba3.5k sqft4806 Lake Summer Loop, Moseley, VA 23120New Construction
 MLS ID #2615058, Casey White, MSE Properties. CVRMLS
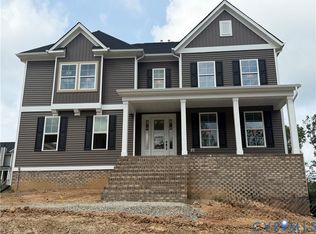
 - $874,0005 bd5 ba4.2k sqft18549 Cove Creek Dr, Moseley, VA 23120New Construction
 CVRMLS
 - $960,0005 bd4 ba3.7k sqft16407 Old Castle Rd, Midlothian, VA 23112For SaleMLS ID #2622245, Shelly McGee, Joyner Fine Properties. CVRMLS
- $599,7505 bd3 ba2.7k sqft18343 Magnolia Run Ln, Moseley, VA 23120For SaleMLS ID #2622176, Heather Valentine, Valentine Properties. CVRMLS
- $814,9005 bd4 ba3k sqft4612 Singing Bird Dr, Moseley, VA 23120For SaleMLS ID #2619895, Lauren Renschler, Long & Foster REALTORS. CVRMLS
- $547,0004 bd3 ba2.1k sqft4907 Winding Branch Rd, Moseley, VA 23120For SaleMLS ID #2619739, Lauren Baust, Joyner Fine Properties. CVRMLS
- $699,9504 bd3 ba2.6k sqft4136 Tuckmar Pond Dr, Moseley, VA 23120New ConstructionCVRMLS
- $869,9504 bd5 ba3.3k sqft11451 Black Rd, Chesterfield, VA 23838For SaleMLS ID #2613707, Robin Buskey, River City Realty & Investments LLC. CVRMLS
- $899,9004 bd5 ba3.4k sqft4624 Lake Summer Loop, Moseley, VA 23120New ConstructionMLS ID #2600290, Lauren Renschler, Long & Foster REALTORS. CVRMLS
- $732,8274 bd3 ba2.6k sqft18100 Dogwood Flower Ln, Moseley, VA 23120New ConstructionCVRMLS
- $939,9005 bd4 ba3.9k sqft14718 Goddingham Ct, Midlothian, VA 23113For SaleMLS ID #2616498, Ronald Evans, Long & Foster REALTORS. CVRMLS
- $694,9005 bd5 ba3.5k sqft8800 Glen Royal Dr, Chesterfield, VA 23832For SaleMLS ID #2620089, Khaliyah Barakhyahu, EXP Realty, LLC. CVRMLS
- $750,0004 bd3 ba4.2k sqft14019 Princess Mary Rd, Chesterfield, VA 23838For SaleMLS ID #2621258, Catherine Mueller, 1st Class Real Estate Premier Homes. CVRMLS
- $925,0004 bd4 ba4.1k sqft12706 Dell Hill Ct, Chester, VA 23831For SaleMLS ID #2620368, Jenny Maraghy, Compass. CVRMLS
- $931,5103 bd4 ba3.1k sqft3601 Ampfield Way, Midlothian, VA 23112New ConstructionMLS ID #2618294, Nikki Axman, Providence Hill Real Estate. CVRMLS
- $709,9504 bd3 ba2.6k sqft18300 Tuckmar Reserve Dr, Moseley, VA 23120New ConstructionCVRMLS
- $925,9504 bd4 ba3.6k sqft1605 Huntington Woods Trl Lot 14, Powhatan, VA 23139New ConstructionMLS ID #2611082, Ryan Sedwick, Hometown Realty. CVRMLS
- $749,9004 bd4 ba4k sqft8136 Lake Margaret Ter, Chesterfield, VA 23838For SaleMLS ID #2622891, Lyndsay Jones, Real Broker LLC. CVRMLS
