Stunning custom home in the desirable Pinery Pointe neighborhood sits perfectly at the top of a cul-de-sac. From the moment you enter, the essence of this house is "welcoming". It is grand yet comfortable and offers endless spaces to entertain, work & play. The family room is the heart of this open floorplan with soaring cathedral windows grounded by a cozy stone fireplace and natural hardwood floors that flow into the adjoining rooms. A dual island configuration with bar seating opens to the exquisitely renovated gourmet kitchen. Here, you'll find hand crafted custom cabinets, extensive granite countertops, Wolf 5 burner gas range with hood, built-in microwave, Miele dishwasher and Sub-Zero refrigerator, plus a walk-in pantry and eat-in nook surrounded with bay windows. Sliding glass doors open to the large fully fenced back yard with lush landscaping offering a true Colorado sanctuary for entertaining & relaxing in the hot tub. On the main floor you will also find a home office/living room, a main floor bedroom and adjacent updated three-quarter bath. Upstairs, features four additional bedrooms. The roomy Primary suite includes a sunny bay window sitting area, ensuite 5 piece bath & walk-in closet. The 3rd bedroom has a private attached bath, and the 4th and 5th spacious bedrooms are joined by a full Jack-and-Jill bath. The generous finished basement offers even more livability with a 6th bedroom that has adjacent bonus rooms for living & storage, a half bath, game rooms, & theater room with 5.1 surround sound speakers and projector wiring! Meticulous pride of ownership inside and out. Highlights include new exterior paint, new roof, new gutters, new interior paint, new basement carpet, epoxy garage floor & more! The Pinery is a prestigious community of custom homes with a network of trails for hiking and biking. Three nearby Country Clubs offering various memberships for golf, tennis and social activities. Don’t miss your chance to own this gem!
Sold for $975,000
$975,000
7237 Dove Court, Parker, CO 80134
6beds
5,049sqft
Single Family Residence
Built in 1998
0.34 Acres Lot
$985,800 Zestimate®
$193/sqft
$4,679 Estimated rent
Home value
$985,800
$937,000 - $1.04M
$4,679/mo
Zestimate® history
Owner options
List your home for rent
$4,679/mo
Rent Zestimate®
Find your next renter with Zillow Rental Manager. Plus, with online applications, you can quickly screen prospective tenants – for free.
$4,679/mo
Rent Zestimate®
Refinance and save
$6,372/mo
Est. payment
Refinancing to a lower rate could help reduce your monthly payments and save thousands over the life of the loan.
$6,372/mo
Est. payment
Explore your selling options
Work with a Zillow partner agent
Leverage their expertise and Zillow's premium Showcase listings to get your home seen by more buyers.
Get startedList with your own agent
Get your home in front of millions of buyers by listing it on Zillow.
Learn how to do itSell it yourself
Take full control of how buyers see your home on Zillow by listing For Sale by Owner (FSBO).
List your homeWhat's special
Cozy stone fireplaceCustom homesLush landscapingNew guttersOpen floorplanNew exterior paintNew interior paint
Zillow last checked:
Listing updated:
Listed by:
Brittany Armstrong 303-550-1103 britt@tomgrossteam.com,
Kentwood Real Estate DTC, LLC,
Tom Gross Team 303-591-2116,
Kentwood Real Estate DTC, LLC
Bought with:
Marshall Marquardt, 100076738
Equity Colorado
Source: REcolorado as distributed by MLS GRID,MLS#: 4812083
Facts & features
Interior
Bedrooms & bathrooms
- Bedrooms: 6
- Bathrooms: 5
- Full bathrooms: 2
- 3/4 bathrooms: 2
- 1/2 bathrooms: 1
- Main level bathrooms: 1
- Main level bedrooms: 1
Primary bedroom
- Description: Carpet, Vaulted Ceiling, Lighted Ceiling Fan, 2 Built-In Speakers, Hunter Douglas Roman Shades, Bay Window Sitting Area With Views Of Pine Trees And Aspens
- Level: Upper
- Area: 391 Square Feet
- Dimensions: 17 x 23
Bedroom
- Description: Hunter Douglas Roman Shades, Closet, Lighted Ceiling Fan
- Level: Main
- Area: 169 Square Feet
- Dimensions: 13 x 13
Bedroom
- Description: Used As An Exercise Room, Double Door Closet, Egress Window, New Carpet
- Level: Basement
- Area: 169 Square Feet
- Dimensions: 13 x 13
Bedroom
- Description: Jack And Jill Bedroom With Private Bath Access, Carpet, Big Double Door Custom California Closet, Lighted Ceiling Fan
- Level: Upper
- Area: 168 Square Feet
- Dimensions: 12 x 14
Bedroom
- Description: Jack And Jill Bedroom With Private Bath Access, Carpet, Double Door Custom California Closet, Lighted Ceiling Fan, Deep Inset Double Wide Window With Blinds
- Level: Upper
- Area: 182 Square Feet
- Dimensions: 13 x 14
Bedroom
- Description: Guest Suite, Carpet, Double Door Custom California Closet, Lighted Ceiling Fan, Deep Inset Window With Levelor Blinds, Private Bath With Shower
- Level: Upper
- Area: 140 Square Feet
- Dimensions: 10 x 14
Primary bathroom
- Description: 5 Piece Bath, Tile Floor, Double Sink Vanity, Skylight, Linen Closet, Jetted Soaking Tub, Tile Shower With Bench And Rainfall Shower Head, Heated Towel Bar, 9 X 7 Custom California Closet With Shelves, Drawers And Hanging Rods
- Level: Upper
Bathroom
- Description: Hardwood Floor, Granite Vanity With Vessel Bowl, Tile Shower With Bench
- Level: Main
Bathroom
- Description: Vinyl Floor, Pedestal Sink, Built-In Cabinet
- Level: Basement
Bathroom
- Description: Jack And Jill Bath, Double Sink Vanity, Private Tile/Tub Shower
- Level: Upper
Bathroom
- Description: Guest Suite Bath With Tile Floor, Pedestal Sink, Stall Tile Shower
- Level: Upper
Bonus room
- Description: Owner Had A Portable Bar In The Area, Inset Display Area, New Carpet
- Level: Basement
- Area: 210 Square Feet
- Dimensions: 14 x 15
Bonus room
- Description: Could Be A Closet For The Bonus Room, Was A Photographer's Dark Room W/ Built-In Fans, Utility Sink & Cabinets, New Carpet, Also 4 Storage
- Level: Basement
- Area: 152 Square Feet
- Dimensions: 8 x 19
Bonus room
- Description: L Shaped, Used As An Exercise Room, Tv Mount, New Carpet, Egress Window, Could Be Another Bedroom, Craft, Or Home Office
- Level: Basement
- Area: 266 Square Feet
- Dimensions: 14 x 19
Dining room
- Description: Hardwood Floor, Crown Molding, Hunter Douglas Plantation Shutters, Chandelier
- Level: Main
- Area: 182 Square Feet
- Dimensions: 13 x 14
Family room
- Description: 2 Story With Hunter Douglas Plantation Shuttered Stacked Celestial Windows, Hardwood Floor, Newer Ambiance Intrigue Gas Log Fireplace, Media Area, Built-In Speakers Require A Receiver
- Level: Main
- Area: 306 Square Feet
- Dimensions: 17 x 18
Game room
- Description: Game Area Of The Basement, Fischer Pool Table With Accessories And Lights, Built-In Floating Shelf, Heat-N-Glo Gas Stove, Built-In Cabinets With Counter, Dart Board, New Carpet
- Level: Basement
- Area: 624 Square Feet
- Dimensions: 24 x 26
Kitchen
- Description: Remodeled 2017, Hardwood Floor, 2 Large Slab Granite Islands, One 8 Foot With Seating For Three, Sink, And Wolf Gourmet Microwave, Cherry Soft Close Cabinets And Drawers, The Other Island Is 5 Foot With Wolf Proofing And Warming Drawer, Cherry Soft Close Cabinets And Drawers, Wolf 4 Burner Gas Stove With Center Griddle, Vent A Hood, Under Counter Task Lights, Slab Granite Counters, Tumbled Marble Backsplash, Cherry Cabinetry With Soft Close Doors And Drawers, Pull-Out Shelves, Pull-Out Utensil Drawer Next To Stove, Pull-Out Spice Rack, Lazy Susan, Wide Double Sink, Miele Futura Dimension Dishwasher, Display Shelves, Wine Rack, Subzero Refrigerator, 8 X 4 Walk- In Pantry, Spacious Plantation Shuttered Bay Window Dining Area With A Slider To A Spacious Patio For Dining Alfresco, Bbqs And Relaxing In The Hot Tub.
- Level: Main
Laundry
- Description: Tile Floor, Utility Sink, Cabinets, Hanging Shelf, Washer And Dryer
- Level: Main
Living room
- Description: Used As An Office, Carpet, 2 French Door Entrances, Transom Window, Bay Window With Hinter Douglas Plantation Shutters
- Level: Main
- Area: 224 Square Feet
- Dimensions: 14 x 16
Media room
- Description: Media Area Of Basement, 5.1 Surround Sound Speakers W/ Sub Woofer, Access Point For Projector, New Carpet, Media Credenza Stays, Tv Negotiable
- Level: Basement
- Area: 165 Square Feet
- Dimensions: 11 x 15
Heating
- Forced Air
Cooling
- Central Air
Appliances
- Included: Dishwasher, Disposal, Down Draft, Microwave, Oven, Range, Range Hood, Refrigerator, Warming Drawer, Water Softener
Features
- Audio/Video Controls, Built-in Features, Ceiling Fan(s), Central Vacuum, Eat-in Kitchen, Entrance Foyer, Five Piece Bath, Granite Counters, High Ceilings, Jack & Jill Bathroom, Kitchen Island, Open Floorplan, Pantry, Primary Suite, Smart Thermostat, Sound System, Vaulted Ceiling(s), Walk-In Closet(s), Wired for Data
- Flooring: Carpet, Tile, Wood
- Windows: Bay Window(s), Skylight(s), Window Coverings
- Basement: Finished,Partial
- Number of fireplaces: 2
- Fireplace features: Basement, Family Room
Interior area
- Total structure area: 5,049
- Total interior livable area: 5,049 sqft
- Finished area above ground: 3,284
- Finished area below ground: 1,453
Property
Parking
- Total spaces: 3
- Parking features: Exterior Access Door, Floor Coating, Oversized, Oversized Door
- Attached garage spaces: 3
Features
- Levels: Two
- Stories: 2
- Patio & porch: Patio
- Exterior features: Garden, Private Yard
- Has spa: Yes
- Spa features: Heated
Lot
- Size: 0.34 Acres
- Features: Cul-De-Sac, Landscaped, Level, Sprinklers In Front, Sprinklers In Rear
Details
- Parcel number: R0389278
- Zoning: PDU
- Special conditions: Standard
Construction
Type & style
- Home type: SingleFamily
- Architectural style: Traditional
- Property subtype: Single Family Residence
Materials
- Brick, Frame, Wood Siding
- Roof: Composition
Condition
- Updated/Remodeled
- Year built: 1998
Utilities & green energy
- Sewer: Public Sewer
- Water: Public
- Utilities for property: Cable Available, Electricity Connected, Natural Gas Connected, Phone Available
Green energy
- Energy efficient items: Thermostat
Community & HOA
Community
- Subdivision: The Pinery
HOA
- Has HOA: Yes
- Services included: Maintenance Grounds, Trash
- HOA fee: $550 annually
- HOA name: Pinery Pointe
- HOA phone: 000-000-0000
Location
- Region: Parker
Financial & listing details
- Price per square foot: $193/sqft
- Tax assessed value: $896,898
- Annual tax amount: $4,952
- Date on market: 9/21/2023
- Listing terms: Cash,Conventional
- Exclusions: Freestanding Garage Refrigerator, Any Freestanding Garage Storage Cabinetry
- Ownership: Individual
- Electric utility on property: Yes
- Road surface type: Paved
Price history
| Date | Event | Price |
|---|---|---|
| 10/26/2023 | Sold | $975,000+0.5%$193/sqft |
Source:  REcolorado as distributed by MLS GRID #4812083 Report a problem REcolorado as distributed by MLS GRID #4812083 Report a problem | ||
| 9/29/2023 | Pending sale | $970,000$192/sqft |
Source: REcolorado as distributed by MLS GRID #4812083 Report a problem | ||
| 9/21/2023 | Listed for sale | $970,000+99.2%$192/sqft |
Source: REcolorado as distributed by MLS GRID #4812083 Report a problem | ||
| 3/24/2004 | Sold | $487,000+11.2%$96/sqft |
Source: Public Record Report a problem | ||
| 10/5/1999 | Sold | $437,900+29.4%$87/sqft |
Source: Public Record Report a problem | ||
| 7/6/1998 | Sold | $338,328$67/sqft |
Source: Public Record Report a problem | ||
Public tax history
| Year | Property taxes | Tax assessment |
|---|---|---|
| 2025 | $4,768 -1.1% | $56,050 -7.8% |
| 2024 | $4,821 +42.8% | $60,810 -1% |
| 2023 | $3,375 -4% | $61,400 +46.7% |
| 2022 | $3,514 | $41,840 -2.8% |
| 2021 | -- | $43,040 -3.1% |
| 2020 | $3,644 +8.8% | $44,430 |
| 2019 | $3,350 | $44,430 +11.1% |
| 2018 | $3,350 +8% | $39,990 |
| 2017 | $3,101 +103.7% | $39,990 +4% |
| 2016 | $1,523 -2.5% | $38,450 |
| 2015 | $1,561 +14.8% | $38,450 +28.5% |
| 2014 | $1,360 | $29,930 |
| 2013 | -- | $29,930 -0.5% |
| 2012 | -- | $30,080 |
| 2011 | -- | $30,080 -9% |
| 2010 | -- | $33,040 -5.8% |
| 2009 | $3,181 | $35,090 |
| 2008 | -- | $35,090 +0.8% |
| 2007 | -- | $34,800 |
| 2006 | $3,233 +2.5% | $34,800 +8.7% |
| 2004 | $3,156 -38.4% | $32,020 -10.3% |
| 2003 | $5,121 | $35,700 +7% |
| 2002 | -- | $33,370 +4.7% |
| 2001 | $3,452 -2.1% | $31,860 |
| 2000 | $3,527 | $31,860 |
Find assessor info on the county website
Neighborhood: 80134
Nearby homes
- $845,7004 bd4 ba2.9k sqft7246 Dove Ct, Parker, CO 80134Off Market
- $969,4004 bd4 ba3.3k sqft7229 Dove Ct, Parker, CO 80134Off Market
- $940,6004 bd4 ba5.1k sqft7129 Windwood Way, Parker, CO 80134Off Market
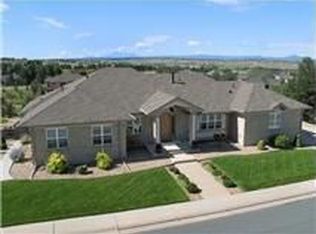
- $1,016,5005 bd4 ba3.7k sqft7141 Windwood Way, Parker, CO 80134Off Market
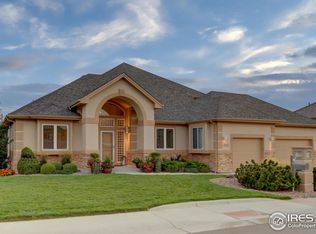
- $1,081,0005 bd5 ba4.3k sqft7234 Dove Ct, Parker, CO 80134Off Market
- $997,5004 bd4 ba2.4k sqft7117 Windwood Way, Parker, CO 80134Off Market
- $913,0005 bd5 ba4.3k sqft7221 Dove Ct, Parker, CO 80134Off Market
- $1,000,0005 bd5 ba4.6k sqft7226 Dove Ct, Parker, CO 80134Sold
Nearby schools
GreatSchools rating
- 9/10Northeast Elementary SchoolGrades: 3-5Distance: 0.3 mi
- 6/10Sagewood Middle SchoolGrades: 6-8Distance: 2.2 mi
- 8/10Ponderosa High SchoolGrades: 9-12Distance: 1.8 mi
Schools provided by the listing agent
- Elementary: Northeast
- Middle: Sagewood
- High: Ponderosa
- District: Douglas RE-1
Source: REcolorado as distributed by MLS GRID. This data may not be complete. We recommend contacting the local school district to confirm school assignments for this home.
Get a cash offer in 3 minutes
Find out how much your home could sell for in as little as 3 minutes with a no-obligation cash offer.
Estimated market value
$985,800
Get a cash offer in 3 minutes
Find out how much your home could sell for in as little as 3 minutes with a no-obligation cash offer.
Estimated market value
$985,800
- Colorado
- Douglas County
- Parker
- 80134
- 7237 Dove Court
Nearby cities
Nearby neighborhoods
Nearby zip codes
Other Parker Topics
