Skip main navigation
Sold for $415,000
  • $415,000

    7237 DUXBURY LANE, WINTER GARDEN, FL 34787

    3beds
    1,912sqft
    Townhouse
    Built in 2016
    3,702 Square Feet Lot
    $410,100 Zestimate®
    $217/sqft
    $2,734 Estimated rent

    Home value

    $410,100

    $385,000 - $435,000

    $2,734/mo

    Zestimate® history
    Loading
    Loading...

    Owner options

    List your home for rent

    $2,734/mo

    Rent Zestimate®

    Find your next renter with Zillow Rental Manager. Plus, with online applications, you can quickly screen prospective tenants – for free.

    Learn more

    $2,734/mo

    Rent Zestimate®

    Refinance and save

    $3,339/mo

    Est. payment

    Refinancing to a lower rate could help reduce your monthly payments and save thousands over the life of the loan.

    See today's rates

    $3,339/mo

    Est. payment

    Explore your selling options

    Work with a Zillow partner agent

    Leverage their expertise and Zillow's premium Showcase listings to get your home seen by more buyers.

    Get started

    List with your own agent

    Get your home in front of millions of buyers by listing it on Zillow.

    Learn how to do it

    Sell it yourself

    Take full control of how buyers see your home on Zillow by listing For Sale by Owner (FSBO).

    List your home

    What's special

    Courtyard areaPrivate covered walkwayGranite countertopsAbundant natural lightUpgraded tileShaded front porchWalk-in shower
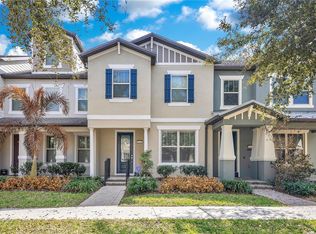
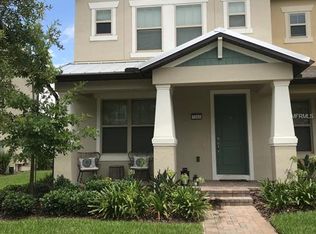
    Welcome home to this beautiful End-Unit townhouse with a 3rd story LOFT and Courtyard with a private covered walkway to the 2-car garage with a Tesla charger in Lakeview Pointe in Horizon West, known for its top-rated schools and ideal location. Entire interior and exterior professionally painted! Enjoy the nightly Disney fireworks display with the convivence of shops, restaurants, and Theme Parks. This open floor plan has upgraded tile, and the kitchen features granite countertops, stainless steel appliances, and upgraded cabinets with abundant natural light. The second floor has an oversized master bedroom with a large walk-in closet, an en-suite master bath with a double vanity, and a walk-in shower. The second and third bedrooms and the third bathroom are also on the second floor. The third floor is a multi-function HUGE 10 x 14 living space for a home office, media room, or playroom. Experience Florida’s outdoor living in the courtyard area, where you can BBQ on the brick patio or enjoy your morning coffee on the shaded front porch. Plenty of parking is available in your two-car garage, driveway, or the street in front of your home. Lakeview Pointe has a community pool, playground, splash pad, and a pier overlooking Huckleberry Lake. This fantastic townhome is a short drive to The New York Beer Project on Seidel (Seidel area Village) Hamlin Shopping Town Center, Walt Disney World, Orange County National Golf Center, SR429 and Hamlin Town Shopping Center, Walmart, Publix, Luxury Cinema, Banks, Starbucks, and several Restaurants. Don’t miss your opportunity. Call today for your private showing!

    Zillow last checked:

    Listing updated:

    Listed by:

    Sharon Brandt 407-310-3623,

    KELLER WILLIAMS REALTY AT THE LAKES 407-566-1800

    Bought with:

    Francesca Agostino, 3493521

    ALL REAL ESTATE & INVESTMENTS

    Source: Stellar MLS,MLS#: O6231229MLS LogoOriginating MLS: Osceola

    Facts & features

    Interior

    Bedrooms & bathrooms
    • Bedrooms: 3
    • Bathrooms: 3
    • Full bathrooms: 2
    • 1/2 bathrooms: 1
    Primary bedroom
    • Features: Walk-In Closet(s)
    • Level: Second
    • Dimensions: 14x13
    Bedroom 2
    • Features: Built-in Closet
    • Level: Second
    • Dimensions: 14x10
    Bedroom 3
    • Features: Built-in Closet
    • Level: Second
    • Dimensions: 9x9
    Bonus room
    • Features: No Closet
    • Level: Third
    • Dimensions: 14x10
    Dining room
    • Level: First
    • Dimensions: 15x10
    Kitchen
    • Level: First
    • Dimensions: 13x16
    Living room
    • Level: First
    • Dimensions: 14x16
    Heating
    • Central
    Cooling
    • Central Air
    Appliances
    • Included: Dryer, Microwave, Range, Refrigerator, Washer
    • Laundry: Laundry Room
    Features
    • Living Room/Dining Room Combo, Open Floorplan, Thermostat, Walk-In Closet(s)
    • Flooring: Carpet, Tile
    • Windows: Window Treatments
    • Has fireplace: No
    • Common walls with other units/homes: End Unit
    Interior area
    • Total structure area: 2,280
    • Total interior livable area: 1,912 sqft

    Property

    Parking
    • Total spaces: 2
    • Parking features: Garage - Attached
    • Attached garage spaces: 2
    • Details: Garage Dimensions: 20x21
    Features
    • Levels: One
    • Stories: 1
    • Exterior features: Irrigation System, Rain Gutters, Sidewalk
    Lot
    • Size: 3,702 Square Feet
    Details
    • Parcel number: 332327545500060
    • Zoning: P-D
    • Special conditions: None

    Construction

    Type & style
    • Home type: Townhouse
    • Property subtype: Townhouse
    Materials
    • Block, Stucco
    • Foundation: Slab
    • Roof: Shingle
    Condition
    • New construction: No
    • Year built: 2016

    Utilities & green energy

    • Sewer: Public Sewer
    • Water: Public
    • Utilities for property: Cable Connected, Electricity Connected, Sewer Connected, Water Connected

    Community & HOA

    Community
    • Features: Clubhouse, Deed Restrictions, Fitness Center, Park, Playground, Pool, Sidewalks
    • Pet fee: $0 monthly
    • Subdivision: LAKEVIEW POINTE/HORIZON W PH 1
    HOA
    • Has HOA: Yes
    • Amenities included: Clubhouse, Fitness Center, Park, Playground, Pool
    • Services included: Community Pool, Maintenance Grounds, Recreational Facilities
    • HOA fee: $331 monthly
    • HOA name: Evergreen Lifestyles Management, LLC
    • HOA phone: 877-221-6919
    Location
    • Region: Winter Garden

    Financial & listing details

    • Price per square foot: $217/sqft
    • Tax assessed value: $354,710
    • Annual tax amount: $3,512
    • Date on market: 8/22/2024
    • Cumulative days on market: 68 days
    • Listing terms: Cash,Conventional,FHA,VA Loan
    • Ownership: Fee Simple
    • Total actual rent: 0
    • Electric utility on property: Yes
    • Road surface type: Paved

    Price history

    DateEventPrice
    12/11/2024Sold$415,000-3.5%$217/sqft
    Source: Stellar MLS #O6231229 Report a problem
    11/10/2024Pending sale$429,900$225/sqft
    Source: Stellar MLS #O6231229 Report a problem
    10/15/2024Price change$429,900-2.3%$225/sqft
    Source: Stellar MLS #O6231229 Report a problem
    10/14/2024Pending sale$439,900$230/sqft
    Source: Stellar MLS #O6231229 Report a problem
    9/9/2024Listed for sale$439,900$230/sqft
    Source: Stellar MLS #O6231229 Report a problem
    9/4/2024Pending sale$439,900$230/sqft
    Source: Stellar MLS #O6231229 Report a problem
    8/22/2024Listed for sale$439,900+95.7%$230/sqft
    Source: Stellar MLS #O6231229 Report a problem
    9/12/2016Sold$224,800$118/sqft
    Source: Public Record Report a problem

    Public tax history

    YearProperty taxesTax assessment
    2024$3,764 +7.2%$238,091 +3%
    2023$3,512 +3.4%$231,156 +3%
    2022$3,396 +3%$224,423 +3%
    2021$3,298 +0.1%$217,886 +1.4%
    2020$3,294 +1.8%$214,878 +2.3%
    2019$3,235 +1.3%$210,047 +1.9%
    2018$3,195 $206,131 +2.1%
    2017$3,195 +1%$201,891 +404.7%
    2016$3,162 +252.5%$40,000 -4.3%
    2015$897 $41,809
    Find assessor info on the county website

    Neighborhood: 34787

    Nearby schools

    GreatSchools rating
    Schools provided by the listing agent
    • Elementary: Summerlake Elementary
    • Middle: Hamlin Middle
    • High: Horizon High School

    Source: Stellar MLS. This data may not be complete. We recommend contacting the local school district to confirm school assignments for this home.

    Get a cash offer in 3 minutes
    Find out how much your home could sell for in as little as 3 minutes with a no-obligation cash offer.
    Estimated market value
    $410,100
    Get a cash offer in 3 minutes
    Find out how much your home could sell for in as little as 3 minutes with a no-obligation cash offer.
    Estimated market value
    $410,100