Seller is offering $10,000 toward your closing costs or a rate buy down with the use of their preferred lender. OR take advantage of the Assumable Loan at a 4.5% interest rate!
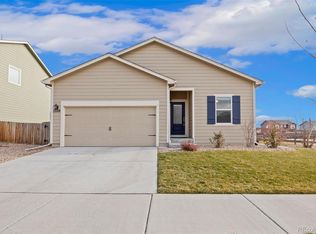
Welcome to 7237 Ellingwood Avenue, a beautifully designed 3-bedroom, 2-bathroom ranch-style home that combines modern finishes with thoughtful upgrades. Step inside to an inviting open-concept living area where natural light pours through large windows, showcasing the spacious layout. The living room is a true showstopper—professionally wired for surround sound that creates an immersive, theater-worthy experience. The gourmet kitchen features stainless steel appliances, a generous island, sleek finishes, and ample cabinetry, making it the perfect hub for cooking and entertaining. The dining area flows seamlessly to the backyard for easy indoor-outdoor living. The primary suite offers a private retreat with a spa-like en-suite bath and walk-in closet, while two additional bedrooms provide space for guests, an office, or hobbies. If you are looking for additional storage, this home has it! A 3ft crawlspace for additional storage will meet your needs. Outside, enjoy a beautifully landscaped yard with room to relax or entertain. Complete with an attached garage, this home is nestled in a desirable neighborhood near parks, schools, and shopping.
Don’t miss the opportunity to lock in today’s lifestyle with yesterday’s rate—4.5% assumable interest available.
Sold for $485,000
$485,000
7237 Ellingwood Avenue, Frederick, CO 80504
3beds
1,743sqft
Single Family Residence
Built in 2019
6,100 Square Feet Lot
$483,600 Zestimate®
$278/sqft
$2,677 Estimated rent
Home value
$483,600
$459,000 - $508,000
$2,677/mo
Zestimate® history
Owner options
List your home for rent
$2,677/mo
Rent Zestimate®
Find your next renter with Zillow Rental Manager. Plus, with online applications, you can quickly screen prospective tenants – for free.
$2,677/mo
Rent Zestimate®
Refinance and save
$2,974/mo
Est. payment
Refinancing to a lower rate could help reduce your monthly payments and save thousands over the life of the loan.
$2,974/mo
Est. payment
Explore your selling options
Work with a Zillow partner agent
Leverage their expertise and Zillow's premium Showcase listings to get your home seen by more buyers.
Get startedList with your own agent
Get your home in front of millions of buyers by listing it on Zillow.
Learn how to do itSell it yourself
Take full control of how buyers see your home on Zillow by listing For Sale by Owner (FSBO).
List your homeWhat's special
Sleek finishesBeautifully landscaped yardGenerous islandAttached garageStainless steel appliancesWalk-in closetSpa-like en-suite bath
Zillow last checked:
Listing updated:
Listed by:
Holly Vejrostek 720-556-0080 hollysellsco@gmail.com,
LPT Realty
Bought with:
Kirstin Ruehlen, 100026183
Coldwell Banker Realty- Fort Collins
Source: REcolorado as distributed by MLS GRID,MLS#: 2832600
Facts & features
Interior
Bedrooms & bathrooms
- Bedrooms: 3
- Bathrooms: 2
- Full bathrooms: 2
- Main level bathrooms: 2
- Main level bedrooms: 3
Bedroom
- Level: Main
- Area: 92.1 Square Feet
- Dimensions: 10.11 x 9.11
Bedroom
- Level: Main
- Area: 101.12 Square Feet
- Dimensions: 11.1 x 9.11
Bathroom
- Level: Main
- Area: 48.46 Square Feet
- Dimensions: 8.05 x 6.02
Other
- Level: Main
- Area: 184.01 Square Feet
- Dimensions: 13.05 x 14.1
Other
- Description: Master Bath
- Level: Main
- Area: 57.01 Square Feet
- Dimensions: 7.03 x 8.11
Dining room
- Level: Main
- Area: 169.88 Square Feet
- Dimensions: 14.04 x 12.1
Kitchen
- Level: Main
- Area: 354.44 Square Feet
- Dimensions: 22.07 x 16.06
Laundry
- Level: Main
- Area: 54.81 Square Feet
- Dimensions: 9.03 x 6.07
Living room
- Level: Main
- Area: 274.31 Square Feet
- Dimensions: 13.05 x 21.02
Heating
- Forced Air, Natural Gas
Cooling
- Central Air
Appliances
- Included: Dishwasher, Microwave, Oven, Range, Refrigerator
- Laundry: In Unit
Features
- Ceiling Fan(s), Eat-in Kitchen, Entrance Foyer, Granite Counters, Open Floorplan, Pantry, Primary Suite, Walk-In Closet(s)
- Flooring: Carpet, Laminate
- Basement: Crawl Space,Unfinished
Interior area
- Total structure area: 1,743
- Total interior livable area: 1,743 sqft
- Finished area above ground: 1,743
Property
Parking
- Total spaces: 2
- Parking features: Dry Walled
- Attached garage spaces: 2
Features
- Levels: One
- Stories: 1
- Exterior features: Private Yard
- Fencing: Full
- Has view: Yes
- View description: Mountain(s)
Lot
- Size: 6,100 Square Feet
- Features: Landscaped, Sprinklers In Front, Sprinklers In Rear
Details
- Parcel number: R8944277
- Special conditions: Standard
Construction
Type & style
- Home type: SingleFamily
- Property subtype: Single Family Residence
Materials
- Frame, Other
- Roof: Composition
Condition
- Year built: 2019
Utilities & green energy
- Sewer: Public Sewer
- Water: Public
Community & HOA
Community
- Subdivision: Westview
HOA
- Has HOA: Yes
- Services included: Maintenance Grounds
- HOA fee: $75 monthly
- HOA name: MSI
- HOA phone: 303-420-4433
Location
- Region: Frederick
Financial & listing details
- Price per square foot: $278/sqft
- Tax assessed value: $489,210
- Annual tax amount: $5,156
- Date on market: 8/19/2025
- Listing terms: Cash,Conventional,FHA,VA Loan
- Exclusions: Clothes Washer, Clothes Dryer, Sellers Personal Property
- Ownership: Individual
- Electric utility on property: Yes
- Road surface type: Paved
Price history
| Date | Event | Price |
|---|---|---|
| 3/20/2026 | Sold | $485,000$278/sqft |
Source:  REcolorado as distributed by MLS GRID #2832600 Report a problem REcolorado as distributed by MLS GRID #2832600 Report a problem | ||
| 2/13/2026 | Pending sale | $485,000$278/sqft |
Source: REcolorado as distributed by MLS GRID #2832600 Report a problem | ||
| 2/5/2026 | Listed for sale | $485,000$278/sqft |
Source: REcolorado as distributed by MLS GRID #2832600 Report a problem | ||
| 1/27/2026 | Pending sale | $485,000$278/sqft |
Source: REcolorado as distributed by MLS GRID #2832600 Report a problem | ||
| 1/13/2026 | Price change | $485,000-1.5%$278/sqft |
Source: REcolorado as distributed by MLS GRID #2832600 Report a problem | ||
| 11/8/2025 | Price change | $492,500-0.5%$283/sqft |
Source: REcolorado as distributed by MLS GRID #2832600 Report a problem | ||
| 10/2/2025 | Price change | $495,000-1%$284/sqft |
Source: REcolorado as distributed by MLS GRID #2832600 Report a problem | ||
| 8/19/2025 | Listed for sale | $500,000+19.4%$287/sqft |
Source: REcolorado as distributed by MLS GRID #2832600 Report a problem | ||
| 7/27/2020 | Sold | $418,900-1.4%$240/sqft |
Source: Public Record Report a problem | ||
| 6/11/2020 | Pending sale | $424,900$244/sqft |
Source: Lgi Homes - Colorado #8894076 Report a problem | ||
| 4/9/2020 | Price change | $424,900+1.9%$244/sqft |
Source: Lgi Homes - Colorado #8894076 Report a problem | ||
| 4/2/2020 | Listed for sale | $416,900$239/sqft |
Source: Lgi Homes - Colorado #8894076 Report a problem | ||
| 3/19/2020 | Pending sale | $416,900$239/sqft |
Source: Lgi Homes - Colorado #8894076 Report a problem | ||
| 3/12/2020 | Listed for sale | $416,900$239/sqft |
Source: Lgi Homes - Colorado #8894076 Report a problem | ||
| 3/5/2020 | Pending sale | $416,900+0.2%$239/sqft |
Source: Lgi Homes - Colorado #8894076 Report a problem | ||
| 12/28/2019 | Listed for sale | $415,900$239/sqft |
Source: LGI Homes - Colorado #8894076 Report a problem | ||
Public tax history
| Year | Property taxes | Tax assessment |
|---|---|---|
| 2026 | $5,340 +3.6% | $29,940 -2.1% |
| 2025 | $5,156 +3.1% | $30,580 -9.5% |
| 2024 | $5,000 +10.5% | $33,780 -1% |
| 2023 | $4,525 -0.7% | $34,120 +21.7% |
| 2022 | $4,557 +129.3% | $28,030 -2.8% |
| 2021 | $1,988 | $28,830 +128.1% |
| 2020 | $1,988 +1487.2% | $12,640 +190.6% |
| 2019 | $125 -81.9% | $4,350 +437% |
| 2018 | $691 +451.4% | $810 |
| 2017 | $125 -1.4% | $810 -9% |
| 2016 | $127 | $890 |
Find assessor info on the county website
Neighborhood: 80504
Nearby homes
- $496,5003 bd3 ba1.9k sqft7241 Ellingwood Ave, Frederick, CO 80504Off Market
- $877,587 Square Feet5451 Bierstadt Pl, Frederick, CO 80504Off Market
- $475,0003 bd2 ba1.4k sqft7228 Shavano Ave, Frederick, CO 80504Sold
- $470,2003 bd2 ba1.4k sqft7245 Ellingwood Ave, Frederick, CO 80504Off Market

- $505,0003 bd3 ba1.9k sqft7232 Shavano Ave, Frederick, CO 80504Sold
- $517,1003 bd2 ba1.8k sqft7219 Ellingwood Ave, Frederick, CO 80504Off Market
- $461,0003 bd2 ba1.4k sqft7242 Ellingwood Ave, Frederick, CO 80504Off Market
- $449,0003 bd2 ba1.4k sqft7242 Ellingwood Ave, Longmont, CO 80504Off Market
Nearby schools
GreatSchools rating
- 5/10Legacy Elementary SchoolGrades: PK-5Distance: 1 mi
- 6/10Coal Ridge Middle SchoolGrades: 6-8Distance: 3.6 mi
- 7/10Frederick Senior High SchoolGrades: 9-12Distance: 0.4 mi
Schools provided by the listing agent
- Elementary: Legacy
- Middle: Coal Ridge
- High: Frederick
- District: St. Vrain Valley RE-1J
Source: REcolorado as distributed by MLS GRID. This data may not be complete. We recommend contacting the local school district to confirm school assignments for this home.
Get a cash offer in 3 minutes
Find out how much your home could sell for in as little as 3 minutes with a no-obligation cash offer.
Estimated market value
$483,600
Get a cash offer in 3 minutes
Find out how much your home could sell for in as little as 3 minutes with a no-obligation cash offer.
Estimated market value
$483,600
- Colorado
- Weld County
- Frederick
- 80504
- 7237 Ellingwood Avenue
Nearby cities
Nearby zip codes
Other Frederick Topics
