Beautiful new construction home! All brick four bedroom three bath with vaulted ceilings and an open split floor plan. Features of the home that set it apart: the stunning primary closet that boasts a large window to let in natural light, a spacious fully covered back patio that is ideal for entertaining or just enjoying the quiet backyard which backs up to woods, and a media closet to assist in organizing all your media needs. Don't miss your opportunity to call this stunning property home!
Closed
$420,000
7237 Havenwood Dr, Benton, AR 72019
4beds
2,364sqft
Single Family Residence
Built in 2024
9,583 Square Feet Lot
$423,600 Zestimate®
$178/sqft
$2,727 Estimated rent
Home value
$423,600
$402,000 - $445,000
$2,727/mo
Zestimate® history
Owner options
List your home for rent
$2,727/mo
Rent Zestimate®
Find your next renter with Zillow Rental Manager. Plus, with online applications, you can quickly screen prospective tenants – for free.
$2,727/mo
Rent Zestimate®
Refinance and save
$2,487/mo
Est. payment
Refinancing to a lower rate could help reduce your monthly payments and save thousands over the life of the loan.
$2,487/mo
Est. payment
Explore your selling options
Work with a Zillow partner agent
Leverage their expertise and Zillow's premium Showcase listings to get your home seen by more buyers.
Get startedList with your own agent
Get your home in front of millions of buyers by listing it on Zillow.
Learn how to do itSell it yourself
Take full control of how buyers see your home on Zillow by listing For Sale by Owner (FSBO).
List your homeWhat's special
Media closetStunning primary closetOpen split floor planVaulted ceilingsBacks up to woodsQuiet backyard
Zillow last checked:
Listing updated:
Listed by:
Abigail Miller 501-515-2952,
Berkshire Hathaway HomeServices Arkansas Realty
Bought with:
Allen Myers, AR
CBRPM WLR
Source: CARMLS,MLS#: 24023724
Facts & features
Interior
Bedrooms & bathrooms
- Bedrooms: 4
- Bathrooms: 3
- Full bathrooms: 3
Dining room
- Features: Separate Dining Room, Kitchen/Dining Combo
Heating
- Natural Gas
Cooling
- Electric
Appliances
- Included: Built-In Range, Double Oven, Microwave, Gas Range, Dishwasher, Disposal, Oven, Tankless Water Heater
- Laundry: Washer Hookup, Gas Dryer Hookup, Laundry Room
Features
- Walk-In Closet(s), Ceiling Fan(s), Walk-in Shower, Pantry, All Bedrooms Down
- Flooring: Tile, Laminate
- Attic: Floored
- Has fireplace: Yes
Interior area
- Total structure area: 2,364
- Total interior livable area: 2,364 sqft
Property
Parking
- Total spaces: 2
- Parking features: Garage, Two Car, Garage Door Opener
- Has garage: Yes
Features
- Levels: One
- Stories: 1
- Exterior features: Rain Gutters
Lot
- Size: 9,583 Square Feet
- Features: Level, Subdivided
Construction
Type & style
- Home type: SingleFamily
- Architectural style: Traditional
- Property subtype: Single Family Residence
Materials
- Brick
- Foundation: Slab
- Roof: Shingle
Condition
- New construction: Yes
- Year built: 2024
Utilities & green energy
- Electric: Electric-Co-op
- Gas: Gas-Natural
- Sewer: Public Sewer
- Water: Public
- Utilities for property: Natural Gas Connected
Green energy
- Energy efficient items: Ridge Vents/Caps
Community & HOA
Community
- Subdivision: THE WOODS OF HURRICANE LAKE ESTATES
HOA
- Has HOA: No
Location
- Region: Benton
Financial & listing details
- Price per square foot: $178/sqft
- Annual tax amount: $4,000
- Date on market: 7/5/2024
- Listing terms: VA Loan,FHA,Conventional,Cash
- Road surface type: Paved
Price history
| Date | Event | Price |
|---|---|---|
| 11/8/2024 | Sold | $420,000$178/sqft |
Source:  CARMLS #24023724 Report a problem CARMLS #24023724 Report a problem | ||
| 9/24/2024 | Contingent | $420,000$178/sqft |
Source: CARMLS #24023724 Report a problem | ||
| 7/5/2024 | Listed for sale | $420,000+740%$178/sqft |
Source: CARMLS #24023724 Report a problem | ||
| 8/4/2023 | Sold | $50,000+3.1%$21/sqft |
Source: CARMLS #22013726 Report a problem | ||
| 7/31/2023 | Contingent | $48,500$21/sqft |
Source: CARMLS #22013726 Report a problem | ||
| 4/25/2023 | Price change | $48,500-8.3%$21/sqft |
Source: CARMLS #22013726 Report a problem | ||
| 6/27/2022 | Price change | $52,900-11.7%$22/sqft |
Source: CARMLS #22013726 Report a problem | ||
| 6/17/2022 | Price change | $59,900-7.8%$25/sqft |
Source: CARMLS #22013726 Report a problem | ||
| 4/28/2022 | Listed for sale | $65,000+29%$27/sqft |
Source: CARMLS #22013726 Report a problem | ||
| 2/23/2022 | Sold | $50,400$21/sqft |
Source: CARMLS #20022409 Report a problem | ||
| 1/21/2022 | Contingent | $50,400$21/sqft |
Source: CARMLS #20022409 Report a problem | ||
| 7/28/2020 | Listed for sale | $50,400$21/sqft |
Source: CARMLS #20022409 Report a problem | ||
Public tax history
Tax history is unavailable.
Neighborhood: 72019
Nearby homes
- $600,0004 bd4 ba3.7k sqft7241 Havenwood Dr, Benton, AR 72019Sold

- $535,0004 bd4 ba3.3k sqft7233 Havenwood Dr, Benton, AR 72019Sold
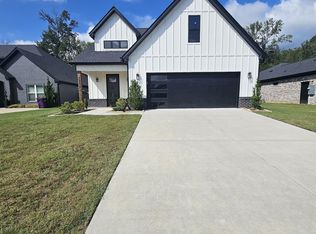
- $415,400-- bd3 ba2.5k sqft7245 Havenwood Dr, Benton, AR 72019Off Market
- $462,4004 bd3 ba2.6k sqft7229 Havenwood Dr, Benton, AR 72019Sold
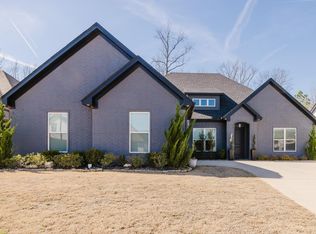
- $430,700-- bd2 ba2.7k sqft7238 Havenwood Dr, Benton, AR 72019Off Market
- $498,600-- bd2 ba2.8k sqft7234 Havenwood Dr, Benton, AR 72019Off Market
- $438,200-- bd2 ba2.5k sqft7249 Havenwood Dr, Benton, AR 72019Off Market
- $376,6124 bd3 ba2.2k sqft7242 Havenwood Dr, Benton, AR 72019Sold
Nearby schools
GreatSchools rating
- 8/10Springhill Elementary SchoolGrades: K-5Distance: 1.4 mi
- 8/10Bethel Middle SchoolGrades: 6-7Distance: 1.6 mi
- 5/10Bryant High SchoolGrades: 9-12Distance: 3.1 mi
Schools provided by the listing agent
- Elementary: Bryant
- Middle: Bryant
- High: Bryant
Source: CARMLS. This data may not be complete. We recommend contacting the local school district to confirm school assignments for this home.


Get pre-qualified for a loan
At Zillow Home Loans, we can pre-qualify you in as little as 5 minutes with no impact to your credit score.An equal housing lender. NMLS #10287.
Sell for more on Zillow
Get a Zillow Showcase℠ listing at no additional cost and you could sell for .
$423,600
2% more
+$8,472
With Zillow Showcase(estimated)
$432,072
- Arkansas
- Saline County
- Alexander
- 72019
- 7237 Havenwood Dr
Nearby cities
Nearby zip codes
Other Alexander Topics
