Skip main navigation
Sold for $439,000
  • $439,000

    7237 Ingot Pl, North Chesterfield, VA 23237

    4beds
    2,444sqft
    Single Family Residence
    Built in 2021
    10,619 Square Feet Lot
    $461,600 Zestimate®
    $180/sqft
    $2,870 Estimated rent

    Home value

    $461,600

    $439,000 - $485,000

    $2,870/mo

    Zestimate® history
    Loading
    Loading...

    Owner options

    List your home for rent

    $2,870/mo

    Rent Zestimate®

    Find your next renter with Zillow Rental Manager. Plus, with online applications, you can quickly screen prospective tenants – for free.

    Learn more

    $2,870/mo

    Rent Zestimate®

    Refinance and save

    $2,839/mo

    Est. payment

    Refinancing to a lower rate could help reduce your monthly payments and save thousands over the life of the loan.

    See today's rates

    $2,839/mo

    Est. payment

    Explore your selling options

    Work with a Zillow partner agent

    Leverage their expertise and Zillow's premium Showcase listings to get your home seen by more buyers.

    Get started

    List with your own agent

    Get your home in front of millions of buyers by listing it on Zillow.

    Learn how to do it

    Sell it yourself

    Take full control of how buyers see your home on Zillow by listing For Sale by Owner (FSBO).

    List your home

    What's special

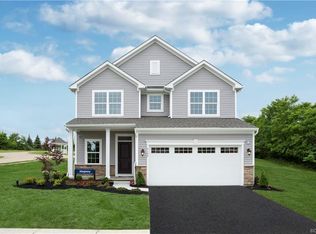
    RARE OPPORTUNITY FOR AN IMMACULATE CUL DE SAC HOME, NESTLED IN A SOUGHT AFTER CHESTERFIELD COMMUNITY. This well-maintained home is like new, just built in 2021, and it is waiting for you to call it HOME! Located in Silverleaf, an amenity-filled community, this home offers luxury throughout with 4 generous beds, 2.5 baths, open concept and a 2-car garage! Through the front door, a welcoming foyer ushers you inside to ample space throughout this roomy floor plan. Front flex room can be used for that extra space you're looking for - play room, study or living room! The oversized family room with gas fireplace flows into the kitchen and sunny dining area, so the conversation never stops when you're entertaining. The gourmet kitchen showcases luxury with stainless appliances, huge island and quartz countertops! A mudroom with powder room complete the first floor. On the second floor, your primary suite is boasting with space and offers an expansive walk-in closet and luxurious bathroom. Three guest rooms, a shared bath and spacious laundry room complete the second floor. Enjoy additional features the seller is leaving for you throughout - the Tesla charging station, Vivint Security System, custom blinds throughout and so much more. Don't miss your opportunity to own this gem of a home with resort-style amenities including community pool, clubhouse, splash park & fitness center conveniently located within a short commute to Chippenham Parkway, I-95 or 288. This is more than a house; it's an opportunity to create a home filled with love, comfort, and style all within a wonderful community vibe. Don't let this chance slip away – welcome HOME!

    Zillow last checked:

    Listing updated:

    Listed by:

    Nikki Axman (302)528-0354,

    Long & Foster REALTORS,

    Stephanie Harding 804-314-8666,

    Long & Foster REALTORS

    Bought with:

    Eric Hughes, 0225073007

    United Real Estate Richmond

    Source: CVRMLS,MLS#: 2402456MLS LogoOriginating MLS: Central Virginia Regional MLS

    Facts & features

    Interior

    Bedrooms & bathrooms
    • Bedrooms: 4
    • Bathrooms: 3
    • Full bathrooms: 2
    • 1/2 bathrooms: 1
    Primary bedroom
    • Description: Ceiling fan, carpet, walk-in closet, ensuite bath
    • Level: Second
    • Dimensions: 14.0 x 23.11
    Bedroom 2
    • Description: Light rough-in, carpet, closet
    • Level: Second
    • Dimensions: 12.0 x 11.0
    Bedroom 3
    • Description: Light rough-in, carpet, closet
    • Level: Second
    • Dimensions: 13.5 x 11.0
    Bedroom 4
    • Description: Light rough-in, carpet, closet
    • Level: Second
    • Dimensions: 11.0 x 11.3
    Dining room
    • Description: LVP, recessed lights
    • Level: First
    • Dimensions: 12.8 x 10.1
    Family room
    • Description: LVP, gas fireplace, ceiling fan
    • Level: First
    • Dimensions: 19.0 x 16.8
    Other
    • Description: Tub & Shower
    • Level: Second
    Half bath
    • Level: First
    Kitchen
    • Description: LVP, island, quartz, SS, recessed lights, pendants
    • Level: First
    • Dimensions: 10.6 x 16.0
    Laundry
    • Description: LVP, shelving
    • Level: Second
    • Dimensions: 5.2 x 7.9
    Living room
    • Description: LVP, recessed lights, natural light
    • Level: First
    • Dimensions: 11.0 x 11.1
    Heating
    • Electric, Zoned
    Cooling
    • Central Air, Zoned
    Appliances
    • Included: Gas Water Heater, Tankless Water Heater
    • Laundry: Washer Hookup, Dryer Hookup
    Features
    • Dining Area, Double Vanity, Eat-in Kitchen, Fireplace, Granite Counters, High Ceilings, Kitchen Island, Recessed Lighting, Walk-In Closet(s)
    • Flooring: Partially Carpeted, Tile, Vinyl
    • Basement: Crawl Space
    • Attic: Pull Down Stairs
    • Number of fireplaces: 1
    • Fireplace features: Gas
    Interior area
    • Total interior livable area: 2,444 sqft
    • Finished area above ground: 2,444

    Property

    Parking
    • Total spaces: 2
    • Parking features: Attached, Driveway, Garage, Garage Door Opener, Paved
    • Attached garage spaces: 2
    • Has uncovered spaces: Yes
    Features
    • Levels: Two
    • Stories: 2
    • Exterior features: Paved Driveway
    • Pool features: Pool, Community
    • Fencing: None
    Lot
    • Size: 10,619 Square Feet
    • Features: Cul-De-Sac
    Details
    • Parcel number: 786678014100000
    • Zoning description: R7

    Construction

    Type & style
    • Home type: SingleFamily
    • Architectural style: Two Story
    • Property subtype: Single Family Residence
    Materials
    • Brick, Frame, Vinyl Siding
    • Roof: Shingle
    Condition
    • Resale
    • New construction: No
    • Year built: 2021

    Utilities & green energy

    • Sewer: Public Sewer
    • Water: Public

    Community & HOA

    Community
    • Features: Common Grounds/Area, Clubhouse, Fitness, Home Owners Association, Playground, Pool, Sports Field
    • Subdivision: Silverleaf
    HOA
    • Has HOA: Yes
    • Services included: Association Management, Clubhouse, Common Areas, Pool(s), Recreation Facilities, Road Maintenance
    • HOA fee: $225 quarterly
    Location
    • Region: North Chesterfield

    Financial & listing details

    • Price per square foot: $180/sqft
    • Tax assessed value: $385,400
    • Annual tax amount: $3,507
    • Date on market: 12/16/2025
    • Ownership: Individuals
    • Ownership type: Sole Proprietor

    Price history

    DateEventPrice
    4/19/2024Sold$439,000-0.1%$180/sqft
    Source: CVRMLS #2402456 Report a problem
    3/15/2024Pending sale$439,500$180/sqft
    Source: CVRMLS #2402456 Report a problem
    3/6/2024Price change$439,500-1.2%$180/sqft
    Source: CVRMLS #2402456 Report a problem
    2/7/2024Listed for sale$445,000+13.4%$182/sqft
    Source: CVRMLS #2402456 Report a problem
    10/22/2021Sold$392,570+0%$161/sqft
    Source: CVRMLS #2037207 Report a problem
    3/26/2021Pending sale$392,445+0.6%$161/sqft
    Source: CVRMLS #2037207 Report a problem
    3/22/2021Price change$389,990+0.8%$160/sqft
    Source: CVRMLS #2037207 Report a problem
    3/16/2021Price change$386,990+0.8%$158/sqft
    Source: CVRMLS #2037207 Report a problem
    3/6/2021Price change$383,990+1.1%$157/sqft
    Source: CVRMLS #2037207 Report a problem
    2/25/2021Listed for sale$379,990$155/sqft
    Source: CVRMLS #2037207 Report a problem

    Public tax history

    YearProperty taxesTax assessment
    2025$3,583 +2.5%$402,600 +3.6%
    2024$3,497 -0.3%$388,500 +0.8%
    2023$3,507 +8.6%$385,400 +9.8%
    2022$3,230 $351,100
    Find assessor info on the county website

    Neighborhood: 23237

    Nearby schools

    GreatSchools rating
    Schools provided by the listing agent
    • Elementary: Beulah
    • Middle: Falling Creek
    • High: Meadowbrook

    Source: CVRMLS. This data may not be complete. We recommend contacting the local school district to confirm school assignments for this home.

    Get a cash offer in 3 minutes
    Find out how much your home could sell for in as little as 3 minutes with a no-obligation cash offer.
    Estimated market value
    $461,600
    Get a cash offer in 3 minutes
    Find out how much your home could sell for in as little as 3 minutes with a no-obligation cash offer.
    Estimated market value
    $461,600