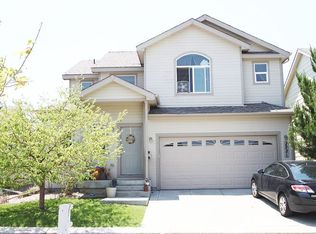
Welcome to this stunning 5-bedroom, 3-bathroom home located in the beautiful Falcon area! This spacious and well-designed residence offers a perfect blend of modern living and comfort, making it an ideal place to call home. As you approach the property, you'll be greeted by a charming facade, with a landscaped front yard and a welcoming porch, perfect for enjoying the tranquil neighborhood. Upon entering, you'll immediately notice the open-concept layout that seamlessly connects the main living areas, creating an inviting and spacious atmosphere. The living room is bathed in natural light, with large windows that offer a view of the picturesque surroundings. It's a wonderful space for relaxation and spending quality time with family and friends. Adjacent to the living room is the gourmet kitchen, a true centerpiece of the home. The kitchen features modern appliances, ample countertop space, making it perfect for preparing delicious meals and hosting gatherings. The open design allows you to interact with guests in the living room or dining area while cooking, making it a hub for socializing. On the main level, you'll find three well-appointed bedrooms, each offering plenty of space and storage. These rooms are versatile and can be used as guest rooms, home offices, or playrooms, depending on your needs. The backyard is a private oasis, providing ample space for outdoor activities, gardening, and relaxation. Whether you enjoy hosting BBQs or simply unwinding under the stars, this backyard has you covered. As for the Falcon area, it's known for its family-friendly environment, great schools, and proximity to essential amenities, parks, and recreational facilities. You'll find yourself living in a community that fosters a strong sense of belonging.
Sold for $360,000
Zillow last checked:
Listing updated:
Bought with:
Lavonda Ballage
HomeSmart
Source: elevateMLS,MLS#: 4017367
Price history
| Date | Event | Price |
|---|---|---|
| 10/27/2023 | Sold | $360,000-5.3%$163/sqft |
Source:  elevateMLS #4017367 Report a problem elevateMLS #4017367 Report a problem | ||
| 9/14/2023 | Price change | $380,000-2.6%$172/sqft |
Source: elevateMLS #4017367 Report a problem | ||
| 8/29/2023 | Price change | $390,000-2.5%$176/sqft |
Source: elevateMLS #4017367 Report a problem | ||
| 8/16/2023 | Price change | $400,000-2.4%$181/sqft |
Source: elevateMLS #4017367 Report a problem | ||
| 7/27/2023 | Listed for sale | $410,000+64%$185/sqft |
Source: elevateMLS #4017367 Report a problem | ||
| 9/10/2018 | Sold | $250,000$113/sqft |
Source: Public Record Report a problem | ||
| 7/29/2018 | Listed for sale | $250,000$113/sqft |
Source: Re/Max Advantage Realty, Inc. #6843987 Report a problem | ||
| 7/29/2018 | Pending sale | $250,000$113/sqft |
Source: RE/MAX Advantage Realty, Inc. #6843987 Report a problem | ||
| 7/21/2018 | Listed for sale | $250,000+31.6%$113/sqft |
Source: Re/Max Advantage Realty, Inc. #6843987 Report a problem | ||
| 3/1/2016 | Sold | $190,000-4.5%$86/sqft |
Source: Public Record Report a problem | ||
| 11/6/2015 | Listing removed | $199,000$90/sqft |
Source: Keller Williams - Keller Williams Partners ColoradoSprings #4852932 Report a problem | ||
| 11/6/2015 | Price change | $199,000-0.5%$90/sqft |
Source: Keller Williams - Keller Williams Partners ColoradoSprings #4852932 Report a problem | ||
| 10/30/2015 | Price change | $200,000+2.6%$90/sqft |
Source: Keller Williams - Keller Williams Partners ColoradoSprings #4852932 Report a problem | ||
| 7/10/2015 | Price change | $194,900-1.5%$88/sqft |
Source: Keller Williams - Keller Williams Partners ColoradoSprings #4852932 Report a problem | ||
| 7/2/2015 | Price change | $197,900-1%$89/sqft |
Source: Keller Williams - Keller Williams Partners ColoradoSprings #4852932 Report a problem | ||
| 6/4/2015 | Price change | $199,900-2.4%$90/sqft |
Source: Keller Williams - Keller Williams Partners, 719-955-1999 #4852932 Report a problem | ||
| 4/16/2015 | Listed for sale | $204,900+49.6%$93/sqft |
Source: Keller Williams - Keller Williams Partners, 719-955-1999 #4852932 Report a problem | ||
| 3/28/2013 | Sold | $137,000-2.1%$62/sqft |
Source: Public Record Report a problem | ||
| 2/2/2013 | Pending sale | $139,900$63/sqft |
Source: Muldoon Associates, Inc #788083 Report a problem | ||
| 1/26/2013 | Listed for sale | $139,900+19.1%$63/sqft |
Source: Muldoon Associates, Inc #788083 Report a problem | ||
| 4/1/2012 | Listing removed | $1,095 |
Source: vFlyer Rentals Report a problem | ||
| 2/4/2012 | Listed for rent | $1,095 |
Source: vFlyer Rentals Report a problem | ||
| 2/5/2009 | Sold | $117,500-17.2%$53/sqft |
Source: Public Record Report a problem | ||
| 12/11/2008 | Listed for sale | $141,900-40.4%$64/sqft |
Source: foreclosure.com Report a problem | ||
| 6/22/2006 | Sold | $238,055$108/sqft |
Source: Public Record Report a problem | ||


Get a cash offer in 3 minutes
Find out how much your home could sell for in as little as 3 minutes with a no-obligation cash offer.
Estimated market value
$407,100
