Skip main navigation
Sold
  • $750,000

    7237 S Corbett Ave, Portland, OR 97219

    3beds
    2,842sqft
    Residential, Single Family Residence
    Built in 1971
    7,405.2 Square Feet Lot
    $750,600 Zestimate®
    $264/sqft
    $4,203 Estimated rent

    Home value

    $750,600

    Estimated sales range

    Not available

    $4,203/mo

    Zestimate® history
    Loading
    Loading...

    Owner options

    List your home for rent

    $4,203/mo

    Rent Zestimate®

    Find your next renter with Zillow Rental Manager. Plus, with online applications, you can quickly screen prospective tenants – for free.

    Learn more

    $4,203/mo

    Rent Zestimate®

    Refinance and save

    $4,584/mo

    Est. payment

    Refinancing to a lower rate could help reduce your monthly payments and save thousands over the life of the loan.

    See today's rates

    $4,584/mo

    Est. payment

    Explore your selling options

    Work with a Zillow partner agent

    Leverage their expertise and Zillow's premium Showcase listings to get your home seen by more buyers.

    Get started

    List with your own agent

    Get your home in front of millions of buyers by listing it on Zillow.

    Learn how to do it

    Sell it yourself

    Take full control of how buyers see your home on Zillow by listing For Sale by Owner (FSBO).

    List your home

    What's special

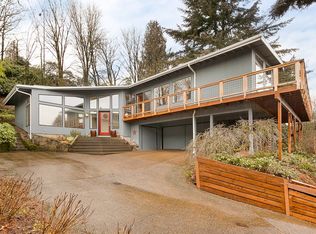
    Surround soundUpdated bathroomTheater room downstairsExpansive wrap-around deckNew appliancesWet barRefinished oak hardwoods
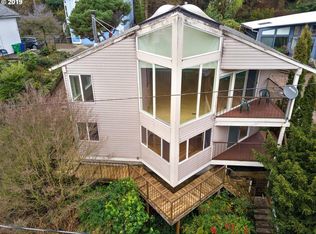
    Spectacular, heart-stopping views of Mt. Hood, Mt. St. Helens, and the Willamette River steal the show in this elevated PNW Contemporary—offering a perspective that rivals any penthouse. From sunrise over Mt. Hood to boats gliding by on the river, nearly every major living space in this rambling contemporary 3-bedroom, 3-bath home offers a front-row seat to Oregon’s iconic natural beauty. Whether you're in the living room, dining area, primary suite, or soaking up the sun on the expansive wrap-around deck, the views are truly unforgettable.Perched at the top of a private hill in Johns Landing, this eco-conscious home blends tranquility with city accessibility. Refinished oak hardwoods, an updated bathroom, and paid-in-full solar panels (10.5kW/yr) speak to thoughtful updates and energy-efficient living. The theater room downstairs, complete with built-ins, surround sound, and wet bar, is ideal for movie nights or entertaining. The new induction cooktop and new appliances round out a move-in-ready package.Love the outdoors? The home is just 8 blocks from Willamette Park, with easy access to kayaking, paddle-boarding, biking, or a riverside picnic. The home also includes a spacious garage for gear storage and is located in a quiet residential pocket—just minutes to downtown yet worlds away in feel.Though in close proximity to I-5, the home’s superior insulation ensures peace and quiet indoors. This is Portland living at its most elevated—private, scenic, and full of soul.Welcome home! Notable upgrades:2018 Amana Furnace2020 Updated upstairs bathroom + Pella windows2021 Primary suite mini-split + solar system2022 Dishwasher2023 Hardwood flooring in primary suite2024 Built-in oven & microwave2025 Washer/dryer, induction cooktop, pressure-washed home & freshly stained deck. [Home Energy Score = 9. HES Report at https://rpt.greenbuildingregistry.com/hes/OR10238848]

    Zillow last checked:

    Listing updated:

    Listed by:

    Sebastian Sanchez info@larkandfir.com,

    Lark and Fir Realty LLC

    Bought with:

    Valorie Bonner, 880700023

    Premiere Property Group, LLC

    Source: RMLS (OR),MLS#: 662671402MLS Logo

    Facts & features

    Interior

    Bedrooms & bathrooms
    • Bedrooms: 3
    • Bathrooms: 3
    • Full bathrooms: 3
    • Main level bathrooms: 2
    Primary bedroom
    • Features: Ceiling Fan, Closet Organizer, Skylight, Ensuite, High Ceilings, Suite, Vaulted Ceiling, Wood Floors
    • Level: Lower
    • Area: 209
    • Dimensions: 19 x 11
    Bedroom 2
    • Features: Hardwood Floors, Ensuite, Walkin Closet
    • Level: Main
    • Area: 165
    • Dimensions: 15 x 11
    Bedroom 3
    • Features: Builtin Features, Ceiling Fan, Patio, Wallto Wall Carpet
    • Level: Main
    • Area: 228
    • Dimensions: 19 x 12
    Dining room
    • Features: Fireplace, Hardwood Floors, Vaulted Ceiling
    • Level: Main
    • Area: 312
    • Dimensions: 13 x 24
    Kitchen
    • Features: Builtin Range, Eat Bar, Hardwood Floors, Microwave, Builtin Oven, Vaulted Ceiling
    • Level: Main
    • Area: 170
    • Width: 17
    Living room
    • Features: Deck, Hardwood Floors, Vaulted Ceiling
    • Level: Main
    • Area: 340
    • Dimensions: 17 x 20
    Heating
    • Forced Air, Mini Split, Fireplace(s)
    Cooling
    • Central Air
    Appliances
    • Included: Built In Oven, Dishwasher, Disposal, Free-Standing Refrigerator, Microwave, Plumbed For Ice Maker, Stainless Steel Appliance(s), Trash Compactor, Washer/Dryer, Built-In Range, Electric Water Heater
    • Laundry: Laundry Room
    Features
    • Ceiling Fan(s), High Ceilings, High Speed Internet, Vaulted Ceiling(s), Wet Bar, Walk-In Closet(s), Built-in Features, Eat Bar, Closet Organizer, Suite, Cook Island
    • Flooring: Engineered Hardwood, Hardwood, Tile, Wood, Wall to Wall Carpet
    • Windows: Aluminum Frames, Double Pane Windows, Skylight(s)
    • Basement: Finished
    • Number of fireplaces: 1
    • Fireplace features: Wood Burning
    Interior area
    • Total structure area: 2,842
    • Total interior livable area: 2,842 sqft

    Property

    Parking
    • Total spaces: 2
    • Parking features: Driveway, Secured, Garage Door Opener, Attached
    • Attached garage spaces: 2
    • Has uncovered spaces: Yes
    Accessibility
    • Accessibility features: Main Floor Bedroom Bath, Walkin Shower, Accessibility
    Features
    • Stories: 3
    • Patio & porch: Deck, Porch, Patio
    • Exterior features: Garden, Gas Hookup
    • Has spa: Yes
    • Spa features: Bath
    • Has view: Yes
    • View description: City, Mountain(s), River
    • Has water view: Yes
    • Water view: River
    Lot
    • Size: 7,405 sqft
    • Features: Hilly, Private, Sloped, Trees, SqFt 7000 to 9999
    Details
    • Additional structures: GasHookup, ToolShed, HomeTheater
    • Parcel number: R139966
    • Zoning: R5
    • Other equipment: Home Theater

    Construction

    Type & style
    • Home type: SingleFamily
    • Architectural style: Contemporary,NW Contemporary
    • Property subtype: Residential, Single Family Residence
    Materials
    • Wood Siding, Insulation and Ceiling Insulation
    • Roof: Composition,Membrane
    Condition
    • Resale
    • New construction: No
    • Year built: 1971

    Utilities & green energy

    • Gas: Gas Hookup, Gas
    • Sewer: Public Sewer
    • Water: Public
    Green energy
    • Energy generation: Solar

    Community & neighborhood

    Security
    • Security features: Limited Access, Security Lights
    Location
    • Region: Portland
    • Subdivision: Johns Landing & Fulton Park

    Other

    Other facts
    • Listing terms: Cash,Conventional,FHA
    • Road surface type: Paved

    Price history

    DateEventPrice
    7/11/2025Sold$750,000+0%$264/sqft
    Source: RMLS (OR) #662671402 Report a problem
    6/17/2025Pending sale$749,900$264/sqft
    Source: RMLS (OR) #662671402 Report a problem
    6/12/2025Listed for sale$749,900+26.6%$264/sqft
    Source: RMLS (OR) #662671402 Report a problem
    6/5/2017Sold$592,500-1.2%$208/sqft
    Source: Public Record Report a problem
    5/18/2017Pending sale$599,900$211/sqft
    Source: Keller Williams Realty Profes. #17268825 Report a problem
    5/18/2017Listed for sale$599,900$211/sqft
    Source: Keller Williams Realty Profes. #17268825 Report a problem
    4/2/2017Listing removed$599,900$211/sqft
    Source: Keller Williams - Portland West #17268825 Report a problem
    3/17/2017Pending sale$599,900$211/sqft
    Source: Keller Williams - Portland West #17268825 Report a problem
    2/11/2017Listed for sale$599,900+54.2%$211/sqft
    Source: Keller Williams Realty Profes. #17268825 Report a problem
    1/17/2013Sold$389,000$137/sqft
    Source: Public Record Report a problem
    11/15/2012Price change$389,000-1.5%$137/sqft
    Source: Keller Williams Realty Professionals #12081081 Report a problem
    10/18/2012Listed for sale$395,000+1.4%$139/sqft
    Source: Keller Williams Realty Professionals #12081081 Report a problem
    9/1/2011Listing removed$389,500$137/sqft
    Source: Keller Williams Realty Professionals #10053244 Report a problem
    8/16/2011Price change$389,500-1.5%$137/sqft
    Source: Keller Williams Realty Professionals #10053244 Report a problem
    8/9/2011Price change$395,500+1.5%$139/sqft
    Source: Keller Williams Realty Professionals #10053244 Report a problem
    8/7/2011Price change$389,500-1.5%$137/sqft
    Source: Keller Williams Realty Professionals #10053244 Report a problem
    6/28/2011Price change$395,500-1.1%$139/sqft
    Source: Keller Williams Realty Professionals #10053244 Report a problem
    5/22/2011Price change$400,000-8%$141/sqft
    Source: Keller Williams Realty Professionals #10053244 Report a problem
    3/19/2011Price change$434,900-10.3%$153/sqft
    Source: Keller Williams Realty Professionals #10053244 Report a problem
    10/31/2010Price change$484,900-3%$171/sqft
    Source: Keller Williams Realty Professionals #10053244 Report a problem
    8/16/2010Price change$500,000-4.4%$176/sqft
    Source: Keller Williams Realty Professionals #10053244 Report a problem
    7/3/2010Price change$522,800-1.3%$184/sqft
    Source: Keller Williams Realty Professionals #10053244 Report a problem
    5/30/2010Price change$529,900-0.9%$186/sqft
    Source: Keller Williams Realty Professionals Report a problem
    4/26/2010Price change$534,900-0.9%$188/sqft
    Source: Keller Williams Realty Professionals #9088372 Report a problem
    2/14/2010Price change$539,900-0.9%$190/sqft
    Source: Keller Williams Realty Professionals Report a problem
    11/25/2009Listed for sale$545,000+43.4%$192/sqft
    Source: Colleen Gordon #9088372 Report a problem
    7/24/2003Sold$380,000-28.4%$134/sqft
    Source: Public Record Report a problem
    4/19/1999Sold$531,000+105%$187/sqft
    Source: Public Record Report a problem
    8/30/1996Sold$259,000$91/sqft
    Source: Public Record Report a problem

    Public tax history

    YearProperty taxesTax assessment
    2025$13,932 +0.1%$555,320 +3%
    2024$13,923 +0.5%$539,150 +3%
    2023$13,858 +2.2%$523,450 +3%
    2022$13,558 +4.6%$508,210 +3%
    2021$12,960 +10.6%$493,410 +3%
    2020$11,716 +1.8%$479,040 +3%
    2019$11,514 $465,090 +3%
    2018$11,514 +0.7%$451,550 +3%
    2017$11,430 +14.4%$438,400 +3%
    2016$9,993 $425,640 +3%
    2015$9,993 +7.1%$413,250 +3%
    2014$9,331 +30.8%$401,220 +3%
    2013$7,135 +0.4%$389,540 +3%
    2012$7,105 -5.6%$378,200 +3%
    2011$7,524 -2.9%$367,190 +3%
    2010$7,746 +2.7%$356,500 +3%
    2009$7,541 +5.9%$346,120 +3%
    2008$7,119 +0.2%$336,040 +3%
    2007$7,103 +11.4%$326,260 +3%
    2006$6,378 +4.7%$316,760 +3%
    2005$6,089 -1.2%$307,540 +3%
    2004$6,164 +4.8%$298,590 +3%
    2003$5,884 +2.4%$289,900 +3%
    2002$5,745 +7.8%$281,460 +6.1%
    2000$5,329 +3.1%$265,320 +3%
    1999$5,168 $257,600

    Find assessor info on the county website

    Neighborhood: Corbett-Terwilliger-Lair Hill

    Nearby schools

    GreatSchools rating
    Schools provided by the listing agent
    • Elementary: Rieke
    • High: Ida B Wells

    Source: RMLS (OR). This data may not be complete. We recommend contacting the local school district to confirm school assignments for this home.

    Get a cash offer in 3 minutes
    Find out how much your home could sell for in as little as 3 minutes with a no-obligation cash offer.
    Estimated market value
    $750,600
    Get a cash offer in 3 minutes
    Find out how much your home could sell for in as little as 3 minutes with a no-obligation cash offer.
    Estimated market value
    $750,600