Skip main navigation
Off market
  • $347,000

    7237 Stricklin Ln, Keystone Heights, FL 32656

    3beds
    1,834sqft
    SingleFamily
    Built in 1977
    1.74 Acres Lot
    $347,000 Zestimate®
    $189/sqft
    $1,890 Estimated rent

    Home value

    $347,000

    $323,000 - $371,000

    $1,890/mo

    Zestimate® history
    Loading
    Loading...

    Owner options

    List your home for rent

    $1,890/mo

    Rent Zestimate®

    Find your next renter with Zillow Rental Manager. Plus, with online applications, you can quickly screen prospective tenants – for free.

    Learn more

    $1,890/mo

    Rent Zestimate®

    Refinance and save

    $2,303/mo

    Est. payment

    Refinancing to a lower rate could help reduce your monthly payments and save thousands over the life of the loan.

    See today's rates

    $2,303/mo

    Est. payment

    Explore your selling options

    Work with a Zillow partner agent

    Leverage their expertise and Zillow's premium Showcase listings to get your home seen by more buyers.

    Get started

    List with your own agent

    Get your home in front of millions of buyers by listing it on Zillow.

    Learn how to do it

    Sell it yourself

    Take full control of how buyers see your home on Zillow by listing For Sale by Owner (FSBO).

    List your home

    What's special

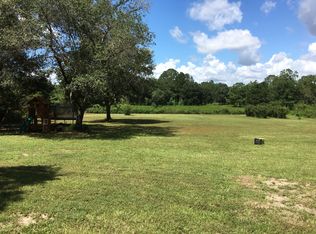
    Don't miss this immaculate entertaining home with a guest suite. Come inside to an easy flowing floor plan. Custom kitchen cabinets, stainless steel appliances, with ample counter space. Enjoy the multiple fireplaces including a wood burning stove. Step outside to relax on the deck and enjoy your morning coffee while reading your favorite novel. Must see backyard including Gazebo, Fire-pit, Coy Pond, and an above ground pool. Many outbuildings included surrounded by fruit trees galore. Roof replaced in 2014. Close to Georges Lake and Santa Fe. Don't forget your fishing gear. Quick drive to Tangled Oaks Winery.

    This property is off market, which means it's not currently listed for sale or rent on Zillow. This may be different from what's available on other websites or public sources.

    Facts & features

    Interior

    Bedrooms & bathrooms
    • Bedrooms: 3
    • Bathrooms: 2
    • Full bathrooms: 2
    Heating
    • Forced air, Stove, Electric
    Cooling
    • Central
    Appliances
    • Included: Dishwasher, Microwave, Range / Oven, Refrigerator
    • Laundry: Washer/Dryer Connect
    Features
    • Ceiling Fan(s), Breakfast Bar, Walk-In Closet(s), Separate Dining Room, Family Room, Ceiling 8+ Ft., Separate Living Room, Pantry - Closet
    • Flooring: Carpet, Laminate, Linoleum / Vinyl
    • Doors: Storm Door(s)
    • Has fireplace: Yes
    • Fireplace features: 1 Fireplace, Wood Burning Frplc, Fireplace-Living Rm, Mantle, Brick Fireplace
    Interior area
    • Structure area source: Tax Roll
    • Total interior livable area: 1,834 sqft

    Property

    Parking
    • Parking features: Garage - Detached
    Features
    • Patio & porch: Covered, Front Porch, Deck - Wood
    • Exterior features: Cement / Concrete
    • Pool features: Above Ground
    • Fencing: Chain Link, Fenced Front & Rear, Driveway Gate
    Lot
    • Size: 1.74 Acres
    • Features: Regular Lot
    Details
    • Additional structures: Gazebo, Detached Shed
    • Parcel number: 16082400702602000

    Construction

    Type & style
    • Home type: SingleFamily
    Materials
    • Concrete Block
    • Roof: Other
    Condition
    • Year built: 1977

    Utilities & green energy

    • Sewer: Sewer - Septic Sys
    • Water: Well

    Community & neighborhood

    Security
    • Security features: Smoke Detector(s)
    Location
    • Region: Keystone Heights

    Other

    Other facts
    • WaterSource: Well
    • RoadSurfaceType: Dirt
    • Appliances: Dishwasher, Refrigerator, Microwave, Electric Range
    • FireplaceYN: true
    • InteriorFeatures: Ceiling Fan(s), Breakfast Bar, Walk-In Closet(s), Separate Dining Room, Family Room, Ceiling 8+ Ft., Separate Living Room, Pantry - Closet
    • Roof: Shingle
    • Heating: Electric, Wood Stove, Central Heating
    • GarageYN: true
    • HeatingYN: true
    • Flooring: Laminate, Vinyl, Wall-to-Wall Carpet
    • CoolingYN: true
    • FoundationDetails: Slab
    • FireplacesTotal: 1
    • BusinessType: Residential
    • PoolPrivateYN: True
    • Fencing: Chain Link, Fenced Front & Rear, Driveway Gate
    • ParkingFeatures: Driveway, Detached Garage, Circular Driveway
    • CoveredSpaces: 2
    • OtherStructures: Gazebo, Detached Shed
    • PoolFeatures: Above Ground
    • Cooling: Central Air, Electric
    • OpenParkingYN: true
    • LivingAreaSource: Tax roll
    • SecurityFeatures: Smoke Detector(s)
    • PatioAndPorchFeatures: Covered, Front Porch, Deck - Wood
    • DoorFeatures: Storm Door(s)
    • RoomKitchenFeatures: Breakfast Bar, Pantry - Closet
    • RoomDiningRoomFeatures: Separate Dining Room
    • FireplaceFeatures: 1 Fireplace, Wood Burning Frplc, Fireplace-Living Rm, Mantle, Brick Fireplace
    • BuildingAreaSource: Tax Roll
    • LotFeatures: Regular Lot
    • LaundryFeatures: Washer/Dryer Connect
    • RoomBedroomFeatures: Split Bedrooms, MBR - First Floor
    • RoadFrontageType: 2 Lane Road
    • Sewer: Sewer - Septic Sys
    • RoomBathroomFeatures: Ownr Bath Tub W/Shwr
    • CoListAgentEmail: sarahsmart@watsonrealtycorp.com
    • CoListAgentFullName: SARAH SMART
    • MlsStatus: Pending
    • Road surface type: Dirt

    Price history

    DateEventPrice
    11/14/2019Sold$245,000-5.8%$134/sqft
    Source: realMLS #1006316 Report a problem
    11/14/2019Listed for sale$260,000$142/sqft
    Source: WATSON REALTY CORP #1006316 Report a problem
    9/1/2019Pending sale$260,000$142/sqft
    Source: WATSON REALTY CORP #1006316 Report a problem
    6/18/2019Listed for sale$260,000$142/sqft
    Source: WATSON REALTY CORP #993611 Report a problem
    6/14/2019Pending sale$260,000$142/sqft
    Source: WATSON REALTY CORP #993611 Report a problem
    5/6/2019Listed for sale$260,000+179.6%$142/sqft
    Source: WATSON REALTY CORP #993611 Report a problem
    11/21/2017Sold$93,000$51/sqft
    Source: Public Record Report a problem

    Public tax history

    YearProperty taxesTax assessment
    2025-- $217,673 +2.9%
    2024$2,939 +3.4%$211,539 +3%
    2023$2,843 +7.5%$205,378 +3%
    2022$2,644 +0.5%$199,397 +3%
    2021$2,632 +3.5%$193,590 +1.4%
    2020$2,543 $190,918 +156.9%
    2019$2,543 +228.2%$74,323 +1.9%
    2018$775 +9.3%$72,937 -9.2%
    2017$709 +23.2%$80,302 +2.1%
    2016$575 -1.2%$78,650 +0.7%
    2015$582 -5.8%$78,103 +0.8%
    2014$618 $77,483 +1.5%
    2013-- $76,338 +1.7%
    2012-- $75,062 +3%
    2011-- $72,876 +1.5%
    2010-- $71,799 +2.7%
    2009-- $69,911 +0.1%
    2008-- $69,841 +3%
    2007-- $67,807 +2.5%
    2006-- $66,153 +3%
    2005-- $64,226 +3%
    2004-- $62,355 +1.9%
    2003-- $61,192 +4%
    2001-- $58,817 +3%
    2000-- $57,104

    Find assessor info on the county website

    Neighborhood: 32656

    Nearby schools

    GreatSchools rating
    Get a cash offer in 3 minutes
    Find out how much your home could sell for in as little as 3 minutes with a no-obligation cash offer.
    Estimated market value
    $347,000
    Get a cash offer in 3 minutes
    Find out how much your home could sell for in as little as 3 minutes with a no-obligation cash offer.
    Estimated market value
    $347,000