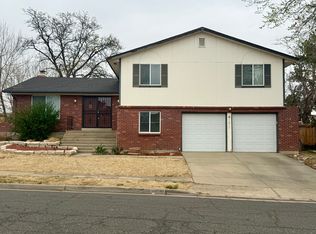
Truly a move in ready opportunity awaits *Uncommon, mature, treed setting backs to Lake Arbor golf course *1942 finished sqft 3bed/3ba floorplan plus bonus/home office/sun room *Thoughtfully improved and updated over the years *Energy efficient updated windows *Active solar system engineered by Sunrun provides $0 net cost utilities *Bright kitchen, solid surface countertops with smooth top induction/convection range including all stainless steel appliances *Counter seating plus side cabinet for extra storage *Sunny living room, formal dining *Extensive built-in cabinets for storage/pantry *Large family room offers built-ins surrounding gas fireplace and wired for surround sound entertainment *Gorgeous wood look planking throughout the main level *Attached 2car garage with EV charger circuit +extra storage space *Rachio smart watering sprinkler/drip system, radon mitigation, evaporative cooler, video doorbell, Quantum fiber wired to the house *Private backyard has expansive stone paver patio +back deck overlooking landscaped, fenced yard *BBQ grill built-in with gas line *Unfinished basement with a separate storage room *Great walkable neighborhood, minutes to the lake and just steps away to the Apex Community Center’s wonderful pool and tennis courts *Remarkably convenient location with good access and commutes in every direction *Ample shopping, groceries, entertainment, recreation, amenities and schools all nearby …yet still tucked away in a quiet neighborhood setting *Come make this uniquely wonderful home yours!
Sold for $635,000
$635,000
7237 W 83rd Way, Arvada, CO 80003
3beds
2,597sqft
Single Family Residence
Built in 1972
7,013 Square Feet Lot
$629,100 Zestimate®
$245/sqft
$2,766 Estimated rent
Home value
$629,100
$591,000 - $667,000
$2,766/mo
Zestimate® history
Owner options
List your home for rent
$2,766/mo
Rent Zestimate®
Find your next renter with Zillow Rental Manager. Plus, with online applications, you can quickly screen prospective tenants – for free.
$2,766/mo
Rent Zestimate®
Refinance and save
$3,711/mo
Est. payment
Refinancing to a lower rate could help reduce your monthly payments and save thousands over the life of the loan.
$3,711/mo
Est. payment
Explore your selling options
Work with a Zillow partner agent
Leverage their expertise and Zillow's premium Showcase listings to get your home seen by more buyers.
Get startedList with your own agent
Get your home in front of millions of buyers by listing it on Zillow.
Learn how to do itSell it yourself
Take full control of how buyers see your home on Zillow by listing For Sale by Owner (FSBO).
List your homeWhat's special
Formal diningSolid surface countertopsBright kitchenAll stainless steel appliancesEvaporative coolerEnergy efficient updated windows
Zillow last checked:
Listing updated:
Listed by:
Sean Mahoney 303-353-0030 seanbmah@pobox.com,
Berkshire Hathaway HomeServices RE of the Rockies
Bought with:
The Bernardi Group
Coldwell Banker Realty 14
Source: REcolorado as distributed by MLS GRID,MLS#: 6712582
Facts & features
Interior
Bedrooms & bathrooms
- Bedrooms: 3
- Bathrooms: 3
- Full bathrooms: 1
- 3/4 bathrooms: 1
- 1/2 bathrooms: 1
Bedroom
- Features: Primary Suite
- Level: Upper
Bedroom
- Level: Upper
Bedroom
- Level: Upper
Bathroom
- Level: Lower
Bathroom
- Level: Upper
Bathroom
- Features: En Suite Bathroom, Primary Suite
- Level: Upper
Bonus room
- Description: Storage Room
- Level: Basement
Dining room
- Level: Main
Family room
- Level: Lower
Kitchen
- Level: Main
Laundry
- Description: Washer+dryer Included
- Level: Basement
Living room
- Level: Main
Utility room
- Level: Basement
Heating
- Active Solar, Baseboard, Forced Air, Natural Gas, Solar
Cooling
- Evaporative Cooling
Appliances
- Included: Dishwasher, Disposal, Dryer, Microwave, Oven, Range, Range Hood, Refrigerator, Washer
Features
- Built-in Features, Ceiling Fan(s), Eat-in Kitchen, Granite Counters, Primary Suite, Radon Mitigation System, Smoke Free, Sound System
- Flooring: Laminate, Tile
- Windows: Double Pane Windows, Triple Pane Windows
- Basement: Partial,Sump Pump,Unfinished
- Number of fireplaces: 1
- Fireplace features: Family Room, Gas Log
Interior area
- Total structure area: 2,597
- Total interior livable area: 2,597 sqft
- Finished area above ground: 1,942
- Finished area below ground: 0
Property
Parking
- Total spaces: 2
- Parking features: Concrete, Electric Vehicle Charging Station(s), Oversized, Storage
- Attached garage spaces: 2
Features
- Levels: Multi/Split
- Entry location: Ground
- Patio & porch: Deck, Patio
- Exterior features: Barbecue, Garden, Gas Grill, Gas Valve, Private Yard, Smart Irrigation
- Fencing: Full
- Has view: Yes
- View description: Golf Course
Lot
- Size: 7,013 Square Feet
- Features: Greenbelt, Landscaped, Level, On Golf Course, Sprinklers In Front, Sprinklers In Rear
Details
- Parcel number: 094541
- Zoning: RES
- Special conditions: Standard
Construction
Type & style
- Home type: SingleFamily
- Architectural style: Traditional
- Property subtype: Single Family Residence
Materials
- Brick, Frame
- Foundation: Slab
- Roof: Composition
Condition
- Year built: 1972
Utilities & green energy
- Electric: 110V, 220 Volts
- Sewer: Public Sewer
- Water: Public
- Utilities for property: Cable Available, Electricity Connected, Internet Access (Wired), Natural Gas Connected, Phone Available
Community & HOA
Community
- Security: Carbon Monoxide Detector(s), Smoke Detector(s), Video Doorbell
- Subdivision: Lake Arbor
HOA
- Has HOA: No
Location
- Region: Arvada
Financial & listing details
- Price per square foot: $245/sqft
- Tax assessed value: $586,502
- Annual tax amount: $2,684
- Date on market: 3/12/2026
- Listing terms: Cash,Conventional,FHA,VA Loan
- Exclusions: Seller's Personal Property And Any Staging Items
- Ownership: Individual
- Electric utility on property: Yes
- Road surface type: Paved
Price history
| Date | Event | Price |
|---|---|---|
| 5/20/2026 | Sold | $635,000-2.3%$245/sqft |
Source:  REcolorado as distributed by MLS GRID #6712582 Report a problem REcolorado as distributed by MLS GRID #6712582 Report a problem | ||
| 4/27/2026 | Pending sale | $649,900$250/sqft |
Source: REcolorado as distributed by MLS GRID #6712582 Report a problem | ||
| 4/21/2026 | Price change | $649,900-1.2%$250/sqft |
Source: REcolorado as distributed by MLS GRID #6712582 Report a problem | ||
| 3/12/2026 | Listed for sale | $657,500$253/sqft |
Source: REcolorado as distributed by MLS GRID #6712582 Report a problem | ||
Public tax history
| Year | Property taxes | Tax assessment |
|---|---|---|
| 2025 | $2,684 -0.1% | $36,657 +6.5% |
| 2024 | $2,688 +24.3% | $34,410 |
| 2023 | $2,163 -1.6% | $34,410 +18.5% |
| 2022 | $2,199 +9.2% | $29,036 -2.8% |
| 2021 | $2,014 | $29,872 +6.6% |
| 2020 | $2,014 -24.5% | $28,023 |
| 2019 | $2,668 +11.2% | $28,023 +14.4% |
| 2018 | $2,400 | $24,506 |
| 2017 | $2,400 +9.6% | $24,506 +7.7% |
| 2016 | $2,190 | $22,744 |
| 2015 | $2,190 +14.4% | $22,744 +20.3% |
| 2014 | $1,914 +4.2% | $18,906 |
| 2013 | $1,838 +2.1% | $18,906 +3.2% |
| 2012 | $1,799 -1.1% | $18,319 |
| 2011 | $1,819 +5.7% | $18,319 -1.8% |
| 2010 | $1,721 -6.5% | $18,650 |
| 2009 | $1,839 +0% | $18,650 -6.3% |
| 2008 | $1,839 +1.6% | $19,900 |
| 2007 | $1,810 +1% | $19,900 +2.6% |
| 2006 | $1,792 -9.5% | $19,390 -9.5% |
| 2005 | $1,979 +9.3% | $21,430 |
| 2004 | $1,811 +5.9% | $21,430 |
| 2003 | $1,710 +1.7% | $21,430 +7.6% |
| 2002 | $1,681 +13.3% | $19,910 +26.7% |
| 2001 | $1,483 -1% | $15,710 |
| 2000 | $1,498 | $15,710 |
Find assessor info on the county website
Neighborhood: Lake Arbor
Nearby homes
- $661,0005 bd4 ba2.3k sqft7257 W 83rd Way, Arvada, CO 80003Off Market
- $630,2005 bd3 ba3.4k sqft7217 W 83rd Way, Arvada, CO 80003Off Market
- $676,0004 bd3 ba2.6k sqft7277 W 83rd Way, Arvada, CO 80003Off Market
- $672,8005 bd3 ba2.7k sqft7187 W 83rd Way, Arvada, CO 80003Off Market

- $676,2004 bd3 ba2.7k sqft7256 W 83rd Way, Arvada, CO 80003Off Market
- $571,7004 bd3 ba2k sqft7236 W 83rd Way, Arvada, CO 80003Off Market
- $605,0005 bd3 ba2.2k sqft7276 W 83rd Way, Arvada, CO 80003Sold
- $595,0003 bd3 ba2.2k sqft7216 W 83rd Way, Arvada, CO 80003Sold
Nearby schools
GreatSchools rating
- 2/10Little Elementary SchoolGrades: K-5Distance: 0.5 mi
- 3/10Pomona High SchoolGrades: 6-12Distance: 0.6 mi
- NAMoore Middle SchoolGrades: 6-8Distance: 0.9 mi
Schools provided by the listing agent
- Elementary: Little
- Middle: Pomona
- High: Pomona
- District: Jefferson County R-1
Source: REcolorado as distributed by MLS GRID. This data may not be complete. We recommend contacting the local school district to confirm school assignments for this home.
Get a cash offer in 3 minutes
Find out how much your home could sell for in as little as 3 minutes with a no-obligation cash offer.
Estimated market value
$629,100
Get a cash offer in 3 minutes
Find out how much your home could sell for in as little as 3 minutes with a no-obligation cash offer.
Estimated market value
$629,100
- Colorado
- Jefferson County
- Arvada
- 80003
- Lake Arbor
- 7237 W 83rd Way
