Pride of ownership shines through out this immaculate kept home! Ranch style home with 3 bedrooms, 3 full baths, 3 car attached garage, beautiful patio, covered front porch, concrete driveway, fireplace, first floor laundry, finished basement and more! This home is nestled on a wooded lot with mature trees and has complete privacy in the backyard! Most of the main level features cherry hardwood floors and ceramic tile flooring! Cathedral ceilings and fireplace in the living room, spacious breakfast nook off the kitchen overlooking the backyard, formal dining room with pan ceiling, plus a 4 seasons room with great natural lighting that seller currently uses as a crafting space and would make an excellent home office! Kitchen features stainless steel appliances, granite counter tops and great storage. Main bedroom has tray ceiling with ambient lighting, large walk-in closet, private bathroom with custom tile shower and a garden tub, not to mention the heated bathroom floors! Lower level features a finished family room and the 3rd bedroom and 3rd full bath! There is a large unfinished area the basement with built in shelves and plenty of extra storage space! Hi-efficient furnace and central air were new in 2022, gutters and gutter guards added in 2020 and new garage door openers in 2023! Extra’s included a lawn sprinkler system, high speed internet, natural gas and an easy commute to Owosso, Lansing, Flint and Howell areas! Just minutes to I-69 exit!
Sold for $375,000
$375,000
7238 Bennington Greens Dr, Owosso, MI 48867
3beds
2,658sqft
Single Family Residence
Built in 2007
0.6 Acres Lot
$411,300 Zestimate®
$141/sqft
$2,570 Estimated rent
Home value
$411,300
$387,000 - $440,000
$2,570/mo
Zestimate® history
Owner options
List your home for rent
$2,570/mo
Rent Zestimate®
Find your next renter with Zillow Rental Manager. Plus, with online applications, you can quickly screen prospective tenants – for free.
$2,570/mo
Rent Zestimate®
Refinance and save
$2,418/mo
Est. payment
Refinancing to a lower rate could help reduce your monthly payments and save thousands over the life of the loan.
$2,418/mo
Est. payment
Explore your selling options
Work with a Zillow partner agent
Leverage their expertise and Zillow's premium Showcase listings to get your home seen by more buyers.
Get startedList with your own agent
Get your home in front of millions of buyers by listing it on Zillow.
Learn how to do itSell it yourself
Take full control of how buyers see your home on Zillow by listing For Sale by Owner (FSBO).
List your homeWhat's special
Zillow last checked:
Listing updated:
Listed by:
Barbara Roll-Wyzga 517-712-8009,
Coldwell Banker Professionals
Bought with:
Barbara Roll Wyzga, 6502379551
Coldwell Banker Professionals Morrice
Source: MiRealSource,MLS#: 50154900 Originating MLS: Greater Shiawassee Association of REALTORS
Originating MLS: Greater Shiawassee Association of REALTORSFacts & features
Interior
Bedrooms & bathrooms
- Bedrooms: 3
- Bathrooms: 3
- Full bathrooms: 3
- Main level bathrooms: 2
- Main level bedrooms: 2
Rooms
- Room types: Den/Study/Lib, Entry, Family Room, Bedroom, Laundry, Master Bedroom, Living Room, Basement Full Bath, Breakfast Nook/Room, Dining Room
Primary bedroom
- Level: First
Bedroom 1
- Features: Wood
- Level: Main
- Area: 182
- Dimensions: 14 x 13
Bedroom 2
- Features: Carpet
- Level: Main
- Area: 110
- Dimensions: 11 x 10
Bedroom 3
- Features: Carpet
- Level: Lower
- Area: 154
- Dimensions: 14 x 11
Bathroom 1
- Features: Ceramic
- Level: Main
- Area: 126
- Dimensions: 14 x 9
Bathroom 2
- Features: Ceramic
- Level: Main
- Area: 50
- Dimensions: 10 x 5
Bathroom 3
- Features: Ceramic
- Level: Lower
- Area: 55
- Dimensions: 11 x 5
Dining room
- Features: Wood
- Level: Main
- Area: 156
- Dimensions: 13 x 12
Family room
- Features: Carpet
- Level: Main
- Area: 312
- Dimensions: 24 x 13
Kitchen
- Features: Wood
- Level: Main
- Area: 144
- Dimensions: 12 x 12
Living room
- Features: Wood
- Level: Main
- Area: 266
- Dimensions: 19 x 14
Heating
- Forced Air, Natural Gas
Cooling
- Ceiling Fan(s), Central Air
Appliances
- Included: Dishwasher, Disposal, Dryer, Microwave, Range/Oven, Refrigerator, Washer, Water Softener Owned, Gas Water Heater
- Laundry: First Floor Laundry, Main Level
Features
- Cathedral/Vaulted Ceiling, Sump Pump, Walk-In Closet(s)
- Flooring: Ceramic Tile, Hardwood, Wood, Carpet
- Windows: Window Treatments
- Basement: Daylight,Full,Partially Finished,Sump Pump
- Number of fireplaces: 1
- Fireplace features: Gas, Living Room
Interior area
- Total structure area: 3,520
- Total interior livable area: 2,658 sqft
- Finished area above ground: 1,796
- Finished area below ground: 862
Property
Parking
- Total spaces: 3
- Parking features: Attached, Garage Door Opener
- Attached garage spaces: 3
Features
- Levels: One
- Stories: 1
- Patio & porch: Patio, Porch
- Exterior features: Lawn Sprinkler
- Frontage type: Road
- Frontage length: 93
Lot
- Size: 0.6 Acres
- Dimensions: 93.15 x 222.99 x 133.67 x 240.9
- Features: Deep Lot - 150+ Ft., Large Lot - 65+ Ft., Wooded, Rural, Subdivision
Details
- Parcel number: 0103903200
- Zoning description: Residential
- Special conditions: Private
Construction
Type & style
- Home type: SingleFamily
- Architectural style: Ranch
- Property subtype: Single Family Residence
Materials
- Stone, Vinyl Siding
- Foundation: Basement
Condition
- New construction: No
- Year built: 2007
Utilities & green energy
- Sewer: Septic Tank
- Water: Private Well
- Utilities for property: Cable/Internet Avail.
Community & HOA
Community
- Subdivision: Bennington Greens
HOA
- Has HOA: No
Location
- Region: Owosso
Financial & listing details
- Price per square foot: $141/sqft
- Tax assessed value: $380,800
- Annual tax amount: $5,196
- Date on market: 9/10/2024
- Cumulative days on market: 5 days
- Listing agreement: Exclusive Right To Sell
- Listing terms: Cash,Conventional,FHA,VA Loan
- Road surface type: Paved
Price history
| Date | Event | Price |
|---|---|---|
| 10/18/2024 | Sold | $375,000+1.4%$141/sqft |
Source:  MiRealSource #50154900 Report a problem MiRealSource #50154900 Report a problem | ||
| 9/14/2024 | Pending sale | $369,900$139/sqft |
Source: MiRealSource #50154900 Report a problem | ||
| 9/10/2024 | Listed for sale | $369,900+29.8%$139/sqft |
Source: MiRealSource #50154900 Report a problem | ||
| 6/3/2019 | Sold | $285,000-5%$107/sqft |
Source:  MiRealSource #31371874 Report a problem MiRealSource #31371874 Report a problem | ||
| 4/12/2019 | Pending sale | $299,900$113/sqft |
Source: THE HOME OFFICE REALTY LLC #31371874 Report a problem | ||
| 3/18/2019 | Listed for sale | $299,900$113/sqft |
Source: THE HOME OFFICE REALTY LLC #31371874 Report a problem | ||
| 3/9/2019 | Pending sale | $299,900$113/sqft |
Source: THE HOME OFFICE REALTY LLC #31371874 Report a problem | ||
| 3/1/2019 | Listed for sale | $299,900+117507.8%$113/sqft |
Source: THE HOME OFFICE REALTY LLC #31371874 Report a problem | ||
| 7/21/2015 | Sold | $255-99.9% |
Source: Agent Provided Report a problem | ||
| 5/27/2015 | Listed for sale | $259,900$98/sqft |
Source: The Home Office Realty #31244527 Report a problem | ||
Public tax history
| Year | Property taxes | Tax assessment |
|---|---|---|
| 2025 | $2,594 -48.9% | $190,400 +0.7% |
| 2024 | $5,079 +6.1% | $189,100 +7.3% |
| 2023 | $4,789 +22.9% | $176,200 +16.8% |
| 2022 | $3,896 -5.3% | $150,900 -1.4% |
| 2021 | $4,114 +23.8% | $153,000 -2.2% |
| 2020 | $3,324 | $156,500 +25.9% |
| 2019 | -- | $124,300 +5% |
| 2018 | -- | $118,400 +1.3% |
| 2017 | -- | $116,900 |
| 2016 | -- | $116,900 +11.5% |
| 2015 | -- | $104,800 +3.9% |
| 2014 | $15 | $100,900 -3.2% |
| 2012 | $15 -99% | $104,200 -1% |
| 2011 | $1,554 | $105,259 +1.7% |
| 2010 | -- | $103,500 -15% |
| 2009 | -- | $121,700 -13% |
| 2008 | -- | $139,900 +317.6% |
| 2007 | -- | $33,500 |
Find assessor info on the county website
Neighborhood: 48867
Nearby homes
- $265,000-- bd-- ba-- sqft7602 Oakview, Owosso, MI 48867Sold
- $265,700-- bd-- ba-- sqft7614 Oakview, Owosso, MI 48867Off Market
- $210,0003 bd3 ba1.9k sqft7626 Oakview Dr, Owosso, MI 48867Sold
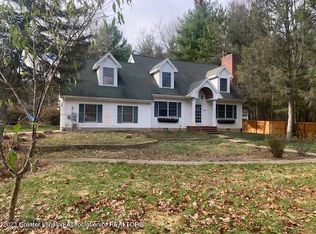
- $210,0003 bd2 ba1.9k sqft7626 Oakview, Owosso, MI 48867Sold
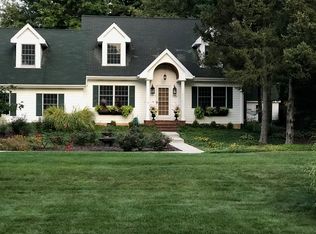
- $250,9003 bd2 ba1.9k sqft7590 Oakview, Owosso, MI 48867Off Market
- $45,000-- bd-- ba-- sqftBennington Greens Dr, Owosso, MI 48867Off Market
- $48,200-- bd-- ba-- sqftBennington Greens Dr, Owosso, MI 48867Off Market
- $52,200-- bd-- ba-- sqftBennington Greens Dr, Owosso, MI 48867Off Market
Nearby schools
GreatSchools rating
- 7/10Perry Upper ElementaryGrades: 3-6Distance: 3.6 mi
- 5/10Perry Secondary Campus Home to Perry Middle Perry High SCGrades: 7-12Distance: 3.6 mi
- NAPerry East ElementaryGrades: PK-2Distance: 3.9 mi
Schools provided by the listing agent
- District: Perry Public School District
Source: MiRealSource. This data may not be complete. We recommend contacting the local school district to confirm school assignments for this home.
Get a cash offer in 3 minutes
Find out how much your home could sell for in as little as 3 minutes with a no-obligation cash offer.
Estimated market value
$411,300
Get a cash offer in 3 minutes
Find out how much your home could sell for in as little as 3 minutes with a no-obligation cash offer.
Estimated market value
$411,300
- Michigan
- Shiawassee County
- Owosso
- 48867
- 7238 Bennington Greens Dr
Nearby cities
Nearby zip codes
Other Owosso Topics
