Welcome to your dream home with this beautiful spacious Colonial 6-bedroom, 3.5-bath beauty designed for modern living, featuring an open-concept layout, spacious living spaces and an incredible home theater—all just minutes from the town center and within walking distance to the beach! Step into a grand living room with soaring ceilings, a cozy fireplace, and floor-to-ceiling windows that flood the space with natural light. The gourmet kitchen is a chef’s dream, boasting granite countertops, a double wall oven, ample cabinetry, and a seamless flow to the large walkout Trex deck—perfect for relaxing or for outdoor dining while overlooking the private, tree-lined backyard oasis. Two additional rooms on the main level provide flexible space for a formal dining room, home office, craft or music room. Additionally, the main-level bedroom and bath offer added flexibility for guests or multi-generational living. Upstairs you will find the owner’s suite, a true retreat with a bump-out flex space—ideal for a home office, reading lounge or any number of other options. The spa-like ensuite bath includes his-and-her sinks, a large soaking tub, a glass-enclosed shower, and a massive walk-in closet. Three additional spacious bedrooms, a full hallway bath, and a conveniently located laundry room complete the upper level. The expansive finished basement is an entertainer’s paradise, featuring a home theater (projector & screen included!), built-in speakers, a mini beverage fridge, and a versatile open space, an ideal gym or play area. A lower level sixth bedroom and plenty of extra storage add to the home’s functionality. With a two-car garage, ample storage, and a prime location just minutes from shopping, dining, and entertainment, this home has it all. Lastly, the wonderful Community amenities include FREE access to the community boat ramp, Bayfront Park & discounted admission to the water park. Your search is over, welcome home!
Sold for $700,000
$700,000
7238 Chesapeake Village Blvd, Chesapeake Beach, MD 20732
6beds
4,199sqft
Single Family Residence
Built in 2008
0.26 Acres Lot
$715,300 Zestimate®
$167/sqft
$3,717 Estimated rent
Home value
$715,300
$651,000 - $787,000
$3,717/mo
Zestimate® history
Owner options
List your home for rent
$3,717/mo
Rent Zestimate®
Find your next renter with Zillow Rental Manager. Plus, with online applications, you can quickly screen prospective tenants – for free.
$3,717/mo
Rent Zestimate®
Refinance and save
$4,535/mo
Est. payment
Refinancing to a lower rate could help reduce your monthly payments and save thousands over the life of the loan.
$4,535/mo
Est. payment
Explore your selling options
Work with a Zillow partner agent
Leverage their expertise and Zillow's premium Showcase listings to get your home seen by more buyers.
Get startedList with your own agent
Get your home in front of millions of buyers by listing it on Zillow.
Learn how to do itSell it yourself
Take full control of how buyers see your home on Zillow by listing For Sale by Owner (FSBO).
List your homeWhat's special
Zillow last checked:
Listing updated:
Listed by:
Laura Catron 618-409-9899,
TTR Sotheby's International Realty,
Listing Team: The Seward Group
Bought with:
Aimee Johnson, 510813
Berkshire Hathaway HomeServices PenFed Realty
Source: Bright MLS,MLS#: MDCA2019694
Facts & features
Interior
Bedrooms & bathrooms
- Bedrooms: 6
- Bathrooms: 4
- Full bathrooms: 3
- 1/2 bathrooms: 1
- Main level bathrooms: 1
- Main level bedrooms: 1
Rooms
- Room types: Living Room, Dining Room, Kitchen, Family Room, 2nd Stry Fam Rm, Office, Half Bath
Other
- Level: Main
Dining room
- Level: Main
Family room
- Level: Lower
Half bath
- Level: Main
Kitchen
- Level: Main
Living room
- Level: Main
Office
- Level: Main
Heating
- Heat Pump, Electric
Cooling
- Heat Pump, Electric
Appliances
- Included: Dryer, Washer, Cooktop, Dishwasher, Exhaust Fan, Disposal, Refrigerator, Oven, Ice Maker, Tankless Water Heater
- Laundry: Upper Level
Features
- Ceiling Fan(s)
- Flooring: Carpet, Hardwood
- Windows: Screens
- Basement: Other
- Number of fireplaces: 1
- Fireplace features: Gas/Propane
Interior area
- Total structure area: 4,418
- Total interior livable area: 4,199 sqft
- Finished area above ground: 2,960
- Finished area below ground: 1,239
Property
Parking
- Total spaces: 2
- Parking features: Garage Faces Front, Garage Door Opener, Asphalt, Attached, Driveway
- Attached garage spaces: 2
- Has uncovered spaces: Yes
Accessibility
- Accessibility features: 2+ Access Exits
Features
- Levels: Two
- Stories: 2
- Patio & porch: Deck, Patio, Porch
- Exterior features: Street Lights, Sidewalks
- Pool features: None
- Has view: Yes
- View description: Trees/Woods, Street
Lot
- Size: 0.26 Acres
- Features: Backs to Trees
Details
- Additional structures: Above Grade, Below Grade
- Parcel number: 0503184897
- Zoning: R-1
- Special conditions: Standard
Construction
Type & style
- Home type: SingleFamily
- Architectural style: Colonial
- Property subtype: Single Family Residence
Materials
- Vinyl Siding
- Foundation: Concrete Perimeter
- Roof: Shingle,Composition
Condition
- Very Good
- New construction: No
- Year built: 2008
Utilities & green energy
- Sewer: Public Sewer
- Water: Public
Community & HOA
Community
- Subdivision: Chesapeake Village
HOA
- Has HOA: Yes
- Services included: Common Area Maintenance
- HOA fee: $300 annually
- HOA name: CHESAPEAKE VILLAGE
Location
- Region: Chesapeake Beach
- Municipality: Chesapeake Beach
Financial & listing details
- Price per square foot: $167/sqft
- Tax assessed value: $562,300
- Annual tax amount: $6,262
- Date on market: 3/20/2025
- Listing agreement: Exclusive Right To Sell
- Listing terms: Cash,Conventional,VA Loan
- Inclusions: Basement Film Projector And Screen
- Ownership: Fee Simple
Price history
| Date | Event | Price |
|---|---|---|
| 4/21/2025 | Sold | $700,000+2.2%$167/sqft |
Source:  Bright MLS #MDCA2019694 Report a problem Bright MLS #MDCA2019694 Report a problem | ||
| 4/19/2024 | Sold | $685,000+3%$163/sqft |
Source: Bright MLS #MDCA2014514 Report a problem | ||
| 2/29/2024 | Pending sale | $665,000$158/sqft |
Source: Bright MLS #MDCA2014514 Report a problem | ||
| 2/23/2024 | Listed for sale | $665,000+26.7%$158/sqft |
Source: Bright MLS #MDCA2014514 Report a problem | ||
| 7/17/2020 | Sold | $525,000$125/sqft |
Source: Public Record Report a problem | ||
| 5/30/2020 | Pending sale | $525,000$125/sqft |
Source: RE/MAX One #MDCA175174 Report a problem | ||
| 5/27/2020 | Listed for sale | $525,000$125/sqft |
Source: Bright MLS #MDCA175174 Report a problem | ||
| 3/20/2020 | Listing removed | $525,000$125/sqft |
Source: RE/MAX One #MDCA175174 Report a problem | ||
| 3/12/2020 | Listed for sale | $525,000+9.6%$125/sqft |
Source: Bright MLS #MDCA175174 Report a problem | ||
| 7/29/2016 | Sold | $479,000$114/sqft |
Source: Public Record Report a problem | ||
| 3/17/2016 | Listing removed | $479,000$114/sqft |
Source: Coldwell Banker Jay Lilly Real Estate #CA9581557 Report a problem | ||
| 3/11/2016 | Pending sale | $479,000$114/sqft |
Source: Coldwell Banker Jay Lilly Real Estate #CA9581557 Report a problem | ||
| 3/1/2016 | Listed for sale | $479,000+7.7%$114/sqft |
Source: Coldwell Banker Jay Lilly Real Estate #CA9581557 Report a problem | ||
| 6/25/2013 | Sold | $444,900$106/sqft |
Source: Public Record Report a problem | ||
| 2/17/2013 | Price change | $444,900-1.1%$106/sqft |
Source: RE/MAX 100 #CA7991556 Report a problem | ||
| 1/15/2013 | Listed for sale | $449,900+0.2%$107/sqft |
Source: RE/MAX 100 #CA7991556 Report a problem | ||
| 11/17/2011 | Listing removed | $449,000$107/sqft |
Source: iseemedia #CA7503403 Report a problem | ||
| 1/1/2011 | Price change | $449,000-2.3%$107/sqft |
Source: Long & Foster Real Estate #CA7503403 Report a problem | ||
| 10/30/2010 | Price change | $459,500-3.3%$109/sqft |
Source: RE/MAX 100 #CA7361143 Report a problem | ||
| 6/12/2010 | Listed for sale | $475,000+17.1%$113/sqft |
Source: RE/MAX 100 #CA7361143 Report a problem | ||
| 11/17/2008 | Sold | $405,800$97/sqft |
Source: Public Record Report a problem | ||
Public tax history
| Year | Property taxes | Tax assessment |
|---|---|---|
| 2025 | $6,228 +6.4% | $598,400 +6.4% |
| 2024 | $5,852 +11.1% | $562,300 +6.9% |
| 2023 | $5,266 +5.4% | $526,200 +7.4% |
| 2022 | $4,994 +1.5% | $490,100 +2.2% |
| 2021 | $4,921 +1% | $479,667 +2.2% |
| 2020 | $4,875 +1% | $469,233 +2.3% |
| 2019 | $4,828 +5.1% | $458,800 +4.7% |
| 2018 | $4,595 -55.6% | $438,000 +5% |
| 2017 | $10,338 +143.8% | $417,200 +5.2% |
| 2016 | $4,241 | $396,400 |
| 2015 | $4,241 | $396,400 |
| 2014 | $4,241 | $396,400 -0.3% |
| 2013 | -- | $397,700 |
| 2012 | -- | $397,700 |
| 2011 | -- | $397,700 -4.4% |
| 2010 | -- | $415,840 -21.1% |
| 2009 | -- | $527,312 +482.9% |
| 2008 | -- | $90,463 +62.9% |
| 2007 | -- | $55,530 |
Find assessor info on the county website
Neighborhood: 20732
Nearby homes
- $681,1004 bd4 ba4k sqft7234 Chesapeake Village Blvd, Chesapeake Beach, MD 20732Off Market

- $658,9005 bd4 ba3.5k sqft7242 Chesapeake Village Blvd, Chesapeake Beach, MD 20732Off Market
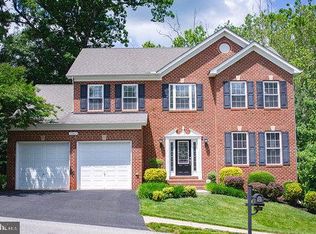
- $646,400-- bd2 ba3.4k sqft7235 Chesapeake Village Blvd, Chesapeake Beach, MD 20732Off Market
- $591,900-- bd3 ba2.2k sqft7239 Chesapeake Village Blvd, Chesapeake Beach, MD 20732Off Market
- $805,400-- bd4 ba4.1k sqft7230 Chesapeake Village Blvd, Chesapeake Beach, MD 20732Off Market
- $564,6005 bd4 ba2.1k sqft7246 Chesapeake Village Blvd, Chesapeake Beach, MD 20732Off Market
- $728,4005 bd4 ba4.9k sqft7231 Chesapeake Village Blvd, Chesapeake Beach, MD 20732Off Market
- $666,400-- bd3 ba3.3k sqft7226 Chesapeake Village Blvd, Chesapeake Beach, MD 20732Off Market
Nearby schools
GreatSchools rating
- 7/10Beach Elementary SchoolGrades: PK-5Distance: 0.6 mi
- 7/10Windy Hill Middle SchoolGrades: 6-8Distance: 3.3 mi
- 9/10Northern High SchoolGrades: 9-12Distance: 6 mi
Schools provided by the listing agent
- Elementary: Beach
- Middle: Windy Hill
- High: Northern
- District: Calvert County Public Schools
Source: Bright MLS. This data may not be complete. We recommend contacting the local school district to confirm school assignments for this home.
Get a cash offer in 3 minutes
Find out how much your home could sell for in as little as 3 minutes with a no-obligation cash offer.
Estimated market value
$715,300
Get a cash offer in 3 minutes
Find out how much your home could sell for in as little as 3 minutes with a no-obligation cash offer.
Estimated market value
$715,300
- Maryland
- Calvert County
- Chesapeake Beach
- 20732
- 7238 Chesapeake Village Blvd
Nearby cities
Nearby zip codes
Other Chesapeake Beach Topics
- Apartments for Rent in 20732
- Houses for Sale in 20732
- Houses for Rent in 20732
- 20732 Real Estate
- Chesapeake Beach Condos
- Houses for Sale in Chesapeake Beach
- Newest Listings in Chesapeake Beach
- Chesapeake Beach Home Values
- Chesapeake Beach Real Estate Agents
- Chesapeake Beach Refinance
- Chesapeake Beach Mortgage Rates
