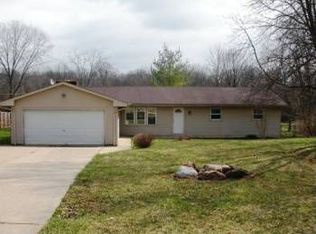
Discover unparalleled country living in this updated brick ranch, perfectly situated on nearly an acre of picturesque landscape. This move-in-ready residence offers a harmonious blend of comfort and modern amenities, ensuring a lifestyle of ease and tranquility. Step inside to a spacious living room, featuring an elegant tile entry and a decorative pillar that adds architectural charm, seamlessly flowing into the heart of the home. The kitchen offers tile flooring, wood cabinetry, a pantry, and a central island, making meal preparation a delight. An adjacent dining room, also with tile flooring, provides an inviting space for gatherings. The family room, complete with a cozy fireplace, offers a warm retreat and direct access to the back deck, ideal for outdoor enjoyment and entertaining. The primary bedroom provides a private bath with a shower and a new toilet. Two additional bedrooms and a remodeled full bath are located in the hallway, alongside a dedicated laundry space for added convenience. This home has undergone significant enhancements, including new vinyl plank flooring throughout the living room, family room, hallway, and all three bedrooms in 2026, a new furnace in 2023, a new AC unit in 2022, all front windows replaced in 2025, and a new roof installed in 2024. Experience the peace and quiet of rural life without sacrificing modern comforts in this thoughtfully updated residence.
Sold for $303,900
Zillow last checked:
Listing updated:
Bought with:
Jon L Bowling, 2003017454
RE/MAX Preferred Group
Source: DABR MLS,MLS#: 966184 Originating MLS: Dayton Area Board of REALTORS
Originating MLS: Dayton Area Board of REALTORSPrice history
| Date | Event | Price |
|---|---|---|
| 10/2/2026 | Sold | $303,900+1.3%$234/sqft |
Source:  DABR MLS #966184 Report a problem DABR MLS #966184 Report a problem | ||
| 9/7/2026 | Pending sale | $299,900$231/sqft |
Source:  Cincy MLS #1889884 Report a problem Cincy MLS #1889884 Report a problem | ||
| 8/27/2026 | Listed for sale | $299,900$231/sqft |
Source: Cincy MLS #1889884 Report a problem | ||
| 8/23/2026 | Pending sale | $299,900$231/sqft |
Source: Cincy MLS #1889884 Report a problem | ||
| 8/10/2026 | Listed for sale | $299,900$231/sqft |
Source: DABR MLS #966184 Report a problem | ||
Nearby homes
Get a cash offer in 3 minutes
Find out how much your home could sell for in as little as 3 minutes with a no-obligation cash offer.
Estimated market value
$297,900
