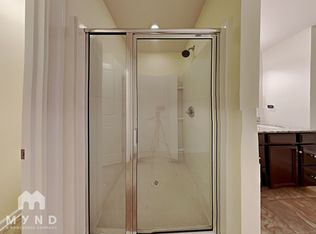
Don't miss out on this gorgeous 3 bedroom, 2 1/2 bath townhome located in the desirable Highland Creek community. This home showcases a host of impressive builder upgrades that exemplify modern living and comfort. Step inside to discover beautiful pre-finished hardwoods that flow seamlessly throughout the main living areas, providing both elegance and durability. The kitchen is a true highlight, featuring the country kitchen option including tall cabinets and the extended counter top area, exquisite granite countertops that perfectly complement the upscale design. Each bathroom is also enhanced with granite sinks, adding a touch of luxury to your daily routine. The master suite offers a serene retreat with an oversized tiled shower that promises a spa-like experience, along with a beautifully tiled garden tub wall, perfect for relaxation.
Additional features include storm doors on all three entry points of the unit, providing enhanced protection and energy efficiency.
Closed
$372,000
7238 Gallery Pointe Ln #7238, Charlotte, NC 28269
3beds
1,756sqft
Townhouse
Built in 2015
0.07 Acres Lot
$373,900 Zestimate®
$212/sqft
$2,080 Estimated rent
Home value
$373,900
$348,000 - $404,000
$2,080/mo
Zestimate® history
Owner options
List your home for rent
$2,080/mo
Rent Zestimate®
Find your next renter with Zillow Rental Manager. Plus, with online applications, you can quickly screen prospective tenants – for free.
$2,080/mo
Rent Zestimate®
Refinance and save
$2,550/mo
Est. payment
Refinancing to a lower rate could help reduce your monthly payments and save thousands over the life of the loan.
$2,550/mo
Est. payment
Explore your selling options
Work with a Zillow partner agent
Leverage their expertise and Zillow's premium Showcase listings to get your home seen by more buyers.
Get startedList with your own agent
Get your home in front of millions of buyers by listing it on Zillow.
Learn how to do itSell it yourself
Take full control of how buyers see your home on Zillow by listing For Sale by Owner (FSBO).
List your homeWhat's special
Pre-finished hardwoodsExquisite granite countertops
Zillow last checked:
Listing updated:
Listed by:
Kris Rainey krisrainey@markspain.com,
Mark Spain Real Estate
Bought with:
Sasa Mujanovic
COMPASS
Source: Canopy MLS as distributed by MLS GRID,MLS#: 4293734
Facts & features
Interior
Bedrooms & bathrooms
- Bedrooms: 3
- Bathrooms: 3
- Full bathrooms: 2
- 1/2 bathrooms: 1
Primary bedroom
- Level: Upper
Bedroom s
- Level: Upper
Bedroom s
- Level: Upper
Bathroom half
- Level: Main
Bathroom full
- Level: Upper
Bathroom full
- Level: Upper
Dining area
- Level: Main
Kitchen
- Level: Main
Laundry
- Level: Upper
Living room
- Level: Main
Heating
- Electric, Heat Pump, Natural Gas
Cooling
- Ceiling Fan(s), Central Air
Appliances
- Included: Dishwasher, Gas Oven, Gas Range, Microwave, Refrigerator, Tankless Water Heater
- Laundry: In Hall, Laundry Room, Upper Level
Features
- Soaking Tub, Open Floorplan, Pantry, Walk-In Closet(s)
- Flooring: Tile, Wood
- Has basement: No
Interior area
- Total structure area: 1,756
- Total interior livable area: 1,756 sqft
- Finished area above ground: 1,756
- Finished area below ground: 0
Property
Parking
- Total spaces: 2
- Parking features: Attached Garage, Garage on Main Level
- Attached garage spaces: 2
Features
- Levels: Two
- Stories: 2
- Entry location: Main
- Pool features: In Ground
- Waterfront features: None
Lot
- Size: 0.07 Acres
Living quarters
- Secondary features: None
Details
- Parcel number: 02973854
- Zoning: R-9PUD
- Special conditions: Undisclosed
Construction
Type & style
- Home type: Townhouse
- Property subtype: Townhouse
Materials
- Vinyl
- Foundation: Slab
Condition
- New construction: No
- Year built: 2015
Utilities & green energy
- Sewer: Public Sewer
- Water: City
Community & HOA
Community
- Features: Clubhouse, Golf, Playground, Street Lights
- Subdivision: Highland Creek
HOA
- Has HOA: Yes
- HOA fee: $298 monthly
- HOA name: Hawthorne Management Co
Location
- Region: Charlotte
Financial & listing details
- Price per square foot: $212/sqft
- Tax assessed value: $347,800
- Date on market: 8/28/2025
- Cumulative days on market: 67 days
- Listing terms: Cash,Conventional,FHA,VA Loan
- Road surface type: Concrete, Paved
Price history
| Date | Event | Price |
|---|---|---|
| 12/19/2025 | Sold | $372,000-3.4%$212/sqft |
Source:  Canopy MLS as distributed by MLS GRID #4293734 Report a problem Canopy MLS as distributed by MLS GRID #4293734 Report a problem | ||
| 8/28/2025 | Listed for sale | $385,000$219/sqft |
Source: Canopy MLS as distributed by MLS GRID #4293734 Report a problem | ||
Public tax history
Tax history is unavailable.
Neighborhood: Highland Creek
Nearby homes
- $372,0003 bd2 ba1.7k sqft7238 Gallery Pointe Ln, Charlotte, NC 28269Sold
- $332,4003 bd3 ba1.7k sqft7238 Gallery Pointe Lane ##1017C, Charlotte, NC 28269Off Market
- $331,2003 bd3 ba1.7k sqft7234 Gallery Pointe Ln, Charlotte, NC 28269Off Market
- $336,7003 bd2 ba1.7k sqft7246 Gallery Pointe Ln, Charlotte, NC 28269Off Market
- $342,4003 bd3 ba1.7k sqft7250 Gallery Pointe Ln, Charlotte, NC 28269Off Market
- $306,5002 bd2 ba1.4k sqft7220 Gallery Pointe Ln, Charlotte, NC 28269Off Market
- $---- bd-- ba-- sqft7256 Gallery Pointe Ln, Charlotte, NC 28269Off Market
- $354,7004 bd4 ba2k sqft7229 Gallery Pointe Ln, Charlotte, NC 28269Off Market
Nearby schools
GreatSchools rating
- 7/10Highland Creek ElementaryGrades: K-5Distance: 0.9 mi
- 2/10Ridge Road Middle SchoolGrades: 6-8Distance: 1 mi
- 4/10Mallard Creek HighGrades: 9-12Distance: 1.8 mi
Schools provided by the listing agent
- Elementary: Highland Creek
- Middle: Ridge Road
- High: Mallard Creek
Source: Canopy MLS as distributed by MLS GRID. This data may not be complete. We recommend contacting the local school district to confirm school assignments for this home.
Get a cash offer in 3 minutes
Find out how much your home could sell for in as little as 3 minutes with a no-obligation cash offer.
Estimated market value
$373,900
Get a cash offer in 3 minutes
Find out how much your home could sell for in as little as 3 minutes with a no-obligation cash offer.
Estimated market value
$373,900
- North Carolina
- Mecklenburg County
- Charlotte
- 28269
- Highland Creek
- 7238 Gallery Pointe Ln Unit 7238
Nearby cities
Nearby neighborhoods
Nearby zip codes
Other Charlotte Topics
