Skip main navigation
Off market
  • $4,738,900

    7238 Glenview Dr, San Jose, CA 95120

    6beds
    6baths
    6,360sqft
    SingleFamily
    Built in 2003
    0.49 Acres Lot
    $4,738,900 Zestimate®
    $745/sqft
    $7,778 Estimated rent

    Home value

    $4,738,900

    $4.31M - $5.21M

    $7,778/mo

    Zestimate® history
    Loading
    Loading...

    Owner options

    List your home for rent

    $7,778/mo

    Rent Zestimate®

    Find your next renter with Zillow Rental Manager. Plus, with online applications, you can quickly screen prospective tenants – for free.

    Learn more

    $7,778/mo

    Rent Zestimate®

    Refinance and save

    $30,388/mo

    Est. payment

    Refinancing to a lower rate could help reduce your monthly payments and save thousands over the life of the loan.

    See today's rates

    $30,388/mo

    Est. payment

    Explore your selling options

    Work with a Zillow partner agent

    Leverage their expertise and Zillow's premium Showcase listings to get your home seen by more buyers.

    Get started

    List with your own agent

    Get your home in front of millions of buyers by listing it on Zillow.

    Learn how to do it

    Sell it yourself

    Take full control of how buyers see your home on Zillow by listing For Sale by Owner (FSBO).

    List your home

    What's special

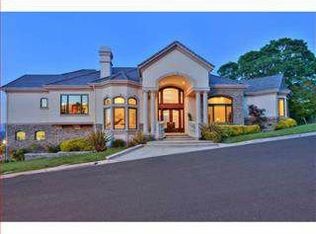
    Sophistication & elegance blend with timeless architecture to define this premiere home in prestigious Country View Custom Estates. This one of a kind estate features approximately 6, 360 sq ft of luxurious living space, amazing gourmet kitchen, formal parlor, exquisite dining room and spacious media room. Twin sweeping staircases frame a graciously appointed great room w/soaring ceilings & walls of glass overlooking valley views reminiscent of the Chianti region. Relax and entertain on the slate terraces with custom iron railings and enjoy the sun-drenched, Italian inspired yard and patio with roses, Meyer lemon trees and mature landscape. Meticulously maintained grounds offer privacy, serenity and alfresco dining amongst nature, glorious scents and views. Enter the beautiful Grand Foyer overlooking the expansive Great Room Mahogany doors w/ beveled leaded glass Sweeping staircases with hammered wrought iron banisters Stunning travertine flooring Custom chandelier w/ four matching wall sconces Triple custom crown molding Two coat closets with 10ft doors Step into the formal Great Room and enjoy panoramic wall of views of surrounding hills, mountains and city lights Doric columns & custom crown molding 28ft ceilings, travertine flooring & ambient lighting Wet bar with double bull-nosed absolute granite counter, beverage refrigerator and Tuscan cabinetry faux painted w/ seeded glass faces Designer art glass bowl sink Lennox fireplace w/ limestone surround and hearth French doors open to slate terrace - ideal for entertaining Gourmet kitchen is a chef's dream with 3 preparation stations each with sink, garbage disposal and dishwasher! Custom red birch cabinets, large nook, work station, solarium, travertine flooring and separate butler's pantry. Granite slab counters w/ tumbled marble backsplashes Jade gas stove w/6 burners, 2 ovens, griddle, pot filler & heat lamps Two Thermador convection ovens & warming drawer Three separate stainless steel sinks all with disposals 2 Miele dishwashers, 2 Fisher Paykel dishwashers freezer Formal Dining Room features24-ft coffered ceilings, beveled glass clerestory windows and Lenox molded stone fireplace; perfect for large gatherings as well as intimate dinner parties. Beautiful custom designed 20-lamp chandelier w/ matching sconces Doric columns frame the entrance Stunning city views and flooded with natural light Double & triple crown molding accent the coffered ceiling Surround sound and Travertine flooring Private Home Office offers distressed pegged hickory flooring, built-in custom walnut cabinets & French Doors that beckon to the adjoining terrace overlooking rear yard and Valley views. Large Formal Parlor/Living Room is a quiet retreat Designer patterned cut pile carpet Large picture window and custom draperies Lennox fireplace w stone surround hearth provides intimacy/warmth Enter the exquisite Master Suite through a private alcove framed by 12' double doors. Relax by the three sided fireplace or take in the city views from the bedroom, separate sitting room/reading room and master bath. French doors open to the Oak shaded slate terrace Wet bar alcove with double bull-nosed slab granite Glass art bowl sink His and her walk in closets w/ built in drawers & shelves Designer patterned carpet in bedroom and retreat Custom wrought iron chandelier and matching sconces/flutes Custom Roman-shades cover 9 of 15 windows Custom designed triple crown molding Resort quality master bath is beautifully appointed. Separate his & her oversized vanities with granite slab Private toilet and bidet area Four imported Italian sconces inset into 8ft mirrors Travertine piano key designed steps lead to sunken spa tub Custom designed tumbled marble over sunken bath Spacious walk in dual head travertine shower w/ frameless door and 20-ft ceiling Travertine flooring Other outstanding features include: Huge media

    This property is not currently displayed as for sale or rent on Zillow. This may be different from what's on other websites or public sources.
    Facts & features

    Interior

    Bedrooms & bathrooms
    • Bedrooms: 6
    • Bathrooms: 6.5
    Heating
    • Forced air
    Features
    • Has fireplace: No
    Interior area
    • Total interior livable area: 6,360 sqft

    Property

    Parking
    • Parking features: Garage - Attached
    Lot
    • Size: 0.49 Acres
    Details
    • Parcel number: 58371019

    Construction

    Type & style
    • Home type: SingleFamily
    Materials
    • wood frame
    Condition
    • Year built: 2003

    Community & HOA

    HOA
    • Has HOA: Yes
    • HOA fee: $130 monthly
    Location
    • Region: San Jose

    Financial & listing details

    • Price per square foot: $745/sqft
    • Tax assessed value: $3,025,699
    • Annual tax amount: $38,178

    Price history

    DateEventPrice
    3/10/2021Listing removed--
    Source: Owner Report a problem
    8/13/2015Listing removed$1,846,000$290/sqft
    Source: Owner Report a problem
    8/12/2015Listed for sale$1,846,000-30%$290/sqft
    Source: Owner Report a problem
    3/6/2013Sold$2,638,000-5.8%$415/sqft
    Source: Public Record Report a problem
    2/6/2013Pending sale$2,799,000$440/sqft
    Source: Alain Pinel Realtors - Los Gatos #81300784 Report a problem
    1/11/2013Listed for sale$2,799,000+8.1%$440/sqft
    Source: Alain Pinel Realtors - Los Gatos #81300784 Report a problem
    4/5/2011Sold$2,589,500$407/sqft
    Source: Public Record Report a problem
    3/6/2011Pending sale$2,589,500$407/sqft
    Source: Alain Pinel Realtors - Los Gatos #81108392 Report a problem
    2/25/2011Listed for sale$2,589,500-13.2%$407/sqft
    Source: Alain Pinel Realtors - Los Gatos #81108392 Report a problem
    2/3/2004Sold$2,985,000+397.5%$469/sqft
    Source: Public Record Report a problem
    4/11/2000Sold$600,000$94/sqft
    Source: Public Record Report a problem

    Public tax history

    YearProperty taxesTax assessment
    2025$38,178 +6.9%$3,025,699 +2%
    2024$35,711 +1.9%$2,966,373 +2%
    2023$35,047 +0.9%$2,908,210 +2%
    2022$34,747 +1.7%$2,851,188 +2%
    2021$34,173 +2%$2,795,283 +1%
    2020$33,516 $2,766,622 +2%
    2019$33,516 +2.8%$2,712,375 +2%
    2018$32,594 $2,659,192 +2%
    2017$32,594 +0.7%$2,607,052 +2%
    2016$32,371 +1.8%$2,555,934 +1.5%
    2015$31,798 -5%$2,517,542 -5%
    2014$33,481 $2,649,975 -1.6%
    2013-- $2,694,115 +2%
    2012-- $2,641,290 +10.1%
    2011-- $2,400,000 +9.1%
    2010-- $2,200,000 -13.7%
    2009-- $2,550,000 -21.1%
    2008-- $3,231,058 +2%
    2007-- $3,167,705 +2%
    2006-- $3,105,594 +2%
    2005-- $3,044,700 +112.7%
    2004-- $1,431,611 +66.3%
    2003-- $860,724
    Find assessor info on the county website

    Neighborhood: Almaden Valley

    Nearby schools

    GreatSchools rating
    Get a cash offer in 3 minutes
    Find out how much your home could sell for in as little as 3 minutes with a no-obligation cash offer.
    Estimated market value
    $4,738,900
    Get a cash offer in 3 minutes
    Find out how much your home could sell for in as little as 3 minutes with a no-obligation cash offer.
    Estimated market value
    $4,738,900