Lakefront condo with water views, private balcony, fireplace, and walk-in closet in desirable Washington Township! Enjoy peaceful, low-maintenance living in this upper-level 2-bedroom condo overlooking the lake in Harbour Club. With no neighbors above and soaring ceilings in the living room, the open layout feels bright and spacious from the moment you walk in. The living room centers around a cozy fireplace and flows directly to your private balcony - perfect for morning coffee with water views or relaxing evenings by the lake. Fresh carpet makes this home move-in ready, while the functional kitchen and defined dining area provide easy everyday living. The primary bedroom features a walk-in closet and convenient access to a full bath with double sinks. A second bedroom offers flexible space for guests, a home office, or hobby room. Enjoy resort-style community amenities including a pool, tennis courts, pickleball courts, and scenic walking trails. The HOA covers exterior maintenance, lawn care, snow removal, and building insurance for true low-maintenance living. Condo exterior has been freshly painted this year! If you've been searching for a lakefront condo with water views, balcony space, and easy living in Washington Township - this is your opportunity.
Active
Price cut: $5K (8/26)
$159,900
7238 Harbour Isle, Indianapolis, IN 46240
2beds
890sqft
Residential, Condominium
Built in 1986
-- sqft lot
$156,500 Zestimate®
$180/sqft
$390/mo HOA
What's special
Lakefront condoCozy fireplaceWater viewsDefined dining areaPrivate balconyFunctional kitchenWalk-in closet
- 150 days |
- 1,113 |
- 58 |
Zillow last checked:
Listing updated:
Listed by:
Glenn Bill 317-590-7757,
eXp Realty, LLC,
Kelly Glogoza 317-418-4052,
eXp Realty, LLC
Source: MIBOR as distributed by MLS GRID,MLS#: 22092217
Facts & features
Interior
Bedrooms & bathrooms
- Bedrooms: 2
- Bathrooms: 1
- Full bathrooms: 1
- Main level bathrooms: 1
- Main level bedrooms: 2
Bedroom 2
- Level: Main
- Area: 121 Square Feet
- Dimensions: 11x11
Other
- Level: Main
- Area: 154 Square Feet
- Dimensions: 14x11
Dining room
- Level: Main
- Area: 88 Square Feet
- Dimensions: 11x8
Kitchen
- Level: Main
- Area: 72 Square Feet
- Dimensions: 9x8
Living room
- Level: Main
- Area: 168 Square Feet
- Dimensions: 14x12
Heating
- Forced Air
Cooling
- Central Air
Appliances
- Included: Dishwasher, Dryer, Electric Oven, Refrigerator, Washer
- Laundry: Laundry Closet
Features
- Walk-In Closet(s)
- Has basement: No
- Number of fireplaces: 1
- Fireplace features: Great Room
- Common walls with other units/homes: No One Above
Interior area
- Total structure area: 890
- Total interior livable area: 890 sqft
Video & virtual tour
Property
Features
- Levels: One
- Stories: 1
- Entry location: Upper Level
- Patio & porch: Deck
- Exterior features: Balcony
- Has view: Yes
- View description: Lake, Water
- Has water view: Yes
- Water view: Lake,Water
- Waterfront features: Lake Front, Water View
Lot
- Size: 6,969 Square Feet
Details
- Parcel number: 490230114141000800
- Special conditions: Probate Listing,Sales Disclosure Not Required
- Horse amenities: None
Construction
Type & style
- Home type: Condo
- Architectural style: Traditional
- Property subtype: Residential, Condominium
- Attached to another structure: Yes
Materials
- Cedar
- Foundation: Slab
Condition
- New construction: No
- Year built: 1986
Utilities & green energy
- Water: Public
Community & HOA
Community
- Features: Low Maintenance Lifestyle, Pool, Tennis Court(s)
- Subdivision: Harbour Club
HOA
- Has HOA: Yes
- Amenities included: Insurance, Maintenance, Maintenance Grounds, Management, Pool, Snow Removal, Trail(s)
- Services included: Insurance, Lawncare, Maintenance Grounds, Maintenance Structure, Maintenance, Management, Snow Removal, Walking Trails
- HOA fee: $390 monthly
- HOA phone: 317-631-2213
Location
- Region: Indianapolis
Financial & listing details
- Price per square foot: $180/sqft
- Tax assessed value: $214,600
- Annual tax amount: $538
- Date on market: 3/30/2026
- Cumulative days on market: 152 days
Estimated market value
$156,500
$149,000 - $164,000
$1,327/mo
Price history
| Date | Event | Price |
|---|---|---|
| 8/26/2026 | Price change | $159,900-3%$180/sqft |
Source:  MIBOR as distributed by MLS GRID #22092217 Report a problem MIBOR as distributed by MLS GRID #22092217 Report a problem | ||
| 7/1/2026 | Price change | $164,900-2.9%$185/sqft |
Source: MIBOR as distributed by MLS GRID #22092217 Report a problem | ||
| 5/14/2026 | Price change | $169,900-2.9%$191/sqft |
Source: MIBOR as distributed by MLS GRID #22092217 Report a problem | ||
| 3/30/2026 | Listed for sale | $175,000$197/sqft |
Source: MIBOR as distributed by MLS GRID #22092217 Report a problem | ||
Public tax history
| Year | Property taxes | Tax assessment |
|---|---|---|
| 2025 | $537 +2% | $214,600 +16.6% |
| 2024 | $527 +2% | $184,000 +5.9% |
| 2023 | $516 +2% | $173,700 +8.1% |
| 2022 | $506 +2% | $160,700 +13.9% |
| 2021 | $496 +2% | $141,100 +0.5% |
| 2020 | $487 +2% | $140,400 +9.3% |
| 2019 | $477 -4.5% | $128,400 +7% |
| 2018 | $500 -6.4% | $120,000 +8.1% |
| 2017 | $534 +18.7% | $111,000 +7.6% |
| 2016 | $450 +2% | $103,200 +4.9% |
| 2014 | $441 -4.8% | $98,400 -3.1% |
| 2013 | $463 | $101,500 -11% |
| 2012 | $463 | $114,100 +12.2% |
| 2011 | -- | $101,700 |
| 2010 | $668 +10.8% | $101,700 -2% |
| 2009 | $603 | $103,800 +2.7% |
| 2007 | -- | $101,100 -4.6% |
| 2006 | -- | $106,000 +13.7% |
| 2005 | -- | $93,200 |
| 2004 | -- | $93,200 |
| 2003 | -- | $93,200 +229.3% |
| 2002 | -- | $28,300 +200.1% |
| 2001 | -- | $9,430 |
| 2000 | -- | $9,430 |
Find assessor info on the county website
Monthly payment
Est. payment
Payment breakdown
Explore the cost of this home by adjusting the details. Changes won't be saved.Climate risks
Neighborhood: Clearwater
Nearby schools
GreatSchools rating
- 7/10Clearwater Elementary SchoolGrades: K-5Distance: 0.8 mi
- 9/10Eastwood Middle SchoolGrades: 6-8Distance: 1.8 mi
- 6/10North Central High SchoolGrades: 9-12Distance: 1.8 mi
- $204,200-- bd0 ba978 sqft7240 Harbour Isle, Indianapolis, IN 46240Off Market
- $248,800-- bd1 ba1.2k sqft7236 Harbour Isle, Indianapolis, IN 46240Off Market
- $226,2003 bd0 ba1k sqft7234 Harbour Isle, Indianapolis, IN 46240Off Market
- $212,800-- bd0 ba978 sqft7244 Harbour Isle, Indianapolis, IN 46240Off Market
- $214,2003 bd0 ba1k sqft7232 Harbour Isle, Indianapolis, IN 46240Off Market
- $246,000-- bd1 ba1.2k sqft7246 Harbour Isle, Indianapolis, IN 46240Off Market
- $185,3002 bd1 ba890 sqft7226 Harbour Isle, Indianapolis, IN 46240Off Market
- $240,900-- bd1 ba1.2k sqft7230 Harbour Isle, Indianapolis, IN 46240Off Market
A local agent can set up tours, give advice and negotiate with sellers.
Similar homes
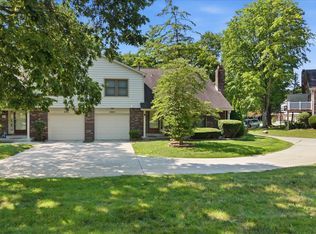
- $160,0002 bd2 ba1.1k sqft9063 Pine Cone Way, Indianapolis, IN 46268Active
 MLS ID #22106331, Joanna McCallister Schutte, Berkshire Hathaway Home. MIBOR as distributed by MLS GRID
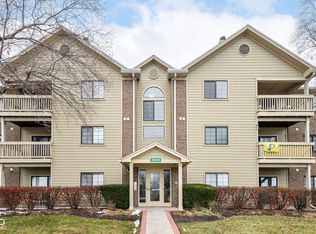
 - $159,9902 bd2 ba1.1k sqft8820 Yardley Ct APT 205, Indianapolis, IN 46268Active
 MLS ID #22076073, Vamsi Krishna Muppala Chenchu, Forthright Real Estate. MIBOR as distributed by MLS GRID
 - $164,9002 bd2 ba1.1k sqft1596 Marborough Ln, Indianapolis, IN 46260Active
 MLS ID #22114914, Erin Schrock, Real Broker, LLC. MIBOR as distributed by MLS GRID
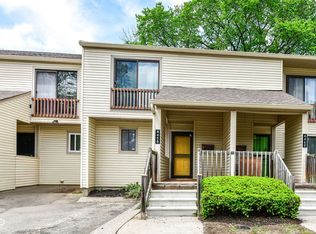
 - $130,0002 bd3 ba1.1k sqft4458 Abby Creek Ln, Indianapolis, IN 46205Active
 MLS ID #22098635, Yang Xiao, Sheepsheds, LLC. MIBOR as distributed by MLS GRID
 - $195,0002 bd2 ba1k sqft6426 Bayside South Dr, Indianapolis, IN 46250ActiveMLS ID #22118196, Edwin Watson, Triple E Realty, LLC. MIBOR as distributed by MLS GRID
- $165,0002 bd2 ba1.1k sqft4804 London Dr, Indianapolis, IN 46254ActiveMLS ID #22117340, Parge June, F.C. Tucker Company. MIBOR as distributed by MLS GRID
- $165,0002 bd2 ba1.2k sqft6006 Racine Ln, Indianapolis, IN 46254ActiveMLS ID #22120035, Emerson Nehring, CrestPoint Real Estate. MIBOR as distributed by MLS GRID
- $169,9003 bd2 ba960 sqft4418 N Audubon Rd, Indianapolis, IN 46226ActiveMLS ID #22109012, Nina Klemm, F.C. Tucker Company. MIBOR as distributed by MLS GRID
- $177,0002 bd3 ba992 sqft6047 Southbay Dr, Indianapolis, IN 46250ActiveMLS ID #22093618, Shamyl Tufail, eXp Realty, LLC. MIBOR as distributed by MLS GRID
- $144,9002 bd1 ba870 sqft1745 N Wellesley Cmns, Indianapolis, IN 46219ActiveMLS ID #22116520, Justin Bennett, Bennett Realty. MIBOR as distributed by MLS GRID
- $144,9002 bd1 ba999 sqft4933 E 39th St, Indianapolis, IN 46226ActiveMLS ID #22107906, Samuel Nieves-Montanez, Trelora Realty. MIBOR as distributed by MLS GRID
- $144,9002 bd2 ba970 sqft2047 Heritage Commons Ln, Indianapolis, IN 46219ActiveMLS ID #22111080, Barbara Whiteside, Keller Williams Indy Metro NE. MIBOR as distributed by MLS GRID
- $184,9002 bd2 ba1k sqft3189 Sandpiper North Dr, Indianapolis, IN 46268ActiveMLS ID #22102186, Christopher Dykes, Carpenter, REALTORS®. MIBOR as distributed by MLS GRID
- $185,0002 bd2 ba1.1k sqft9457 Bridgewater Cir, Indianapolis, IN 46250ActiveMLS ID #22099961, Tracy Ridings, F.C. Tucker Company. MIBOR as distributed by MLS GRID
- $155,0002 bd2 ba1.2k sqft801 Coyote Way APT C, Indianapolis, IN 46214ActiveMLS ID #22119907, Emerson Nehring, CrestPoint Real Estate. MIBOR as distributed by MLS GRID
- $164,0002 bd3 ba1.2k sqft8012 Valley Farms Ct, Indianapolis, IN 46214ActiveMLS ID #22087390, Ashton Harris, The Stewart Home Group. MIBOR as distributed by MLS GRID
- $179,9002 bd2 ba1.2k sqft5721 Mornay Pl, Indianapolis, IN 46254ActiveMLS ID #22118483, Emerson Nehring, CrestPoint Real Estate. MIBOR as distributed by MLS GRID
- $167,5002 bd2 ba1k sqft3664 Reflections Ln Unit 3, Indianapolis, IN 46214ActiveMLS ID #22109905, Kasey Sowders, 1 Percent Lists Indiana Real Estate. MIBOR as distributed by MLS GRID
- $154,9002 bd2 ba1.2k sqft6028 Wildcat Dr, Indianapolis, IN 46203ActiveMLS ID #22112468, Cameron Harbert, REALTY WORLD-Harbert Company. MIBOR as distributed by MLS GRID
- $174,9002 bd3 ba1.3k sqft4932 Tuscany Ln, Indianapolis, IN 46254ActiveMLS ID #22115691, Andrew Neal, eXp Realty LLC. MIBOR as distributed by MLS GRID
