Back on market due to buyer losing financing. Already passed Maplewood Inspection! Timeless character meets modern comfort in this beautifully updated 1918 bungalow, ideally located in the heart of Maplewood. A winding stone walkway welcomes you home, leading to an inviting covered front porch - the perfect place to enjoy morning coffee or unwind at day’s end. Inside, historic charm blends effortlessly with thoughtful updates, including a sleek, updated kitchen featuring quartz and butcher block countertops designed for both everyday living and entertaining. The main level primary bedroom offers convenience and comfort, while the renovated full bath boasts luxurious heated floors for a spa-like touch. Upstairs, 2 bedrooms with vaulted and beamed ceilings provide flexibility for family, guests, or a home office. Step outside to a large deck overlooking the fully fenced backyard, creating an ideal setting for summer barbecues, evening gatherings, or quiet relaxation. A detached 2 car garage adds everyday convenience. Just moments from vibrant downtown Maplewood, you’ll love strolling to acclaimed restaurants, boutique shopping, coffee houses, and local events while enjoying quick access to I-64 and all that St. Louis has to offer. This is more than a home - it’s a lifestyle filled with charm, community, and timeless appeal.
Active
Listed by: RedKey Realty Leaders Circa • Joel E Svoboda • 314-537-1971
$285,000
7238 High St, Saint Louis, MO 63143
3beds
1,182sqft
Single Family Residence
Built in 1918
4,499 Square Feet Lot
$291,700 Zestimate®
$241/sqft
$-- HOA
What's special
Winding stone walkwayFully fenced backyardInviting covered front porchSleek updated kitchenModern comfortMain level primary bedroomTimeless character
- 6 days |
- 416 |
- 49 |
Zillow last checked:
Listing updated:
Listed by:
Joel E Svoboda 314-537-1971,
RedKey Realty Leaders Circa,
Jennifer Diaz 314-283-3368,
RedKey Realty Leaders Circa
Source: MARIS,MLS#: 26041182 Originating MLS: St. Louis Association of REALTORS
Originating MLS: St. Louis Association of REALTORSFacts & features
Interior
Bedrooms & bathrooms
- Bedrooms: 3
- Bathrooms: 1
- Full bathrooms: 1
- Main level bathrooms: 1
- Main level bedrooms: 1
Primary bedroom
- Features: Floor Covering: Wood
- Level: Main
Bedroom 2
- Features: Floor Covering: Wood
- Level: Upper
Bedroom 3
- Features: Floor Covering: Wood
- Level: Upper
Dining room
- Features: Floor Covering: Wood
- Level: Main
Kitchen
- Features: Floor Covering: Wood
- Level: Main
Living room
- Features: Floor Covering: Wood
- Level: Main
Heating
- Forced Air, Radiant Floor
Cooling
- Ceiling Fan(s), Central Air
Appliances
- Included: Stainless Steel Appliance(s), Dishwasher, Range Hood, Gas Range
Features
- Beamed Ceilings, Ceiling Fan(s), Chandelier, Crown Molding, Custom Cabinetry, Master Downstairs, Separate Dining, Solid Surface Countertop(s), Sound System, Vaulted Ceiling(s)
- Flooring: Hardwood
- Basement: Full,Unfinished,Walk-Out Access
- Has fireplace: No
Interior area
- Total structure area: 1,182
- Total interior livable area: 1,182 sqft
- Finished area above ground: 1,182
Video & virtual tour
Property
Parking
- Total spaces: 2
- Parking features: Detached, Garage, Off Street
- Garage spaces: 2
Features
- Levels: One and One Half
- Patio & porch: Covered, Deck, Porch
- Fencing: Fenced
Lot
- Size: 4,499 Square Feet
- Dimensions: 30 x 150
- Features: Landscaped
Details
- Parcel number: 21J632025
- Special conditions: Standard
Construction
Type & style
- Home type: SingleFamily
- Architectural style: Bungalow
- Property subtype: Single Family Residence
Materials
- Asbestos, Cedar, Wood Siding
Condition
- Year built: 1918
Utilities & green energy
- Electric: Ameren
- Sewer: Public Sewer
- Water: Public
- Utilities for property: Cable Available, Electricity Connected, Natural Gas Connected, Sewer Connected, Water Connected
Community & HOA
Community
- Subdivision: Rogers Sub Of Benton Place
HOA
- Has HOA: No
Location
- Region: Saint Louis
Financial & listing details
- Price per square foot: $241/sqft
- Tax assessed value: $270,100
- Annual tax amount: $4,099
- Date on market: 7/17/2026
- Cumulative days on market: 7 days
- Listing terms: Cash,Conventional
- Electric utility on property: Yes
Estimated market value
$291,700
$277,000 - $306,000
$2,066/mo
Price history
| Date | Event | Price |
|---|---|---|
| 8/20/2026 | Listed for sale | $285,000$241/sqft |
Source:  MARIS #26041182 Report a problem MARIS #26041182 Report a problem | ||
| 7/21/2026 | Pending sale | $285,000$241/sqft |
Source: MARIS #26041182 Report a problem | ||
| 7/17/2026 | Listed for sale | $285,000+32.6%$241/sqft |
Source: MARIS #26041182 Report a problem | ||
| 5/20/2021 | Sold | -- |
Source: MARIS #21019713 Report a problem | ||
| 4/12/2021 | Pending sale | $215,000$182/sqft |
Source: MARIS #21019713 Report a problem | ||
| 4/9/2021 | Listed for sale | $215,000+22.9%$182/sqft |
Source: MARIS #21019713 Report a problem | ||
| 10/13/2016 | Sold | -- |
Source: MARIS #16059990 Report a problem | ||
| 8/30/2016 | Pending sale | $175,000$148/sqft |
Source: Garcia Properties #16059990 Report a problem | ||
| 8/25/2016 | Listed for sale | $175,000+16.7%$148/sqft |
Source: Garcia Properties #16059990 Report a problem | ||
| 7/15/2009 | Sold | -- |
Source: Public Record Report a problem | ||
| 1/20/2009 | Price change | $149,900-3.2%$127/sqft |
Source: Keller Williams Realty #80057606 Report a problem | ||
| 1/12/2009 | Listed for sale | $154,900$131/sqft |
Source: Keller Williams Realty #80057606 Report a problem | ||
| 5/4/2001 | Sold | -- |
Source: Public Record Report a problem | ||
Public tax history
| Year | Property taxes | Tax assessment |
|---|---|---|
| 2025 | $4,099 +12.6% | $51,320 +15.6% |
| 2024 | $3,640 +0.8% | $44,400 |
| 2023 | $3,612 +6.7% | $44,400 +13.6% |
| 2022 | $3,386 +0.8% | $39,100 |
| 2021 | $3,359 +10.3% | $39,100 +16.9% |
| 2020 | $3,044 +7.4% | $33,460 |
| 2019 | $2,833 | $33,460 +19% |
| 2018 | $2,833 | $28,120 |
| 2017 | $2,833 +1.9% | $28,120 +35.4% |
| 2016 | $2,781 +30.1% | $20,770 |
| 2015 | $2,138 | $20,770 -0.6% |
| 2014 | $2,138 +8.6% | $20,900 |
| 2013 | $1,968 | $20,900 +4.6% |
| 2012 | -- | $19,990 |
| 2011 | -- | $19,990 -6.5% |
| 2010 | $1,790 +13.7% | $21,390 |
| 2009 | $1,574 +5.5% | $21,390 -0.7% |
| 2008 | $1,491 +29.3% | $21,550 |
| 2007 | $1,153 | $21,550 +55.4% |
| 2006 | $1,153 +3.3% | $13,870 |
| 2005 | $1,116 +21.7% | $13,870 +5.1% |
| 2003 | $917 +1.4% | $13,200 +19.1% |
| 2002 | $905 +47.2% | $11,080 |
| 2001 | $614 | $11,080 |
Find assessor info on the county website
Monthly payment
Est. payment
Payment breakdown
Explore the cost of this home by adjusting the details. Changes won't be saved.Climate risks
Neighborhood: 63143
Nearby schools
GreatSchools rating
- 10/10MRH Elementary SchoolGrades: 3-6Distance: 0.2 mi
- 7/10MRH Middle SchoolGrades: 7-8Distance: 0.8 mi
- 9/10Maplewood-Richmond Heights High SchoolGrades: 9-12Distance: 0.8 mi
Schools provided by the listing agent
- Elementary: Mrh Elementary
- Middle: Mrh Middle
- High: Maplewood-Richmond Hgts. High
Source: MARIS. This data may not be complete. We recommend contacting the local school district to confirm school assignments for this home.
- $257,6003 bd1 ba1.2k sqft7236 High St, Saint Louis, MO 63143Off Market

- $239,5002 bd2 ba1k sqft7234 High St, Saint Louis, MO 63143Off Market
- $285,4002 bd1 ba750 sqft7240 High St, Saint Louis, MO 63143Off Market
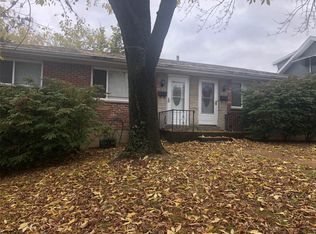
- $213,8002 bd1 ba864 sqft7230 High St, Saint Louis, MO 63143Off Market

- $--2 bd1 ba-- sqft2026 Bellevue Ave APT 1A, Saint Louis, MO 63143Off Market
- $--1 bd1 ba-- sqft2026 Bellevue Ave, Saint Louis, MO 63143Off Market
- $--2 bd1 ba-- sqft2026 Bellevue Ave APT 2F, Saint Louis, MO 63143Off Market
- $--1 bd1 ba-- sqft2026 Bellevue Ave APT 2G, Saint Louis, MO 63143Off Market
A local agent can set up tours, give advice and negotiate with sellers.
Similar homes
- $284,9002 bd1 ba1k sqft7420 Richmond Pl, Saint Louis, MO 63143For Sale
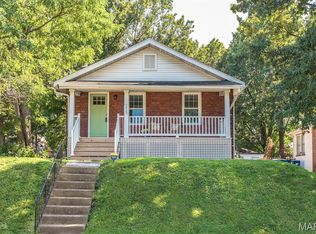
 MLS ID #26044282, Barbara Hartmann, Berkshire Hathaway HomeServices Select Properties. MARIS
 - $329,9003 bd2 ba1.7k sqft2026 Princeton Pl, Saint Louis, MO 63117For Sale
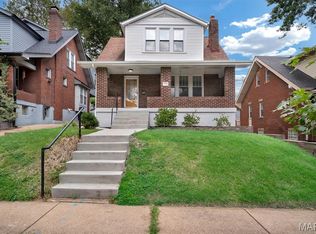 MLS ID #26052212, Brandon N Balk, RE/MAX Integrity. MARIS
 - $300,0003 bd2 ba1.2k sqft7312 Wellington Ave, Saint Louis, MO 63130For Sale
 MLS ID #26050304, Eric R Lappe, Nettwork Global. MARIS
 - $274,9002 bd1 ba1.2k sqft6744 Wise Ave, Saint Louis, MO 63139For Sale
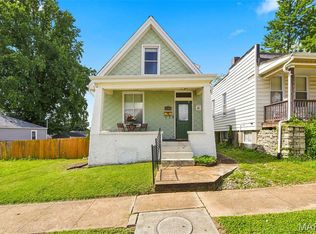 MLS ID #26035688, Cathleen Leininger, Coldwell Banker Realty - Gundaker. MARIS
 - $375,0003 bd2 ba1.4k sqft8781 Bridgeport Ave, Saint Louis, MO 63144For SaleMLS ID #26051254, Kim Hove, Coldwell Banker Realty - Gundaker West Regional. MARIS
- $269,9003 bd1 ba1.3k sqft6217 Marmaduke Ave, Saint Louis, MO 63139For SaleMLS ID #26040140, Sam Row, Keller Williams Pinnacle. MARIS
- $265,0001 bd1 ba832 sqft720 Landscape Ave, Saint Louis, MO 63119For SaleMLS ID #26047952, Daniel Pigg, DRG - Delhougne Realty Group. MARIS
- $300,0003 bd1 ba1.1k sqft907 Edgar Rd, Saint Louis, MO 63119For SaleMLS ID #26051735, Joe Geary, Nettwork Global. MARIS
- $280,0002 bd1 ba900 sqft8735 Bridgeport Ave, Saint Louis, MO 63144For SaleMLS ID #26048438, Mark Lynch, RE/MAX Results. MARIS
- $219,9002 bd1 ba885 sqft6917 Garner Ave, Saint Louis, MO 63139For SaleMLS ID #26049838, Zak & Tami Dittamore, RE/MAX Alliance. MARIS
- $289,9003 bd1 ba1.1k sqft20 Lawn Pl, Saint Louis, MO 63110For SaleMLS ID #26031933, Jeff M Christian, RE/MAX Results. MARIS
- $299,9003 bd2 ba1.1k sqft5034 Milentz Ave, Saint Louis, MO 63109For SaleMLS ID #26046217, David A Dyer, EXP Realty, LLC. MARIS
- $298,9003 bd2 ba1.6k sqft7958 Glenside Pl, Saint Louis, MO 63130For SaleMLS ID #25075816, Joan Newton, BHHS Select Properties. MARIS
- $320,0003 bd2 ba1.2k sqft3472 Macklind Ave, Saint Louis, MO 63139For SaleMLS ID #26038473, Mark & Neil Gellman, EXP Realty, LLC. MARIS
- $290,0004 bd2 ba1.7k sqft2921 Brannon Ave, Saint Louis, MO 63139For SaleMLS ID #26051184, Christoph A Dewald, EXP Realty, LLC. MARIS
- $264,9003 bd3 ba1.3k sqft5085 Milentz Ave, Saint Louis, MO 63109For SaleMLS ID #26042208, Julie A Metzner, DRG - Delhougne Realty Group. MARIS
- $159,9002 bd1 ba888 sqft6807 Dale Ave, Saint Louis, MO 63139For SaleMLS ID #26044126, Nancho Rodriguez, Coldwell Banker Realty - Gundaker West Regional. MARIS
- $299,9003 bd3 ba1.3k sqft1720 S 13th St, Saint Louis, MO 63104For SaleMLS ID #26050452, Jeff J Uren, Worth Clark Realty. MARIS
- $249,9003 bd2 ba1.1k sqft1272 Pennsylvania Ave, Saint Louis, MO 63130For SaleMLS ID #26044936, Heather A Reeves, RE/MAX Results. MARIS
- $264,9002 bd1 ba1k sqft7917 Hicks Ave, Saint Louis, MO 63117For SaleMLS ID #26042904, Lindsay Doerr, Magnolia Real Estate. MARIS
