Discover the allure of this New Construction home with a modern look in a new subdivision. With 3 bedrooms, 2 baths, and an open concept, this house is designed to make any family feel at home. The open-concept beauty boasts high-decorative ceilings and offers ceramic tile flooring, quartz kitchen countertops, a kitchen island, and modern fixtures that will surely pique your interest. A double vanity and walk-in closet in the primary bedroom/bathroom, spray foam insulation on the roof, a covered patio, a 2-car garage, and more await your discovery.
Sold
Price Unknown
7238 Lake Shasta, Brownsville, TX 78520
3beds
1,820sqft
Single Family Residence
Built in 2024
6,011 Square Feet Lot
$310,600 Zestimate®
$--/sqft
$2,346 Estimated rent
Home value
$310,600
$295,000 - $326,000
$2,346/mo
Zestimate® history
Owner options
List your home for rent
$2,346/mo
Rent Zestimate®
Find your next renter with Zillow Rental Manager. Plus, with online applications, you can quickly screen prospective tenants – for free.
$2,346/mo
Rent Zestimate®
Refinance and save
Refinancing to a lower rate could help reduce your monthly payments and save thousands over the life of the loan.
Explore your selling options
Work with a Zillow partner agent
Leverage their expertise and Zillow's premium Showcase listings to get your home seen by more buyers.
Get startedList with your own agent
Get your home in front of millions of buyers by listing it on Zillow.
Learn how to do itSell it yourself
Take full control of how buyers see your home on Zillow by listing For Sale by Owner (FSBO).
List your homeWhat's special
Modern fixturesHigh-decorative ceilingsQuartz kitchen countertopsCovered patioWalk-in closetKitchen islandOpen concept
Zillow last checked:
Listing updated:
Listed by:
Ramiro Robledo 956-667-9922,
Realty One Group, Modern Edge
Bought with:
Ramiro Robledo, TREC # 0809255
Realty One Group, Modern Edge
Source: RGVMLS,MLS#: 29755886
Facts & features
Interior
Bedrooms & bathrooms
- Bedrooms: 3
- Bathrooms: 2
- Full bathrooms: 2
Primary bedroom
- Features: Walk-In Closet(s)
Primary bathroom
- Features: Double Vanity, Shower Only
Heating
- Central
Appliances
- Included: Electric Water Heater
Features
- Ceiling Fan(s)
- Flooring: Tile
Interior area
- Total structure area: 1,820
- Total interior livable area: 1,820 sqft
Property
Parking
- Total spaces: 2
- Parking features: Garage, Garage Faces Front
- Garage spaces: 2
Features
- Levels: One
- Patio & porch: Patio
- Pool features: None
Lot
- Size: 6,011 Square Feet
- Features: Curb & Gutter
Construction
Type & style
- Home type: SingleFamily
- Property subtype: Single Family Residence
Materials
- Stucco
- Foundation: Slab
- Roof: Composition
Condition
- Year built: 2024
Details
- Warranty included: Yes
Utilities & green energy
- Sewer: Public Sewer
- Water: Public
Community & HOA
Community
- Subdivision: Summer Hill
HOA
- Has HOA: No
Location
- Region: Brownsville
Financial & listing details
- Date on market: 7/14/2026
- Listing terms: Cash,Conventional,FHA,VA Loan
- Road surface type: Paved
Price history
| Date | Event | Price |
|---|---|---|
| 3/7/2025 | Sold | -- |
Source:  RGVMLS #29755886 Report a problem RGVMLS #29755886 Report a problem | ||
| 12/3/2024 | Price change | $291,200-4.2%$160/sqft |
Source: RGVMLS #29755886 Report a problem | ||
| 10/20/2024 | Listed for sale | $303,940-0.7%$167/sqft |
Source: RGVMLS #29755886 Report a problem | ||
| 10/2/2024 | Listing removed | $306,000$168/sqft |
Source: RGVMLS #29755886 Report a problem | ||
| 8/18/2024 | Listed for sale | $306,000$168/sqft |
Source: RGVMLS #29755886 Report a problem | ||
Public tax history
Tax history is unavailable.
Neighborhood: 78520
Nearby homes
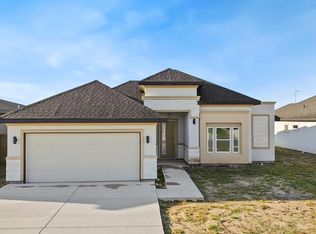
- $--3 bd3 ba1.6k sqft7245 Lake Shasta, Brownsville, TX 78520Sold
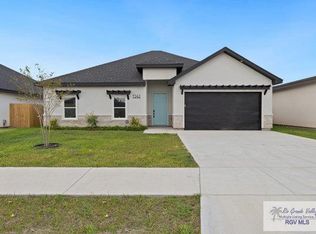
- $--4 bd2 ba2.1k sqft7242 Lake Shasta, Brownsville, TX 78520Sold
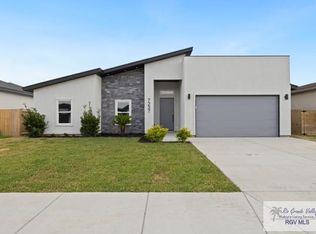
- $--3 bd2 ba1.7k sqft7237 Lake Shasta, Brownsville, TX 78520Sold
- $255,300-- bd-- ba1.5k sqft8632 Blue Sage, Brownsville, TX 78520Off Market
- $267,200-- bd-- ba1.8k sqft6828 Blue Sage Ln, Brownsville, TX 78520Off Market
- $251,500-- bd-- ba1.5k sqft8624 Blue Sage, Brownsville, TX 78520Off Market
- $265,600-- bd-- ba1.4k sqft8640 Blue Sage, Brownsville, TX 78520Off Market
- $310,0003 bd2 ba1.7k sqft8620 Blue Sage, Brownsville, TX 78520For Sale
Nearby schools
GreatSchools rating
- 5/10Villareal Elementary SchoolGrades: PK-5Distance: 1 mi
- 6/10Resaca Middle SchoolGrades: 6-8Distance: 3.8 mi
- 6/10Los Fresnos High SchoolGrades: 9-12Distance: 7 mi
Schools provided by the listing agent
- Elementary: Villareal
- Middle: Resaca
- High: Los Fresnos
- District: Los Fresnos C.I.S.D.
Source: RGVMLS. This data may not be complete. We recommend contacting the local school district to confirm school assignments for this home.
- Texas
- Cameron County
- Brownsville
- 78520
- 7238 Lake Shasta
Nearby cities
Nearby neighborhoods
Nearby zip codes
Other Brownsville Topics
