Skip main navigation
Sold for $470,000
  • $470,000

    7238 S Pollux Pl, Tucson, AZ 85757

    5beds
    2,897sqft
    Single Family Residence
    Built in 2020
    9,583.2 Square Feet Lot
    $468,000 Zestimate®
    $162/sqft
    $3,028 Estimated rent

    Home value

    $468,000

    $431,000 - $505,000

    $3,028/mo

    Zestimate® history
    Loading
    Loading...

    Owner options

    List your home for rent

    $3,028/mo

    Rent Zestimate®

    Find your next renter with Zillow Rental Manager. Plus, with online applications, you can quickly screen prospective tenants – for free.

    Learn more

    $3,028/mo

    Rent Zestimate®

    Refinance and save

    $2,819/mo

    Est. payment

    Refinancing to a lower rate could help reduce your monthly payments and save thousands over the life of the loan.

    See today's rates

    $2,819/mo

    Est. payment

    Explore your selling options

    Work with a Zillow partner agent

    Leverage their expertise and Zillow's premium Showcase listings to get your home seen by more buyers.

    Get started

    List with your own agent

    Get your home in front of millions of buyers by listing it on Zillow.

    Learn how to do it

    Sell it yourself

    Take full control of how buyers see your home on Zillow by listing For Sale by Owner (FSBO).

    List your home

    What's special

    Pebbletec poolCovered patioGas cooktopDouble wall ovensTravertine paversWalk-in pantryTile backsplash
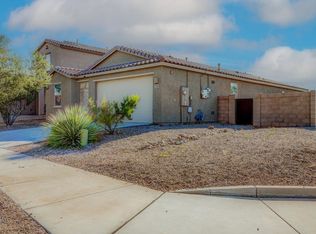
    Exceptional 5 bedroom, 3.5 bath NextGen home on a 0.22 acre cul-de-sac lot in Star Valley. This 2,897 sq ft two-story features a true first-floor mother-in-law suite with private side entrance, living room, kitchenette, full bath, bedroom, and space for its own laundry. Ideal for multigenerational living or guests. Gourmet kitchen with white 42'' cabinets, granite countertops, tile backsplash, double wall ovens, gas cooktop, stainless appliances, and walk-in pantry. Dramatic 20' foyer ceilings, 8' doors downstairs, and wood-look tile flooring throughout the first floor and all upstairs wet areas. Resort-style backyard with PebbleTec pool, newer gas heater, travertine pavers, artificial turf, and covered patio. Extra long driveway and quiet cul-de-sac location. Inside, the home continues to impress with thoughtful design and functional spaces throughout. The main living areas feel open and welcoming, with upgraded lighting, ceiling fans in every room, and oversized doors on the main level. The kitchen offers generous prep and storage space, while the adjacent dining area is highlighted by upgraded lighting and connects easily to the great room for everyday living or entertaining. Upstairs, a large loft provides flexible space for a second living area, office, or media room. The primary suite is spacious and private, featuring a large tiled walk-in shower with bench and rain shower head, dual sinks with granite countertops, and a sizable walk-in closet. Three additional bedrooms are well proportioned and share a hall bathroom with dual sinks and a separate toilet and shower area. The laundry room is conveniently located upstairs. The guest suite maintains privacy while remaining part of the home's cohesive design, with its own living area, kitchenette, bedroom, full bath, and room for separate laundry, along with exterior access to the side yard. Outdoors, the backyard is finished with travertine pavers, artificial turf, and a covered patio, creating a clean and low-maintenance space. The pool heater was installed within the last 15 months, and the lot layout offers flexibility for future expansion or the option to create a private outdoor area for the guest suite. Solar screens on all windows, a tankless water heater, water softener, Car Charger, and an extra-long driveway add comfort and efficiency. Residents also enjoy access to a large community park with playground and sports courts.

    Zillow last checked:

    Listing updated:

    Listed by:

    Patrick G Chamberlin 520-345-4947,

    Diamondback Real Estate

    Bought with:

    Abigail Holguin, SA712684000

    OMNI Homes International

    Source: MLS of Southern Arizona,MLS#: 22604008MLS Logo

    Facts & features

    Interior

    Bedrooms & bathrooms
    • Bedrooms: 5
    • Bathrooms: 4
    • Full bathrooms: 3
    • 1/2 bathrooms: 1
    Heating
    • Forced Air, Natural Gas
    Cooling
    • Central Air
    Appliances
    • Included: Exhaust Fan, Dishwasher, Disposal, Refrigerator, Gas Cooktop, Microwave
    • Laundry: Laundry Room, Washer, Dryer
    Features
    • Kitchen Island, Entrance Foyer, Walk-In Closet(s), High Ceilings
    • Flooring: Carpet, Ceramic Tile
    • Windows: Low Emissivity Windows, Double Pane Windows, Solar Screens
    • Has fireplace: No
    • Fireplace features: None
    Interior area
    • Total structure area: 2,897
    • Total interior livable area: 2,897 sqft

    Property

    Parking
    • Total spaces: 2
    • Parking features: Garage Door Opener, Electric Vehicle Charging Station(s)
    • Attached garage spaces: 2
    Accessibility
    • Accessibility features: Door Levers, Smart Panel
    Features
    • Levels: Two
    • Stories: 2
    • Patio & porch: Covered, Paver, Patio
    • Pool features: Heated
    • Spa features: None
    • Fencing: Block
    • Has view: Yes
    • View description: Mountain(s)
    Lot
    • Size: 9,583 sqft
    • Features: Decorative Gravel, Shrubs, Sprinklers In Front, Subdivided, Cul-De-Sac
    Details
    • Parcel number: 210428060
    • Zoning: Pima County - SP
    • Special conditions: None

    Construction

    Type & style
    • Home type: SingleFamily
    • Architectural style: Contemporary
    • Property subtype: Single Family Residence
    Materials
    • Frame - Stucco
    • Roof: Tile
    Condition
    • Year built: 2020

    Utilities & green energy

    • Sewer: Sewer Connected
    • Water: Public
    • Utilities for property: Pre-Wired Tele Lines

    Community & neighborhood

    Security
    • Security features: Smoke Detector(s), Carbon Monoxide Detector(s)
    Community
    • Community features: Tennis Court(s), Jogging/Bike Path, Basketball Court, Athletic Facilities, Paved Street, Sidewalks, Park, Pickleball
    Location
    • Region: Tucson
    • Subdivision: Star Valley Block 14

    HOA & financial

    HOA
    • Has HOA: Yes
    • HOA fee: $39 monthly
    • Amenities included: Park, Tennis Court(s), Pickleball
    • Services included: Common Area Maint

    Other

    Other facts
    • Listing terms: FHA,VA Loan,Conventional,Cash
    • Road surface type: Paved

    Price history

    DateEventPrice
    4/1/2026Sold$470,000-1.1%$162/sqft
    Source: MLS of Southern Arizona #22604008 Report a problem
    3/26/2026Pending sale$475,000$164/sqft
    Source: MLS of Southern Arizona #22604008 Report a problem
    2/24/2026Contingent$475,000$164/sqft
    Source: MLS of Southern Arizona #22604008 Report a problem
    2/12/2026Listed for sale$475,000+2.2%$164/sqft
    Source: MLS of Southern Arizona #22604008 Report a problem
    11/15/2024Sold$465,000-3.1%$161/sqft
    Source: MLS of Southern Arizona #22423238 Report a problem
    10/17/2024Contingent$479,900$166/sqft
    Source: MLS of Southern Arizona #22423238 Report a problem
    9/19/2024Listed for sale$479,900+41%$166/sqft
    Source: MLS of Southern Arizona #22423238 Report a problem
    7/28/2020Sold$340,464$118/sqft
    Source: Public Record Report a problem

    Public tax history

    YearProperty taxesTax assessment
    2025$3,487 +6.7%$36,361 -1.7%
    2024$3,268 -2.4%$36,977 +30%
    2023$3,349 +0.6%$28,444 +16.8%
    2022$3,330 +525.3%$24,345 +1641.4%
    2021$533 $1,398

    Find assessor info on the county website

    Neighborhood: Valencia West

    Nearby schools

    GreatSchools rating
    Schools provided by the listing agent
    • Elementary: Vesey
    • Middle: Valencia
    • High: Cholla

    Source: MLS of Southern Arizona. This data may not be complete. We recommend contacting the local school district to confirm school assignments for this home.

    Get a cash offer in 3 minutes
    Find out how much your home could sell for in as little as 3 minutes with a no-obligation cash offer.
    Estimated market value
    $468,000
    Get a cash offer in 3 minutes
    Find out how much your home could sell for in as little as 3 minutes with a no-obligation cash offer.
    Estimated market value
    $468,000